
- Overview
- Description
- Property Details
- Location
- HOA Management
- Facts & Features
- Getting Around
- Nearby Homes



$25,000,000
Monthly Est:$124,434
 5 Beds
 6 Baths
5 full baths + 1 half bath
 5,200sqft
200 Central Park S #32ABC, New York City, NY 10019
$25,000,000
Get Pre-Approved
Apartment
Built in 1963
$20,618/mo HOA
-- sqft lot
$4,808/sq.ft
Description
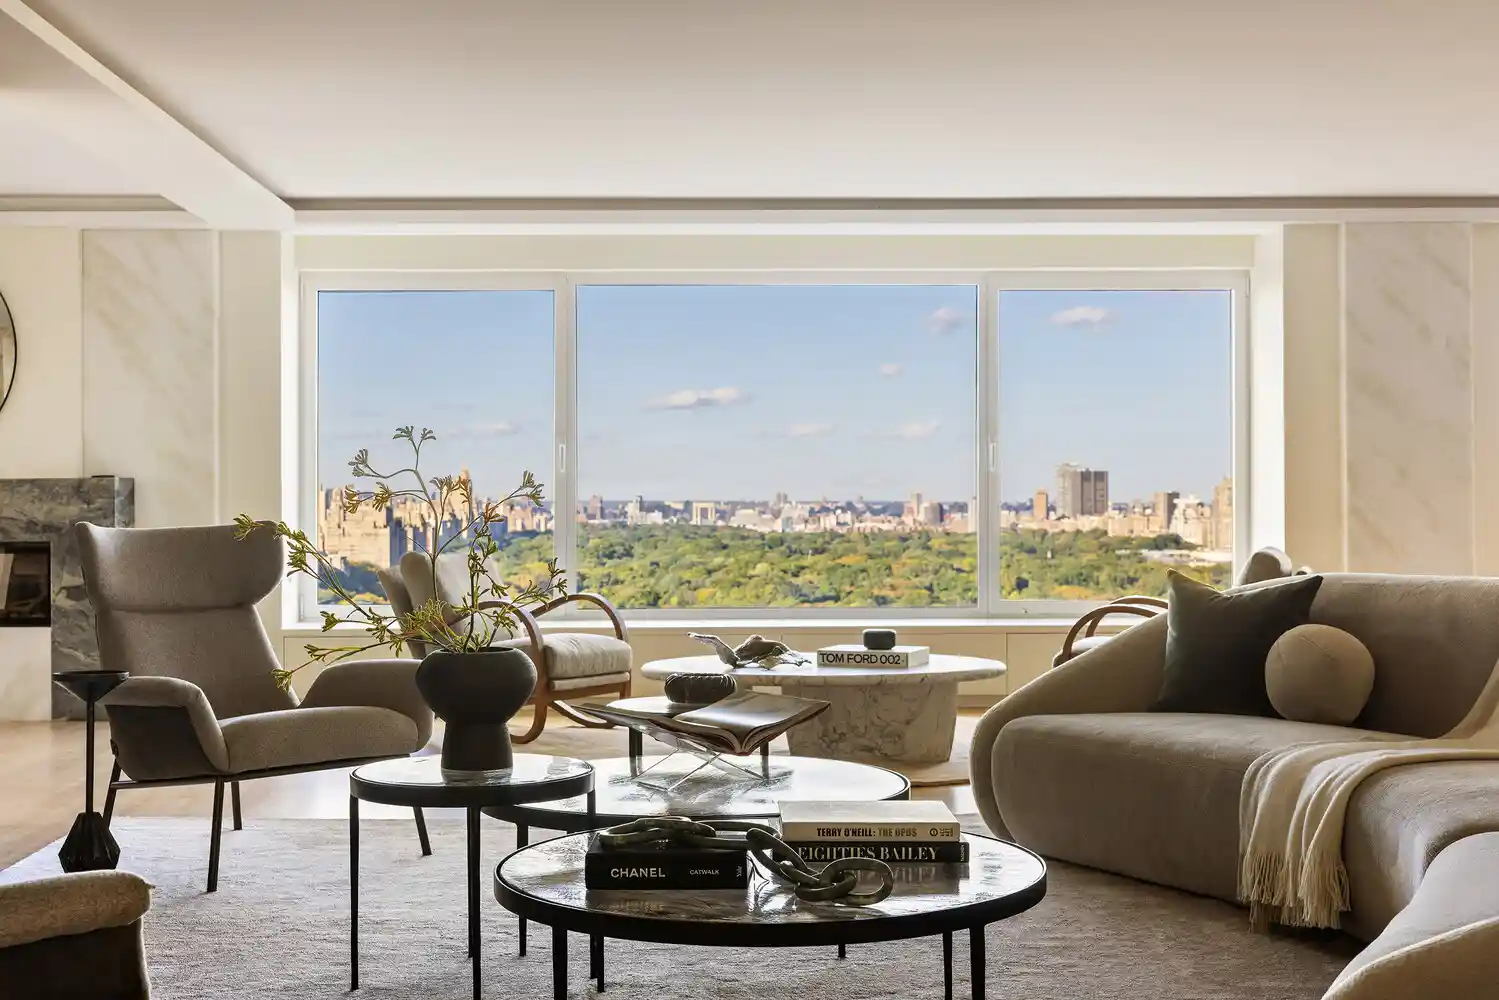
Perched high above Central Park, Residence 32ABC is an extraordinary approximately 5,500-square-foot residence offering five bedrooms, five full bathrooms, one powder room, approximately 70 feet of direct Central Park frontage, and occupies the entire 32nd floor of beloved 200 Central Park South. Created through the seamless combination of three apartments, this newly completed, never-lived-in renovation delivers the scale and privacy of a grand estate in the sky. Reimagined by architect Tyler Ellis of ConstructAbility with interiors by Ana Moreno of Alacasa Design Studio, the residence has been thoughtfully designed to showcase the changing beauty of all four se
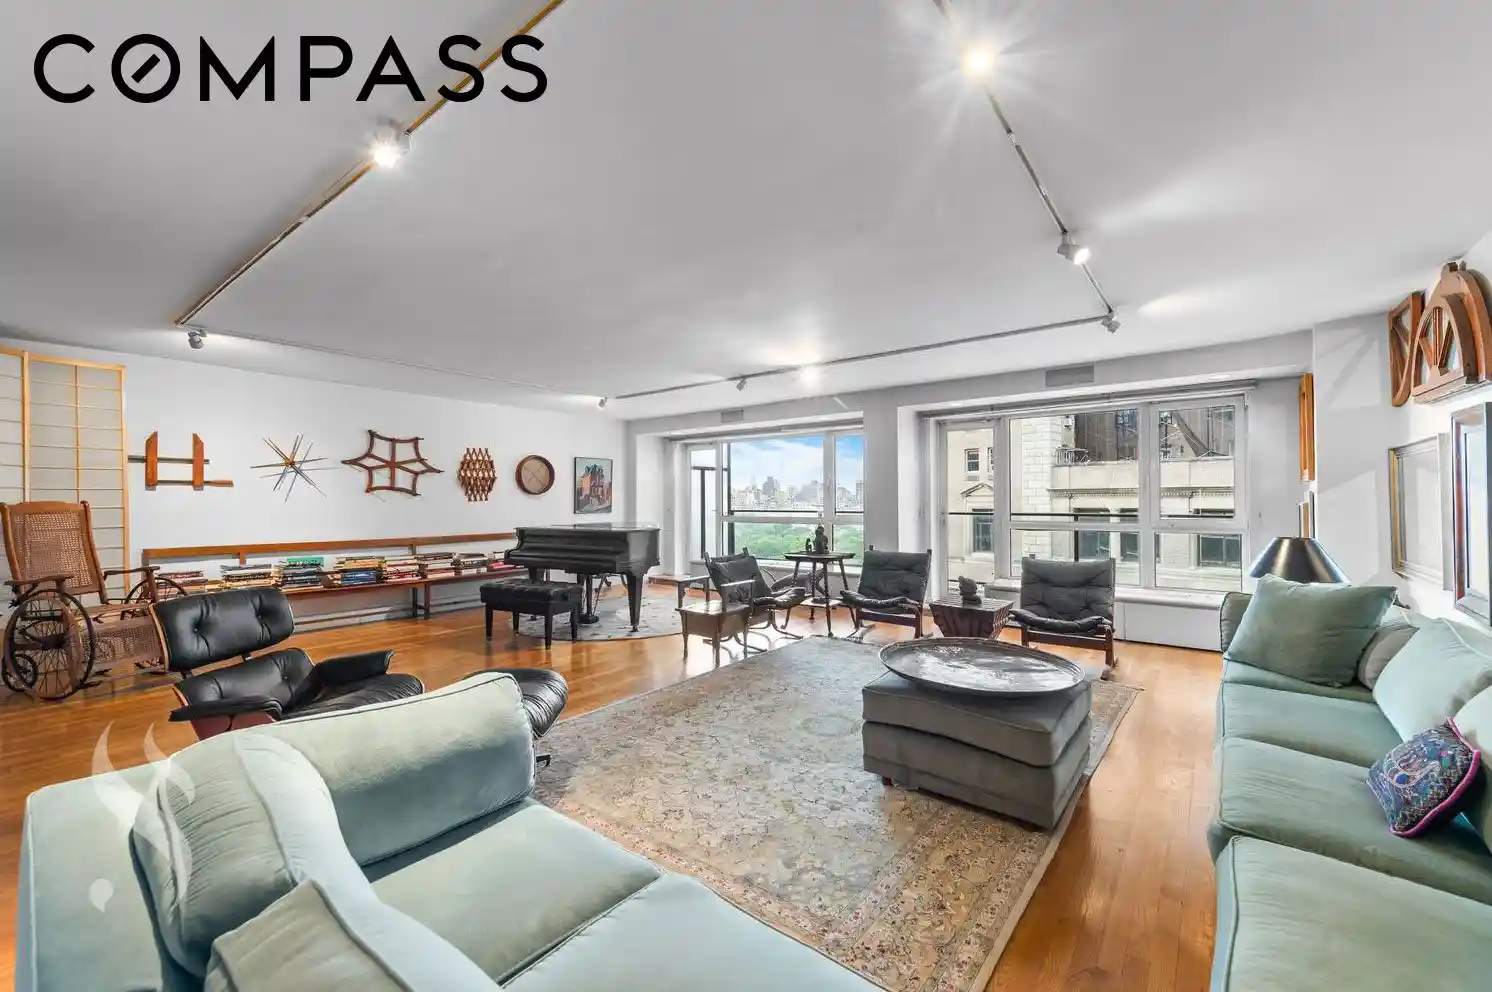
A gracious entry foyer opens to expansive entertaining spaces, including a grand living room, sophisticated lounge, and dedicated dining area, all framed by spectacular park views. Automated linear electric fireplaces set in Mediterranean Blue Marble, Precious White Marble accents, designer lighting, custom Rimadesio sliding glass panels, and a bespoke marble bar with kitchenette create an atmosphere of refined luxury.
The chef's kitchen pairs striking Ajax Gold Quartzite with custom Poliform cabinetry, bronze-glass étagères, and a comprehensive Gaggenau appliance suite featuring gas, induction, and teppanyaki cooking modules. A dedicated coffee station, juice bar, and concealed appliance garage complete this exceptional culinary space.
At the opposite end of the residence, a private club room captures the dazzling lights of Times Square and the Midtown skyline. Complete with a custom Bianco Superiore quartzite bar and full en-suite bathroom, this versatile retreat can also function as an additional bedroom, offering a dramatic contrast to the serenity of Central Park.
The primary suite is a private sanctuary featuring generous dressing areas, substantial walk-in closets, and a spa-inspired bathroom clad in Precious White Marble. Radiant heated floors, Dornbracht fixtures, integrated sinks, a Victoria + Albert soaking tub, and remarkable skyline views elevate the experience. Additional bathrooms feature Artistic Tile mosaics, Italian porcelain, natural stone, and premium TOTO and Dornbracht fixtures.
A dedicated wellness retreat includes a custom Italian Stenal infrared sauna crafted from thermal wood and a luxurious steam shower, creating a private escape above the city.
Throughout the residence, hand-stained natural oak floors, TruStile solid-core doors, custom millwork, integrated storage, architectural lighting, and meticulously selected natural stone reflect exceptional craftsmanship and attention to detail.
Designed by Wechsler & Schimenti in 1963, 200 Central Park South is a distinguished full-service cooperative featuring a renovated lobby, private circular driveway, 24-hour doorman and concierge, valet parking, fitness center, rooftop observation terrace, valet services, bicycle storage, and on-site parking garage. Moments from Columbus Circle, Lincoln Center, Carnegie Hall, Fifth Avenue, and Manhattan's finest dining and cultural destinations, the location is truly unparalleled.
From the changing seasons of Central Park by day to the illuminated Manhattan skyline by night, Residence 32ABC offers an extraordinary perspective on New York City, combining remarkable scale, exceptional craftsmanship, and timeless sophistication.
Home is a legal 5-bedroom set up as a 3-bedroom with 4th large with ensuite and bar can be converted to to be a bedroom or guest suite, and 5th: wellness, bedroom, or office with custom convertible closing walls.
Co-listed with Compass.
- Houzeo last checked: 2 minutes ago
- Listing updated: October 21, 2026 at 3:50 pm
- Listing Provided by: Brandon Bogard (646) 201-8782 , Mallory G Bogard (405) 317-5687 | Serhant (646) 480-7665
- Source: Rebny MLS-NY | MLS#: RLS20121797

This condo is in:
 Fitness Center
 Park / Green Space
 Door Person
Property Details
Status
Active
Type
Condominium
No. of Stories
35
County
City
Neighborhood
--
Year Built
1963
HOA Fees
$20618/mo
Finished Area
5,200 sqft
Lot Size
-- sqft lot
Basement Area
- sqft
MLS Name
Rebny MLS
MLS Number
RLS20121797
Days on Market
14

Continue Your Journey in App
Find your dream home, receive real-time updates, and many more!
Continue Your Journey in App
Find your dream home, receive real-time updates, and many more!
Location
HOA Management
N/A
HOA Fees
$20,618/ Monthly
Disclaimer: Amenities are based on third-party information and may vary; buyers must independently verify all amenities, as information is deemed reliable but not guaranteed.
Facts & Features
Rooms
Bedrooms & bathrooms
Bedrooms: 5
Bathrooms: 6
Interior
Appliances
Dishwasher
Interior Features
Walk In Closets
Cooling
Central Air
Exterior Features
Building Courtyard, Building Roof Deck
Utilities & Energy
Laundry Features
Building Other, Washer Hookup, In Unit
Parking Features
Assigned, Garage
Pool Features
Building None
Fireplace Features
Electric
Basement
Other
Other Features
Patio And Porch Features
None
Subdivision Name
Central Park South
Price History
| Date | Event | Price |
|---|---|---|
10/20/2026 Source: | Price Increased | $25,000,000 +32.28% $4,808/sqft |
12/16/2025 Source: | Listed for Sale | $18,900,000 $3,635/sqft |

Nearby Homes








Find Homes by Property Features in New York City, NY


The real estate listing data marked with this icon comes from the IDX program of the RLS at REBNY Listing Service (RLS). Listing information for certain New York City properties provided courtesy of the Real Estate Board of New York's Residential Listing Service (the "RLS") through Nov 04, 2026, 03:45AM. Information deemed reliable but not guaranteed. Information is provided exclusively for consumers' personal, non-commercial use, and may not be used for any purpose other than the identification of potential properties for purchase. The information contained in this listing has not been verified by the RLS and should be verified by the consumer. The listing information provided here is for the consumer's personal, non-commercial use. Retransmission, redistribution or copying of this listing information is strictly prohibited except in connection with a consumer's consideration of the purchase and/or sale of an individual property. This listing information is not verified for authenticity or accuracy and is not guaranteed and may not reflect all real estate activity in the market. Buyer to verify all information. © 2026 The Real Estate Board of New York, Inc. All rights reserved.
 Advertising Broker: Derek Greene | The Greene Realty Group
