- Overview
- Description
- Property Details
- Location
- Facts & Features
- Getting Around
- Nearby Homes
 Price Drop: $8K (09/23)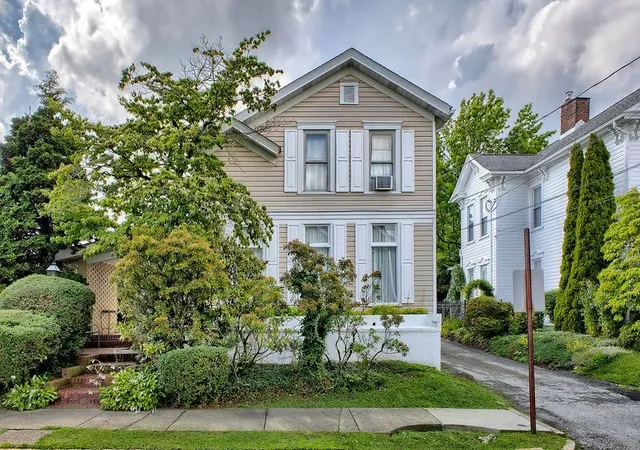

Street View
$207,000
Monthly Est:$1,030
 3 Beds
 2 Baths
1 full bath + 1 half bath
 --sqft
200 College Ave, Mt Pleasant Boro, PA 15666
$207,000
$1,030/moEst:
Get Pre-Approved
Single Family Residence
Built in -
$-- HOA
0.11 acre lot
--/sqft
Description
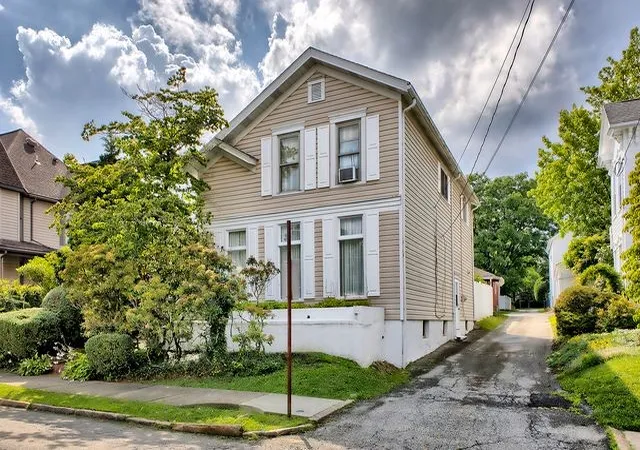
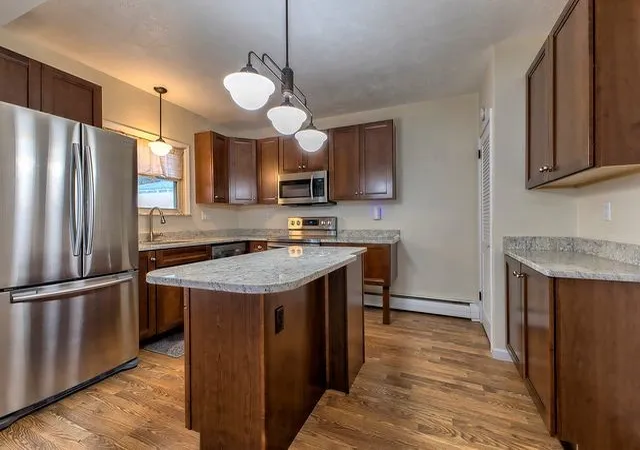
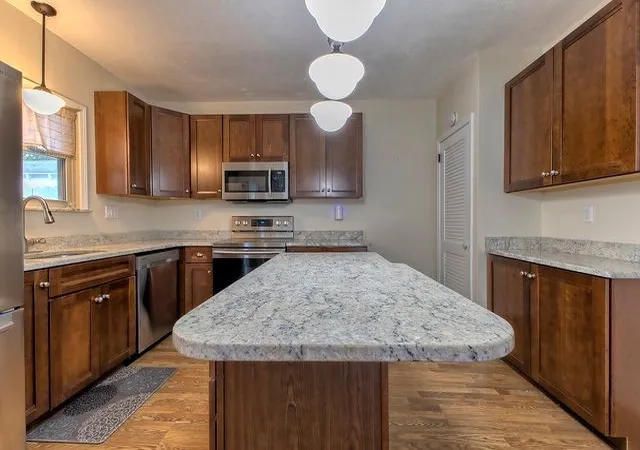
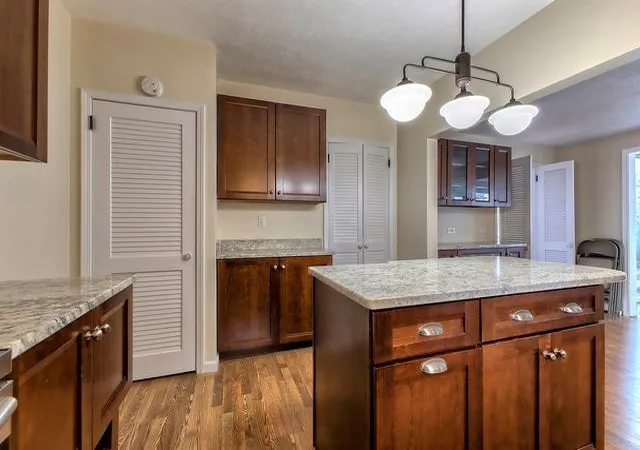
Looking for a unique property to call your own? Then look no further than 200 College Avenue! From the moment you set foot on the property, you will be pleasantly surprised by this charming 3-bedroom, 1.5 bath 2-story colonial, in the heart of Mount Pleasant. Natural sunlight abounds throughout the main living area with floor to ceiling windows. The massive living room boasts a beautiful fireplace and built-ins. And don't forget to look up at the ceiling! Original hardwood floors have been tastefully refinished in some rooms. The newer cherry kitchen includes granite countertops, stainless steel appliances and a large island, perfect for entertaining! The sunroom, located off the kitchen, is so versatile; it can be used as a home office, a gym, additional living space or even a playroom. The enormous dining room features a gorgeous staircase leading up to the second floor. The spacious primary bedroom contains a one-of-a-kind nook, ideal for a vanity or reading area. The closet is generously sized as well. Outside, a low-maintenance, fenced-in backyard welcomes you. Enjoy the fall, crisp evenings with friends on the patio. A carport with additional storage can be accessed from the alley. A new roof was installed in 2024, as well as exterior painting. There's a full unfinished basement for storage and a laundry area. A one-year HSA Home Warranty is included! This house is within walking distance to town and conveniently located close to schools, the local hospital, restaurants and shopping. Move in before the Glass & Ethnic Festival in September! This home has really cool vibes - it's a definite must see if you're looking for something out of the ordinary!!!
- Houzeo last checked: 14 minutes ago
- Listing updated: September 23, 2026 at 3:20 pm
- Listing Provided by: Lori Kaczmarek (724) 832-2300 DRE #RS329446 | HOWARD HANNA REAL ESTATE SERVICES (724) 832-2300
- Source: West Penn MLS-PA | MLS#: 1763942

Property Details
Status
Active Under Contract
Type
Single Family Residence
No. of Stories
2
County
City
Neighborhood
--
Year Built
-
HOA Fees
-
Finished Area
- sqft
Lot Size
0.11 acre lot
Basement Area
- sqft
MLS Name
West Penn MLS
MLS Number
1763942
MLS Status
Contingent
Days on Market
93

Continue Your Journey in App
Find your dream home, receive real-time updates, and many more!
Download App
Continue Your Journey in App
Find your dream home, receive real-time updates, and many more!
Location
Facts & Features
Rooms
Bedrooms & bathrooms
Bedrooms: 3
Bathrooms: 2
EntryFoyer
Level: Main
Area: 40.00 Square Feet
Dimensions: 8x5
Bedroom3
Level: Upper
Area: 96.00 Square Feet
Dimensions: 12x8
Bedroom2
Level: Upper
Area: 195.00 Square Feet
Dimensions: 15x13
PrimaryBedroom
Level: Upper
Area: 210.00 Square Feet
Dimensions: 15x14
FamilyRoom
Level: Main
Area: 182.00 Square Feet
Dimensions: 14x13
Kitchen
Level: Main
Area: 540.00 Square Feet
Dimensions: 27x20
DiningRoom
Level: Main
Area: 312.00 Square Feet
Dimensions: 24x13
LivingRoom
Level: Main
Area: 308.00 Square Feet
Dimensions: 22x14
Interior
Appliances
Some Electric Appliances, Dryer, Dishwasher, Microwave, Refrigerator, Stove, Washer
Sewer
Public Sewer
Flooring
Ceramic Tile, Hardwood, Carpet
Cooling
Wall Window Units
Window Features
Multi Pane, Window Treatments
Heating
Gas, Hot Water
Interior Features
Kitchen Island, Window Treatments
Construction
Year Built
-
Home type
Single Family Residence
Construction Materials
Frame
Property Condition
Resale
Architectural Style
Colonial, Two Story
Roof
Asphalt
Utilities & Energy
Fireplace Features
Electric
Pool Features
None
Basement
Full, Walk Out Access
Water Source
Public
Parking Features
Covered
Price History
| Date | Event | Price |
|---|---|---|
09/23/2026 Source: | Contingent (Active Under Contract) | $207,000 $0/sqft |
09/21/2026 Source: | Listed for Sale | $207,000 -3.72% $0/sqft |
08/24/2026 Source: | Price Decreased | $215,000 -2.27% $0/sqft |
07/08/2026 Source: | Listed for Sale | $220,000 $0/sqft |

Nearby Homes





Find Homes by Property Features in Mt Pleasant Boro, PA

Based on information from the West Penn Mutli-List, INC through Oct 11, 2026, 02:30AM. Information is provided exclusively for consumers’ personal, non-commercial use and may not be used for any purpose other than to identify prospective properties consumers may be interested in purchasing. Information is deemed reliable but not guaranteed. © 2026 West Penn Multi-List, Inc. All Rights Reserved.
 Advertising Broker: Daniel Demers | Sell Your Home Services