- Overview
- Description
- Property Details
- Location
- HOA Management
- Facts & Features
- Getting Around
- Nearby Homes

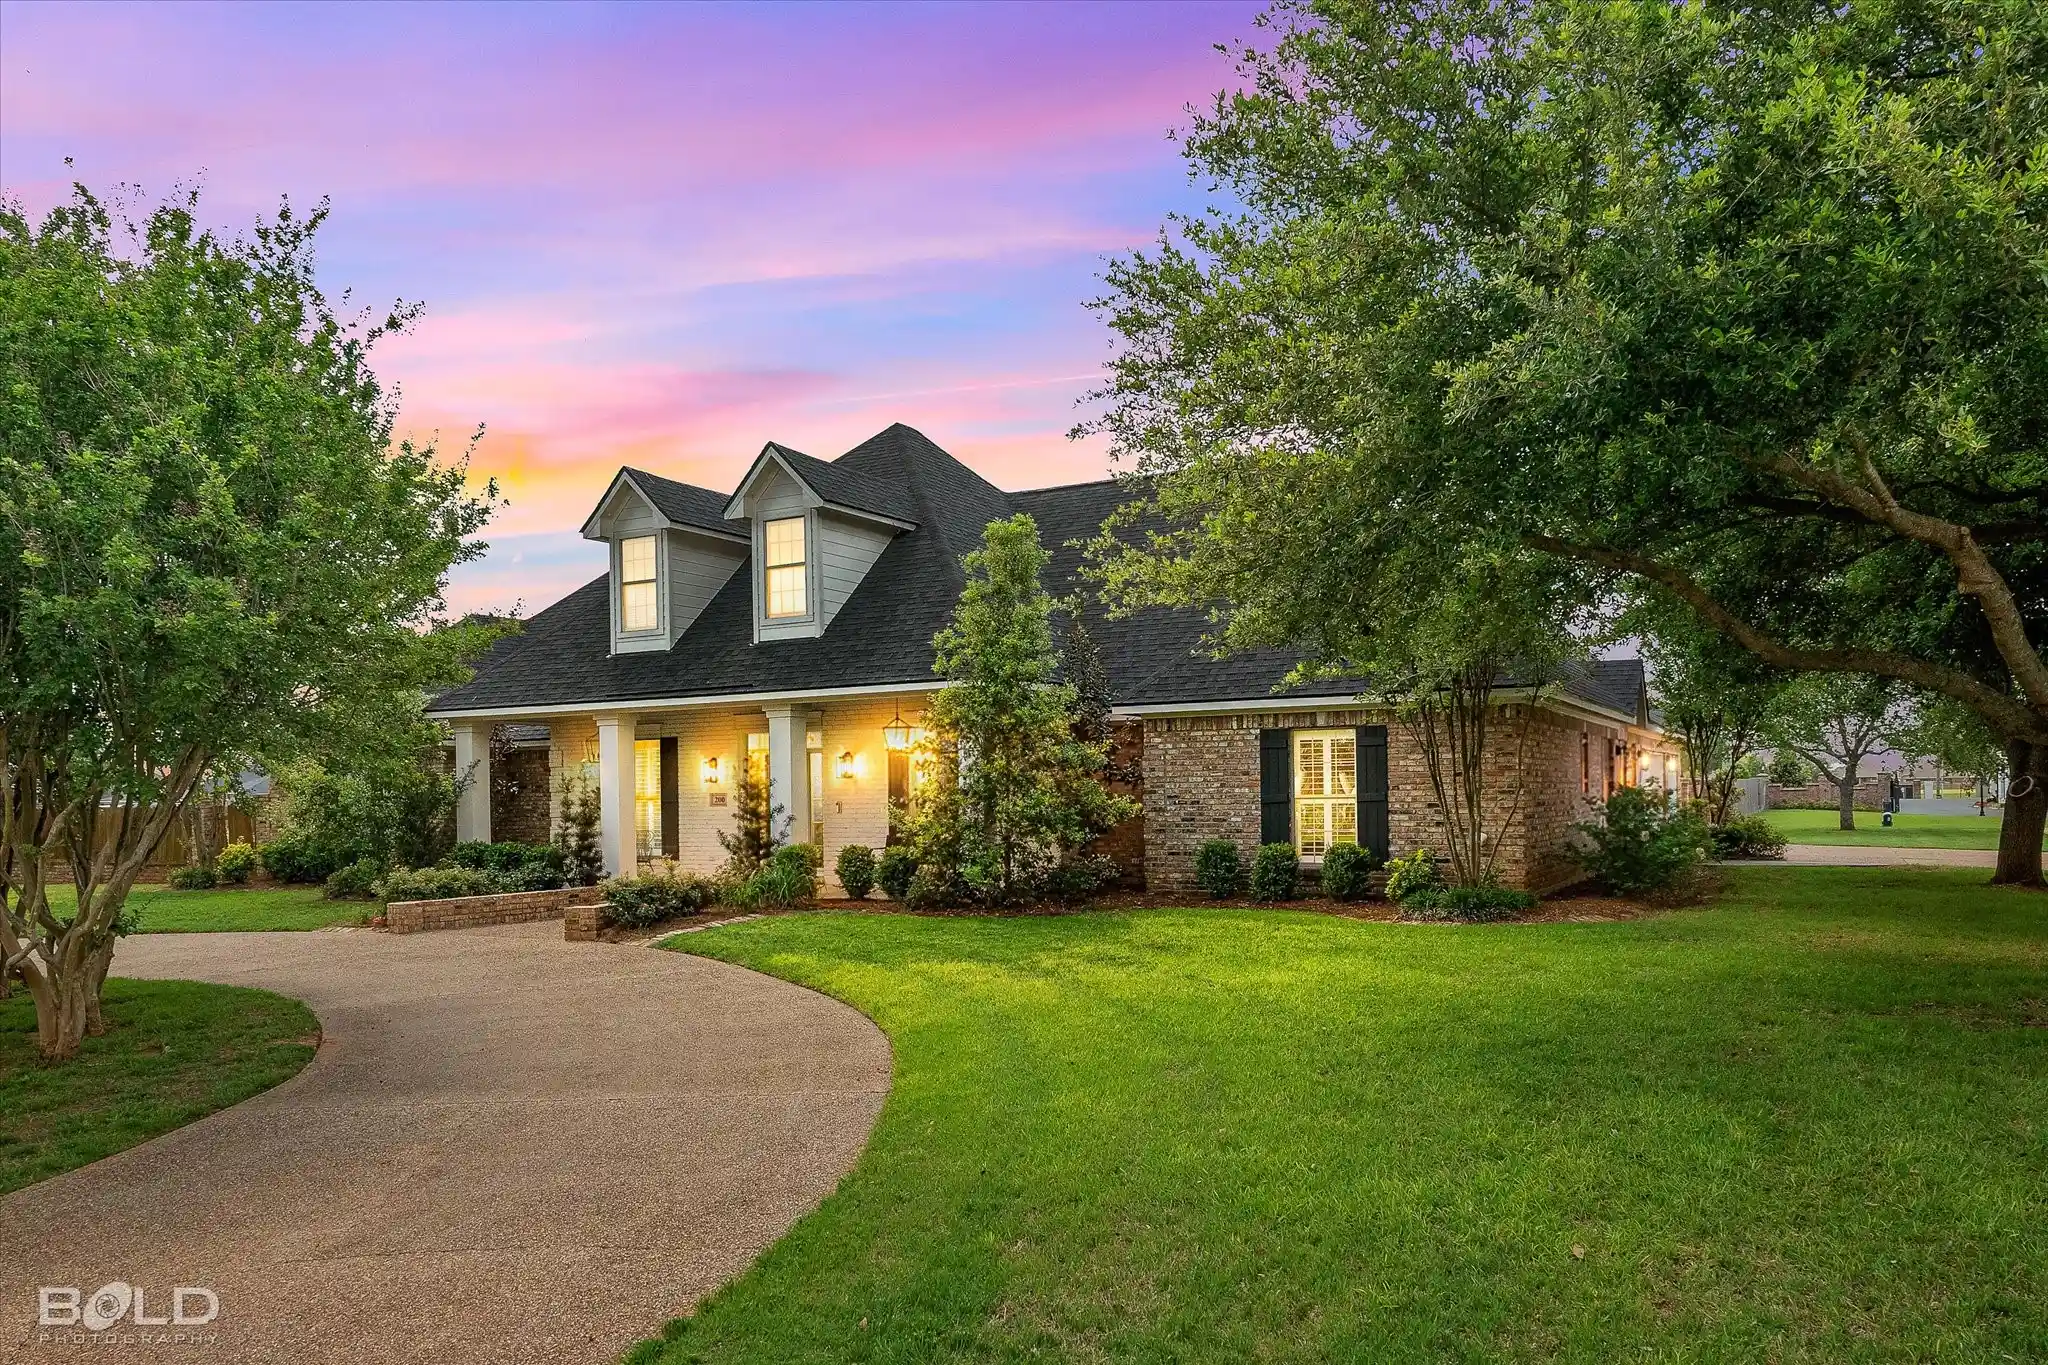


$699,900
Monthly Est:$3,484
 5 Beds
 5 Baths
4 full baths + 1 half bath
 4,020sqft
200 Colonel Burt Dr, Benton, LA 71006
$699,900
$3,484/moEst:
Get Pre-Approved
Single Family Residence
Built in 2005
$27.08/mo HOA
0.61 acre lot
$174/sq.ft
Description
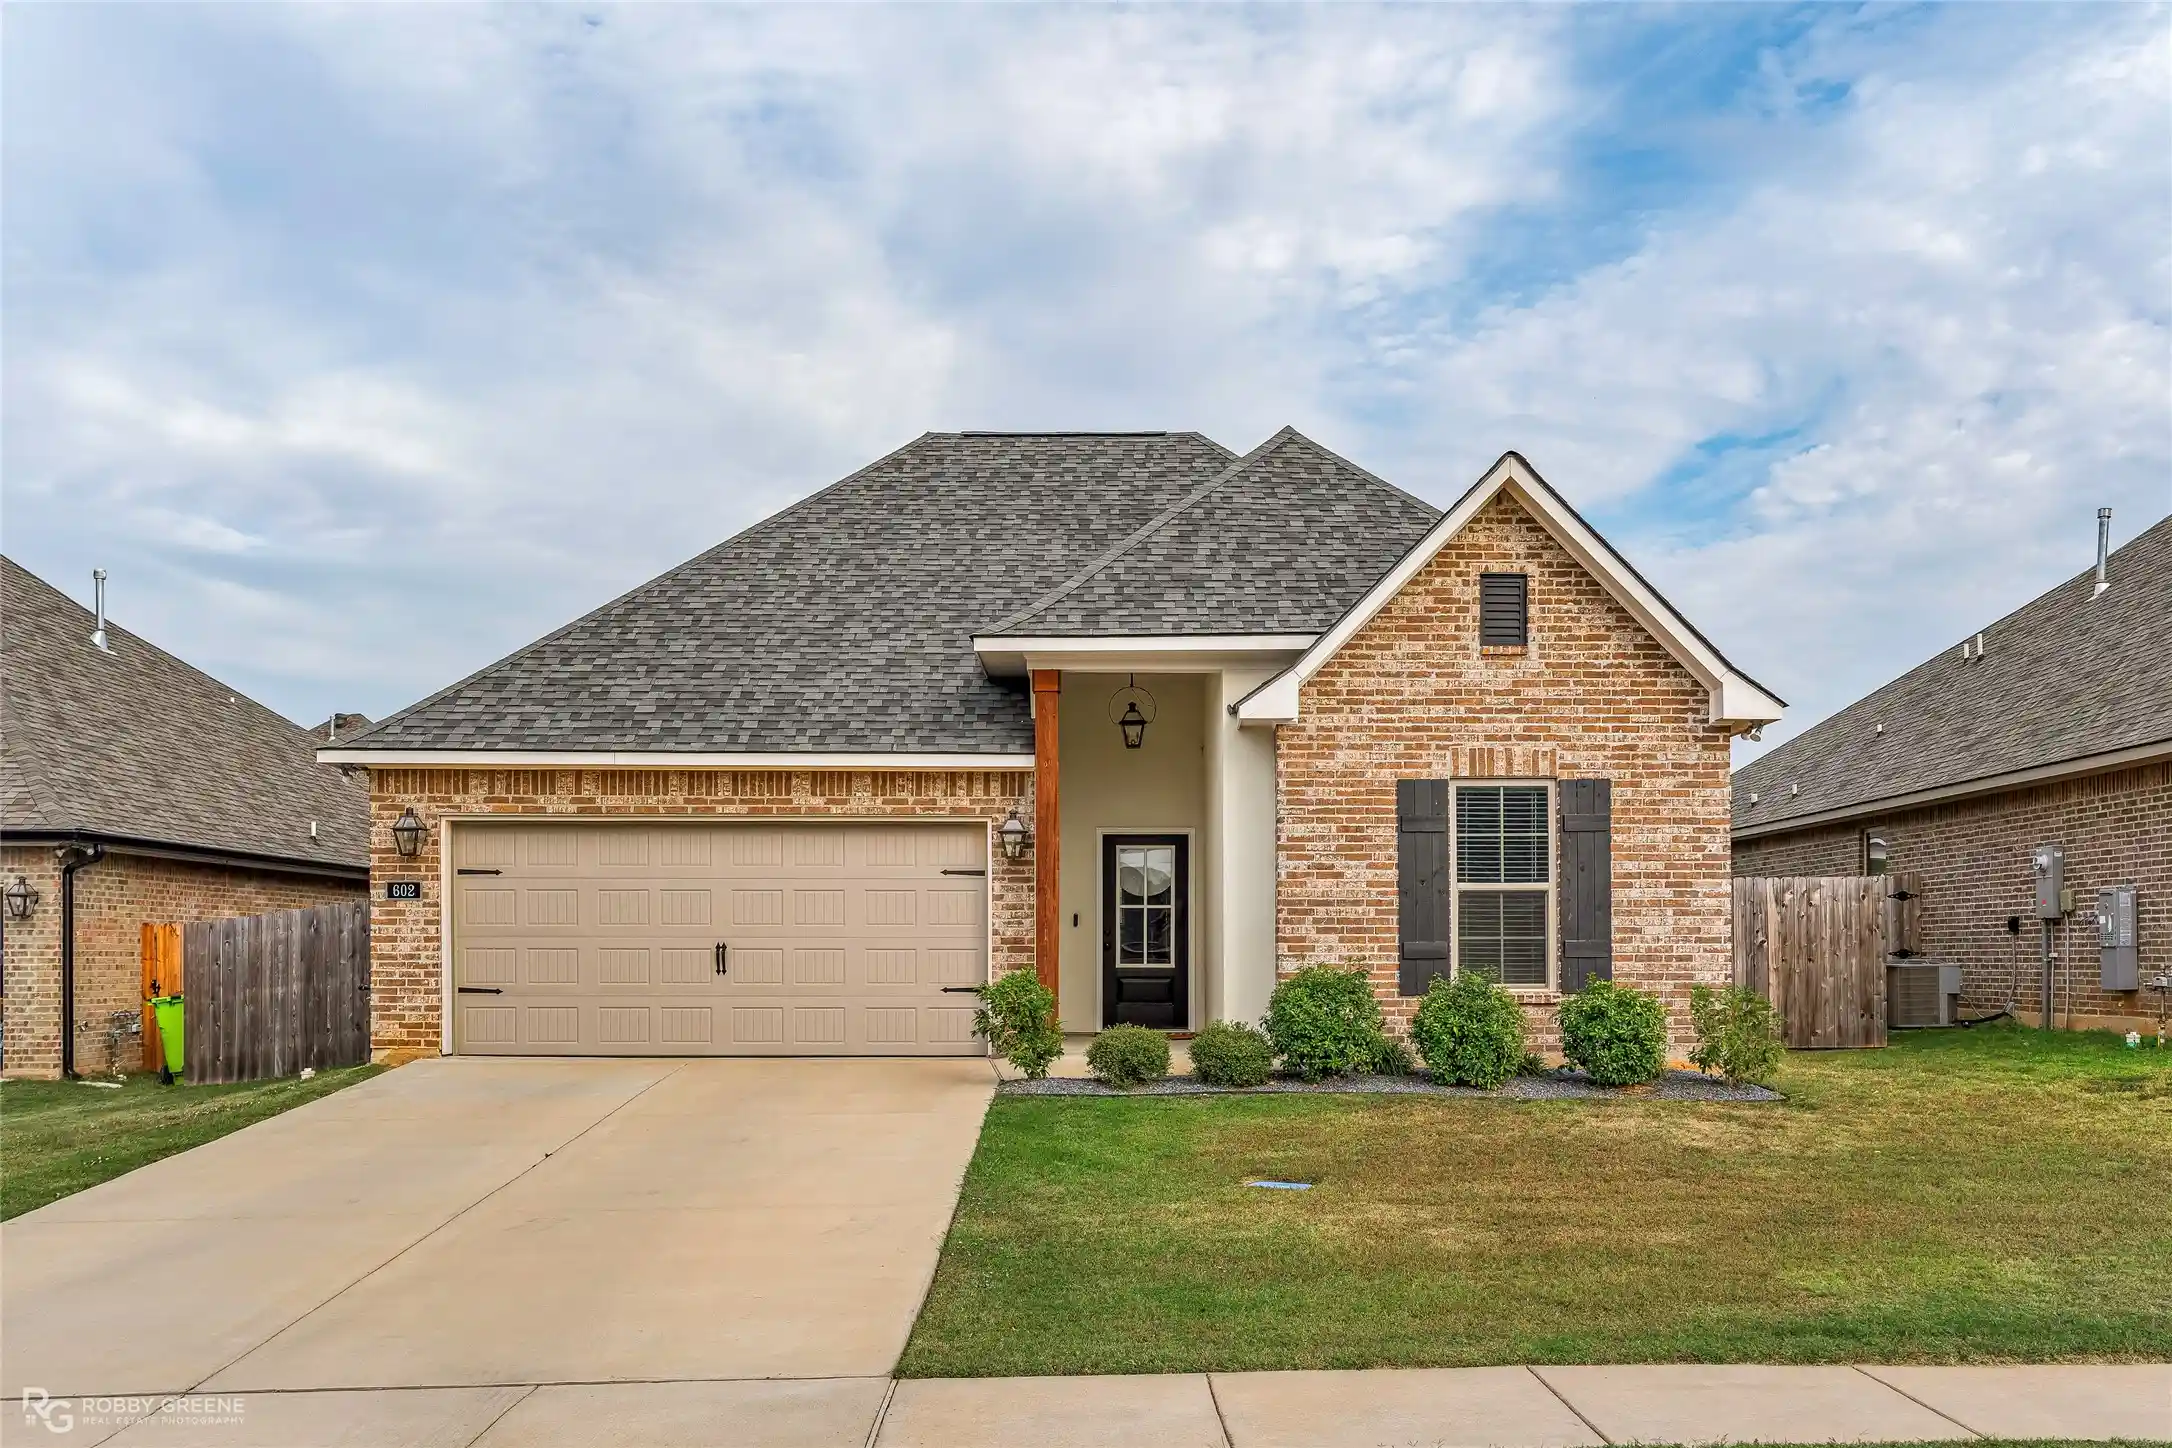
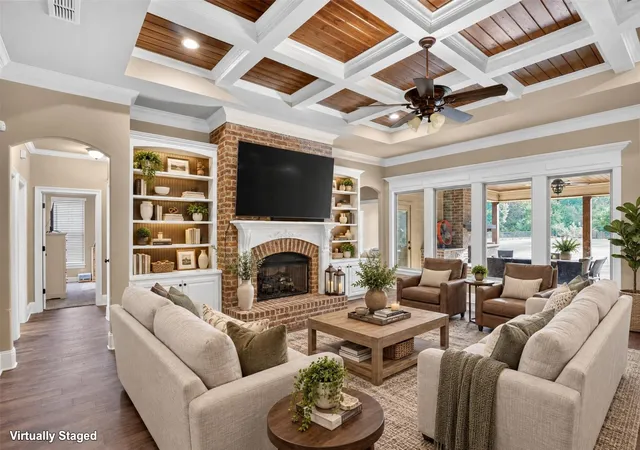
Set on a prominent corner lot in Kingston Plantation, this thoughtfully designed home offers a balance of comfort, space, and everyday functionality. A welcoming entry opens to a formal dining area that transitions seamlessly into an expansive living space, where high ceilings, detailed molding, and a gas fireplace create a warm and inviting atmosphere. Large windows frame views of the backyard, bringing in natural light and highlighting the outdoor setting. The kitchen is both striking and practical, featuring custom cabinetry, an Italian ILVE 6-burner gas range, vented hood, quartz countertops, and an oversized island that anchors the space. A butler’s pantry and dedicated dining area provide additional storage and flexibility, making it well-suited for both daily living and gatherings. The main-level primary suite offers a private retreat with a spacious layout, large walk-in closet, and an ensuite bath complete with a soaking tub, separate tiled shower, and dual vanities. Direct access to the covered patio extends the living space outdoors. An additional oversized bedroom with a nearby full bath featuring a tiled shower, bench seating, and double vanity offers flexibility for a variety of living arrangements. Secondary bedrooms are generously sized and share a well-appointed hall bath with built-in cabinetry for added storage. Upstairs, a landing leads to a fifth bedroom with a full bath, offering versatility for use as a guest suite, workspace, or additional living area. The backyard is designed for both relaxation and recreation, with a covered patio overlooking an in-ground pool with water features and a spacious fenced yard. A side-entry three-car garage and circular driveway provide ample parking while enhancing the home’s overall curb appeal. VA assumable loan available with a 2.25% interest rate!! Call today to get more details and see this beauty!
- Houzeo last checked: 11 minutes ago
- Listing updated: November 3, 2026 at 8:05 pm
- Listing Provided by: Adam Lytle (318) 773-0063 , Trevor Howell | Berkshire Hathaway HomeServices Ally Real Estate (318) 231-2000
- Source: NTREIS MLS-TX | MLS#: 21241470

Property Details
Status
Active
Type
Single Family Residence
No. of Stories
-
County
City
Neighborhood
--
Year Built
2005
HOA Fees
$27.08/mo
Finished Area
4,020 sqft
Lot Size
0.61 acre lot
Basement Area
- sqft
MLS Name
NTREIS MLS
MLS Number
21241470
MLS Status
Active
Cumulative Days on Market
197
Open House

Continue Your Journey in App
Find your dream home, receive real-time updates, and many more!
Continue Your Journey in App
Find your dream home, receive real-time updates, and many more!
Location
HOA Management
Kingston Plantation
HOA Fees
$325/ Annually
Amenities
 Amenities and services may be covered by one or multiple associations and service providers.
 Maintenance
 AssociationManagement
Disclaimer: Amenities are based on third-party information and may vary; buyers must independently verify all amenities, as information is deemed reliable but not guaranteed.
Facts & Features
Rooms
Bedrooms & bathrooms
Bedrooms: 5
Bathrooms: 5
LivingRoom
Level: First
Area: 0.00 Square Feet
Dimensions: 0 x 0
PrimaryBedroom
Level: First
Area: 0.00 Square Feet
Dimensions: 0 x 0
Kitchen
Level: First
Area: 0.00 Square Feet
Dimensions: 0 x 0
Interior
Sewer
Public Sewer
Interior Features
Chandelier, Decorative Designer Lighting Fixtures, Double Vanity, Eat In Kitchen, Kitchen Island, Open Floorplan, Pantry, Walk In Closets
Appliances
Dishwasher, Gas Cooktop, Disposal, Gas Range, Refrigerator
Cooling
Central Air, Electric
Window Features
Window Coverings
Flooring
Carpet, Ceramic Tile
Heating
Central, Natural Gas
Construction
Year Built
Year Built: 2005
Home type
Single Family Residence
Foundation Details
Slab
Construction Materials
Brick, Frame, Wood Siding
Roof
Asphalt, Shingle
Architectural Style
Detached
Property Condition
Resale
Utilities & Energy
Utilities
Sewer Available, Water Available
Security Features
Gated Community, Smoke Detectors
Fireplace Features
Gas Log, Living Room, Masonry
Pool Features
In Ground, Pool, Water Feature
Water Source
Public
Parking Features
Circular Driveway, Driveway, Garage, Lighted, Off Street, Garage Faces Side
Laundry Features
Laundry In Utility Room, In Hall, Other, Stacked
Other Features
Patio And Porch Features
Covered
Subdivision Name
Kingston Plantation 02
Community Features
Gated
Price History
| Date | Event | Price |
|---|---|---|
10/30/2026 Source: | Price Decreased | $699,900 -4.11% $174/sqft |
10/01/2026 Source: | Price Decreased | $729,900 -1.35% $182/sqft |
08/28/2026 Source: | Price Decreased | $739,900 -1.33% $184/sqft |
04/20/2026 Source: | Listed for Sale | $749,900 +3.43% $187/sqft |
05/01/2024 Source: | Price Decreased | $725,000 -3.33% $180/sqft |

Show more
Nearby Homes

Find Homes by Property Features in Benton, LA
Nearby New Homes For Sale

Based on information from the North Texas Real Estate Information Systems, Inc., through Nov 04, 2026, 08:45AM. Information is provided exclusively for consumers’ personal, non-commercial use. It may not be used for any purpose other than to identify prospective properties consumers may be interested in purchasing. Data is deemed reliable but is not guaranteed accurate. This website may not include listings or property addresses of sellers who have directed their listing brokers to withhold their listing or their property address from display on the Internet. ©2026 North Texas Real Estate Information Systems, Inc. All Rights Reserved.
 Advertising Broker: Michelle Brecker | Pathway To Home Realty
