
- Overview
- Description
- Property Details
- Location
- HOA Management
- Facts & Features
- Getting Around
- Nearby Homes




$2,100,000
Monthly Est:$10,452
 4 Beds
 5 Baths
4 full baths + 1 half bath
 4,573sqft
200 Delaware Ave #1602, Buffalo, NY 14202
$2,100,000
$10,452/moEst:
Get Pre-Approved
Condominium
Built in 2015
$2,744/mo HOA
0.01 acre lot
$459/sq.ft
Description
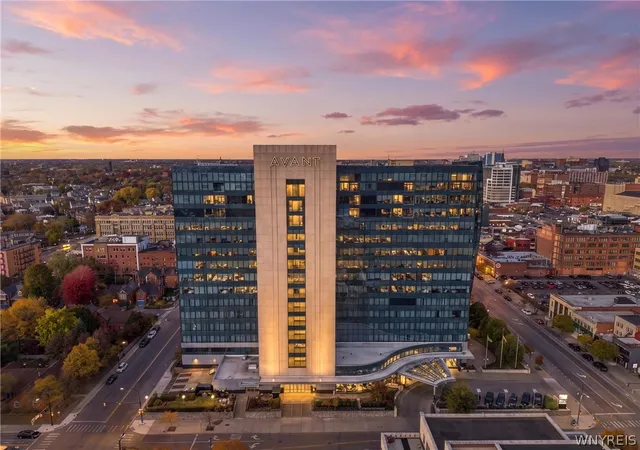
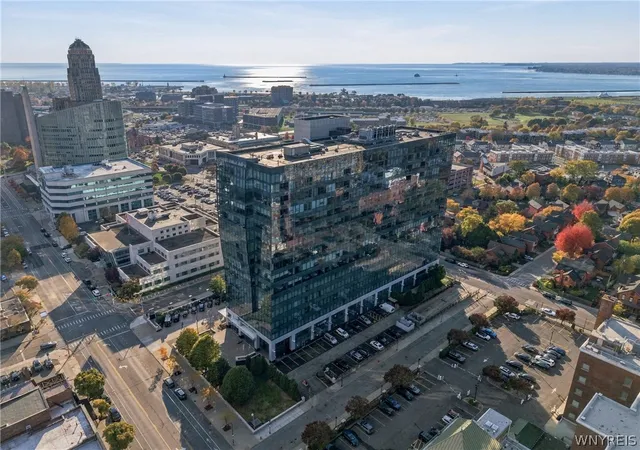
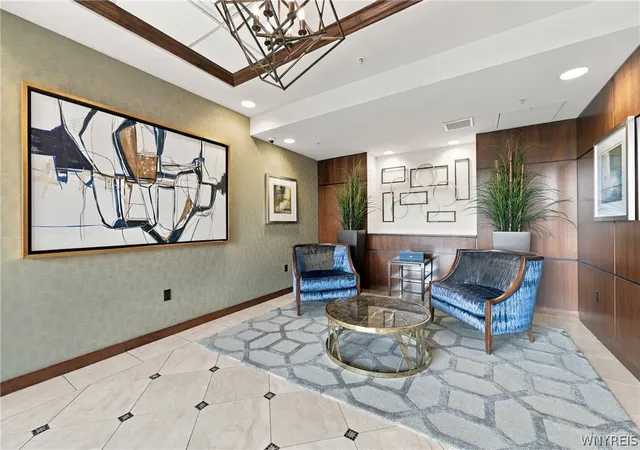
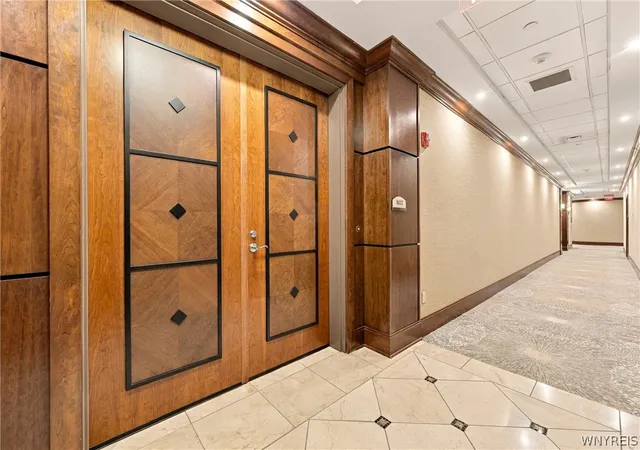
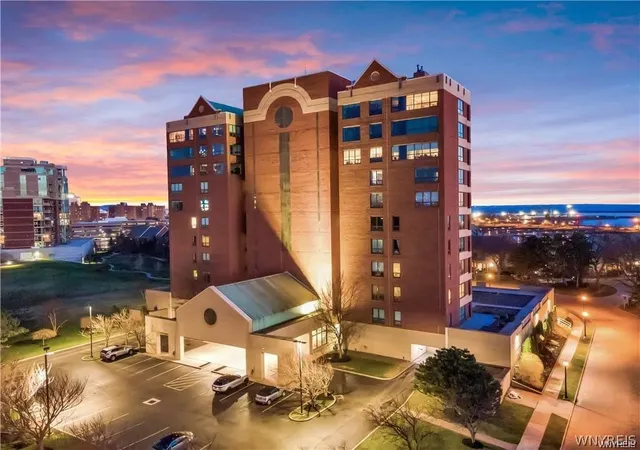
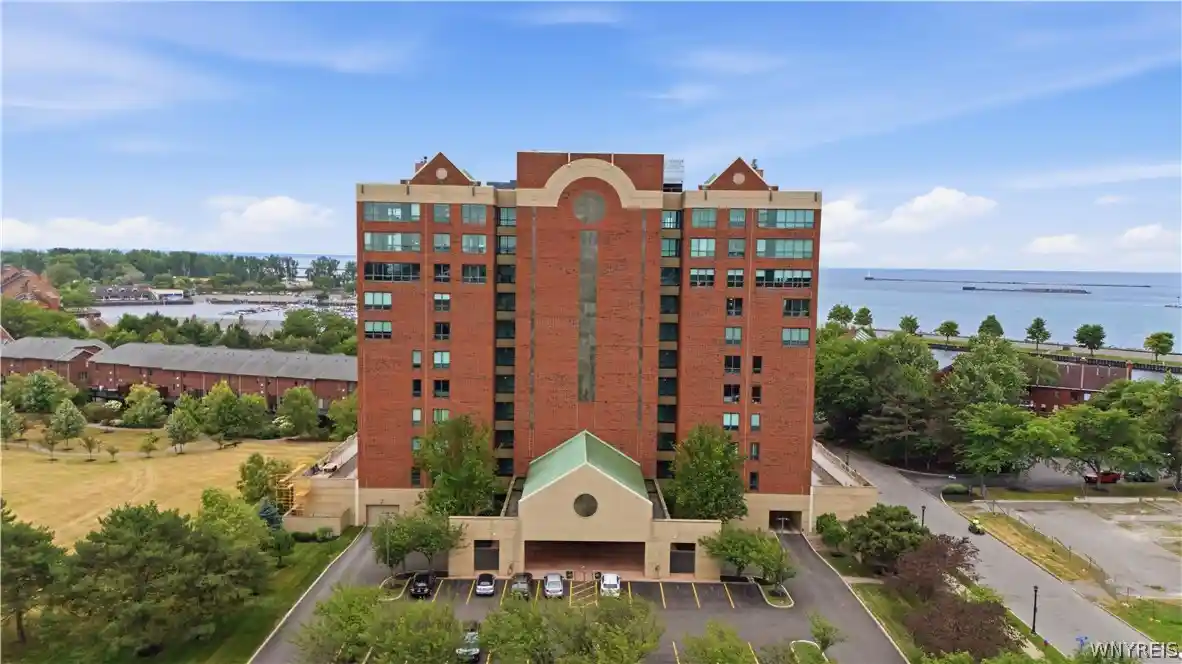
Could you ever tire of watching sunsets over Lake Erie from your extraordinary two-story corner penthouse at the Avant? Custom designed with Art Deco inspired elegance, period-salvaged chandelier & doors, along with today’s modern luxuries, this remarkable residence is truly one of a kind. Step through the double door entry into a grand foyer & discover two expansive living areas, hardwood floors, motorized window shades, a spacious dining area, & private terrace. Two stories of glass allow for unmatched views of the lake, Buffalo & as far away as Niagara Falls. The gourmet kitchen features premium SS appliances, custom cabinetry, stone countertops, & a walk-in pantry. Designed for exceptional entertaining, the custom commercial quality wet bar boasts marble countertops, an ice maker, premium Perlick kegerator, wine refrigerator, & two beverage refrigerators. The main level primary suite offers a sitting area, two walk-in closets, blackout curtains, beautiful en-suite bath, & private terrace. Upstairs, three additional bedrooms each have an en-suite bath, floor-to-ceiling windows, & generous closet space. The spectacular billiards room includes a Brunswick table, second wet bar, gas fireplace, stamped ceiling tiles, & ingenious hidden storage. Could easily become an opulent home theater. Concerned about furnishing 4,573 square feet? This rare, turn-key opportunity includes the curated furniture as well as a custom 3D artwork of Buffalo. A complete feature list is available. Enjoy the elevated downtown lifestyle at WNY’s premier residence, with 24hr security, two dedicated indoor parking spaces, storage room, private resident elevators, exclusive solarium, fitness center, & meeting facilities. If you demand the exceptional, desire low maintenance living & want a home unlike any other, consider your search over. This distinctive penthouse must be seen to appreciate its breathtaking views, architectural character, & extraordinary entertaining spaces.
- Houzeo last checked: 2 minutes ago
- Listing updated: November 4, 2026 at 5:18 pm
- Listing Provided by: Jesse Lunn (716) 430-1202 DRE #10301220397 | HUNT Real Estate ERA (716) 832-4838
- Source: New York State Alliance of MLSs, Buffalo-NY | MLS#: B1727035

Property Details
Status
Active
Type
Condominium
No. of Stories
2
County
City
Neighborhood
Year Built
2015
HOA Fees
$2744/mo
Finished Area
4,573 sqft
Lot Size
0.01 acre lot
Basement Area
- sqft
MLS Name
New York State Alliance of MLSs, Buffalo
MLS Number
B1727035
MLS Status
Active
Days on Market
1

Continue Your Journey in App
Find your dream home, receive real-time updates, and many more!
Continue Your Journey in App
Find your dream home, receive real-time updates, and many more!
Location
HOA Management
Uniland
HOA Fees
$2,744/ Monthly
Amenities
 Amenities and services may be covered by one or multiple associations and service providers.
 Snow Removal
 Heating
 Security Guard
 Insurance
 Storage
 Maintenance
 Gym
 Trash Pickup
 SeeRemarks
CommonAreas
Other
CommunityKitchen
CommonAreaMaintenance
CommonAreaInsurance
Disclaimer: Amenities are based on third-party information and may vary; buyers must independently verify all amenities, as information is deemed reliable but not guaranteed.
Facts & Features
Rooms
Bedrooms & bathrooms
Bedrooms: 4
Bathrooms: 5
Laundry
Level: First
Area: 104.00 Square Feet
Dimensions: 13.00 x 8.00
Bar
Level: First
Area: 156.00 Square Feet
Dimensions: 13.00 x 12.00
LivingRoom
Level: First
Area: 696.00 Square Feet
Dimensions: 29.00 x 24.00
Other
Level: First
Area: 204.00 Square Feet
Dimensions: 17.00 x 12.00
Kitchen
Level: First
Area: 216.00 Square Feet
Dimensions: 18.00 x 12.00
FamilyRoom
Level: Second
Area: 416.00 Square Feet
Dimensions: 26.00 x 16.00
DiningRoom
Level: First
Area: 270.00 Square Feet
Dimensions: 18.00 x 15.00
Bedroom4
Level: Second
Area: 180.00 Square Feet
Dimensions: 15.00 x 12.00
Bedroom3
Level: Second
Area: 280.00 Square Feet
Dimensions: 20.00 x 14.00
Bedroom2
Level: Second
Area: 224.00 Square Feet
Dimensions: 16.00 x 14.00
Bedroom1
Level: First
Area: 320.00 Square Feet
Dimensions: 20.00 x 16.00
Interior
Flooring
Carpet, Ceramic Tile, Hardwood, Marble, Varies
Heating
Gas, Forced Air
Exterior Features
Balcony
Sewer
Connected
Appliances
Built In Refrigerator, Dryer, Dishwasher, Exhaust Fan, Disposal, Gas Oven, Gas Range, Gas Water Heater, Microwave, Range Hood, See Remarks, Trash Compactor, Wine Cooler, Washer
Interior Features
Wet Bar, Central Vacuum, Separate Formal Dining Room, Entrance Foyer, Furnished, Separate Formal Living Room, Granite Counters, Sliding Glass Doors, Storage, Walk In Pantry, Bar, Natural Woodwork, Window Treatments, Bedroom On Main Level, Convertible Bedroom, Bath In Primary Bedroom, Main Level Primary, Primary Suite
Cooling
Central Air, Zoned
Window Features
Drapes, Thermal Windows
Construction
Year Built
Year Built: 2015
Home type
Condominium
Property Condition
Resale
Construction Materials
Aluminum Siding, Copper Plumbing
Utilities & Energy
Water Source
Connected, Public
Laundry Features
Accessible Utilities Or Laundry, Main Level
Association Amenities
Community Kitchen, Fitness Center, Other, Security, See Remarks, Storage
Utilities
Cable Available, High Speed Internet Available, Sewer Connected, Water Connected
Basement
None
Parking Features
Assigned, Covered, Underground, Two Spaces, Garage Door Opener
Electric
Circuit Breakers
Other Features
Subdivision Name
200 Delaware Residential
Lot Features
Near Public Transit, Rectangular, Rectangular Lot
Patio And Porch Features
Balcony, Open, Porch
Price History
| Date | Event | Price |
|---|---|---|
11/04/2026 Source: | Listed for Sale | $2,100,000 +61.54% $459/sqft |
01/01/2013 Source: | Off Market | $1,300,000 $284/sqft |

Nearby Homes
Find Homes by Property Features in Buffalo, NY

Based on data from the New York State Alliance of MLSs (CNYIS, Inc., UNYREIS and WNYREIS) through Nov 06, 2026, 02:45AM.. All information is provided exclusively for consumers’ personal, non-commercial use. It may not be used for any purpose other than to identify prospective properties consumers may be interested in purchasing. The data is deemed reliable by is not guaranteed accurate by the MLS. This website may not include listings or property addresses of sellers who have directed their listing brokers to withhold their listing or their property address from display on the Internet. All information provided is deemed reliable but is not guaranteed and should be independently verified. © 2026 the New York State Alliance of MLSs. All Rights Reserved.
 Advertising Broker: Derek Greene | The Greene Realty Group
