- Overview
- Description
- Property Details
- Location
- Facts & Features
- Getting Around
- Nearby Homes
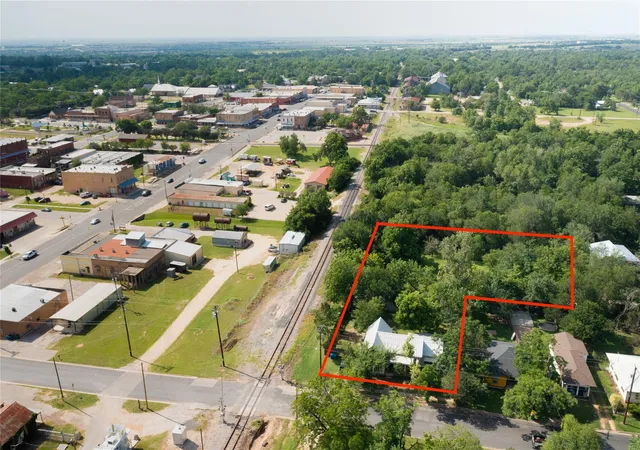

Street View
$499,000
Monthly Est:$2,484
 3 Beds
 2 Baths
2 full baths
 2,194sqft
200 E Brenham St, Elgin, TX 78621
$499,000
$2,484/moEst:
Get Pre-Approved
Single Family Residence
Built in 1900
$-- HOA
40,075.2 sqft lot
$227/sq.ft
Description
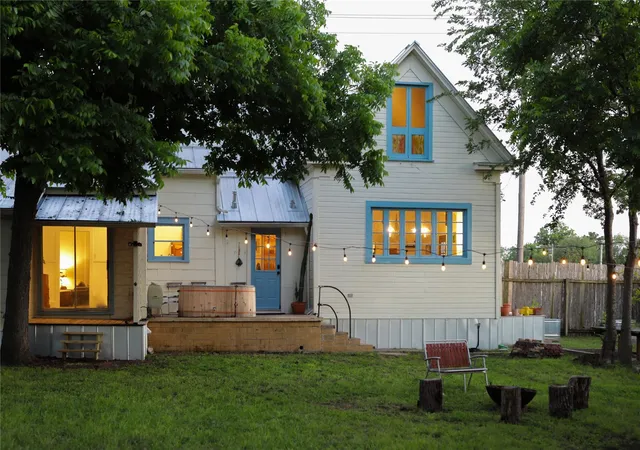
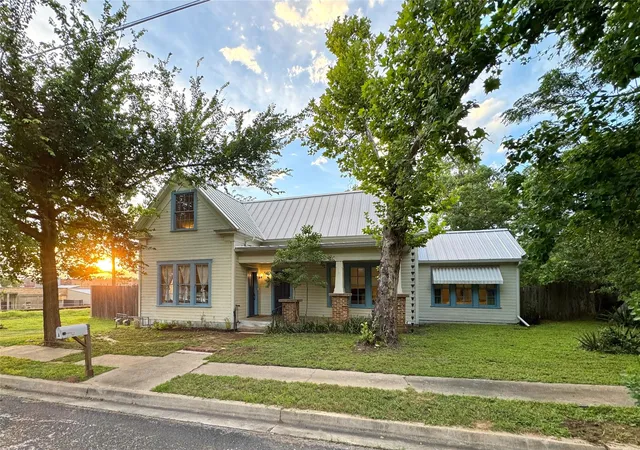
“Pfeiffer's Hatchery” is one of Elgin's original homesteads: a restored c. 1900 Folk Victorian on nearly an acre, one block from the historic downtown.
Elgin grew up around the railroad in the late 1800s and this house grew up with it, built from lumber likely unloaded straight from the train cars. The line still passes two or three times most days, the soundtrack of the town it built.
Five years of restoration readied it for its next century: new metal roof and decking (2022), new HVAC (2021), a gutted and rebuilt primary bath, a remodeled mudroom with pressed-tin ceiling, new attic insulation, new foundation skirting, and many of the original wavy-glass wood windows carefully re-tooled. Full renovation log available.
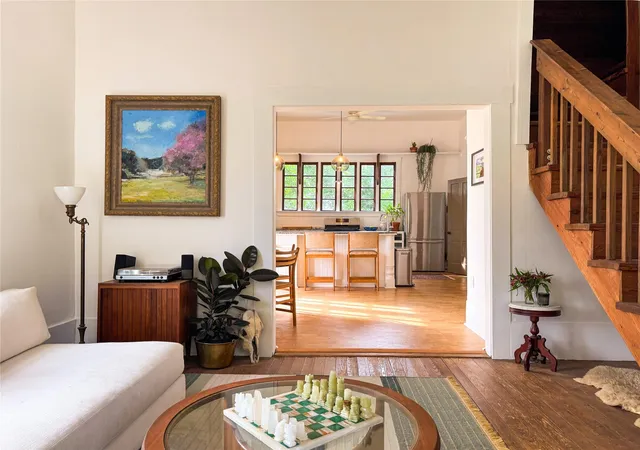
Inside: high ceilings, original wood floors, an open staircase, a built-in china hutch, large kitchen with farmhouse sink beneath original casements, a deep green clawfoot tub in one bath and a tiled walk-in shower in the other, a vaulted attic office, a skylit loft bedroom, multiple living areas, and a walk-in dressing room. All appliances convey.
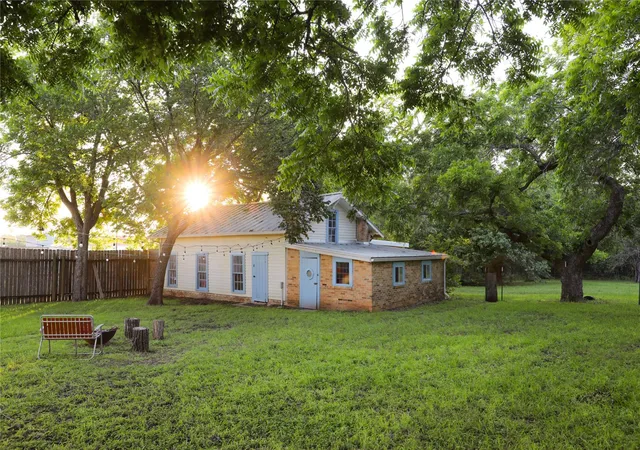
Outside is the rare part. The original two-story hatchery barn, roughly 800 square feet, matches the home's Folk Victorian character right down to its new metal roof, with a slab floor, electric, a loft, and ADU potential for a buyer ready to run plumbing. A three-car carport (2024) sits alongside it, and "The Barracks," a building relocated from nearby Camp Swift after WWII, stands beyond.
Then the land itself: nearly an acre of former pecan orchard in town, with mature producing trees, garden beds, a hand dug well available for irrigation, and room to farm or build. Add a covered front porch and a rear deck, all 30 minutes from Austin and a three-minute walk to great coffee shops, bars, restaurants, and the new city park in downtown Elgin. Generations have gathered under these pecans for every kind of celebration and gathering.
The Hatchery is ready for its next chapter.
- Houzeo last checked: 10 minutes ago
- Listing updated: September 4, 2026 at 1:33 am
- Listing Provided by: Sherry LeBlanc (512) 954-1132 | Love Street Realty, LLC (512) 954-1122
- Source: Unlock MLS-TX | MLS#: 3130723

Property Details
Status
Pending
Type
Single Family Residence
No. of Stories
-
County
City
Neighborhood
--
Year Built
1900
HOA Fees
-
Finished Area
2,194 sqft
Lot Size
40,075.2 sqft lot
Basement Area
- sqft
MLS Name
Unlock MLS
MLS Number
3130723
MLS Status
Pending
Days on Market
140

Continue Your Journey in App
Find your dream home, receive real-time updates, and many more!
Download App
Continue Your Journey in App
Find your dream home, receive real-time updates, and many more!
Location
Facts & Features
Rooms
Bedrooms & bathrooms
Bedrooms: 3
Bathrooms: 2
Interior
Interior Features
Ceiling High, Interior Steps
Appliances
Dishwasher, Free Standing Range, Water Heater
Heating
Natural Gas
Exterior Features
Exterior Steps, Garden, Private Yard
Sewer
Public Sewer
Cooling
Central Air
Flooring
Wood
Window Features
Wood Frames
Construction
Year Built
Year Built: 1900
Home type
Single Family Residence
Roof
Metal
Property Condition
Historic Design
Foundation Details
Pillar/post/pier
Construction Materials
Frame
Utilities & Energy
Fireplace Features
None
Utilities
Electricity Available, Natural Gas Available
Water Source
Public
Parking Features
Carport, Covered, Driveway, Off Street
Pool Features
None
Other Features
Lot Features
Interior Lot, Irregular Lot, Trees Heavy, Trees Large (over 40 Ft)
Patio And Porch Features
Covered, Front Porch, Porch, Rear Porch, Side Porch
Disclosures
Seller Disclosure, Seller Provided Survey Available
Community Features
None
Subdivision Name
Elgin City
Price History
| Date | Event | Price |
|---|---|---|
09/04/2026 Source: | Pending | $499,000 $227/sqft |
07/30/2026 Source: | Price Decreased | $499,000 -9.11% $227/sqft |
07/07/2026 Source: | Price Decreased | $549,000 -4.52% $250/sqft |
06/10/2026 Source: | Listed for Sale | $575,000 $262/sqft |

Nearby Homes
Find Homes by Property Features in Elgin, TX
Nearby New Homes For Sale
Nearby Pre-Owned Homes For Sale

Based on information submitted to the MLS GRID from Unlock MLS through Oct 10, 2026, 09:30PM. All information provided is deemed reliable but is not guaranteed and should be independently verified. Unlock MLS and its affiliates provide the MLS and all content therein “AS IS” and without any warranty, express or implied. All data is obtained from various sources and may not have been verified by broker or MLS GRID. Supplied Open House Information is subject to change without notice. All information should be independently reviewed and verified for accuracy. Properties may or may not be listed by the office/agent presenting the information. The information being provided is for consumers’ personal, non-commercial use. It may not be used for any purpose other than to identify prospective properties consumers may be interested in purchasing. © 2026 Unlock MLS. All Rights Reserved.
 Advertising Broker: Michelle Brecker | Pathway To Home Realty