- Overview
- Description
- Property Details
- Location
- Facts & Features
- Getting Around
- Nearby Homes

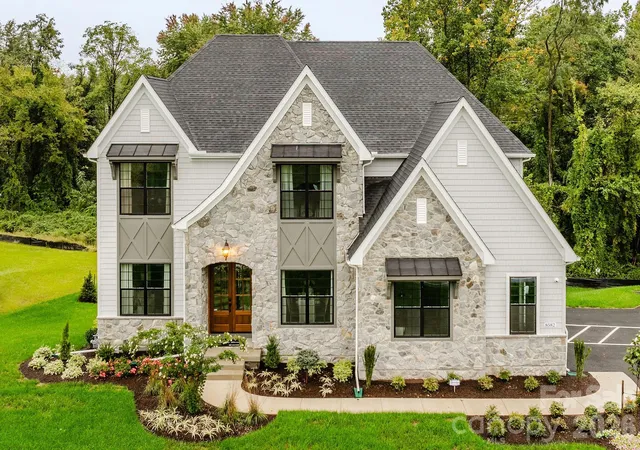


$788,385
Monthly Est:$3,924
 4 Beds
 3 Baths
2 full baths + 1 half bath
 4,123sqft
200 Ervin Rd #Devonshire, Mooresville, NC 28117
$788,385
$3,924/moEst:
Get Pre-Approved
Single Family Residence
Built in 2026
$-- HOA
0.68 acre lot
$191/sq.ft
Description
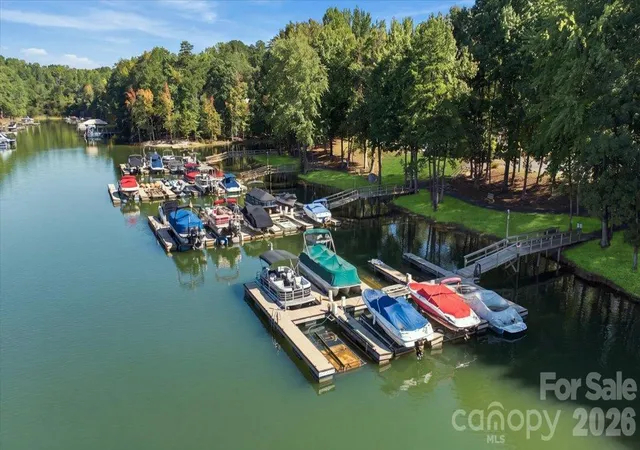
Trillium Reserve at Lake Norman is a new community of custom single-family homes in Mooresville, NC, offering a limited opportunity with just 10 homesites available. Located next to Lake Norman, this community allows homeowners to build a home that fits their needs while staying close to everyday conveniences and outdoor recreation. Proximity to Lake Norman makes it easy to enjoy boating, fishing, waterfront dining, and time outdoors. With convenient access to I-77, commuting to Charlotte and nearby employment, shopping, and dining areas is straightforward. Families are served by the Mooresville Graded School District, with several private and charter school options also located nearby. Trillium Reserve at Lake Norman offers a variety of customizable floorplans, each with over 10,000 structural and decorative customizations. Looking for more customization? Additional changes are available through our Design Time option. Your Designer will be with you every step of the way to help bring your vision to life. Our quality homes are backed with an industry-leading 20-year warranty structural warranty. Learn more about how our homes are 80% more efficient than used homes and 50% more efficient than other new homes.
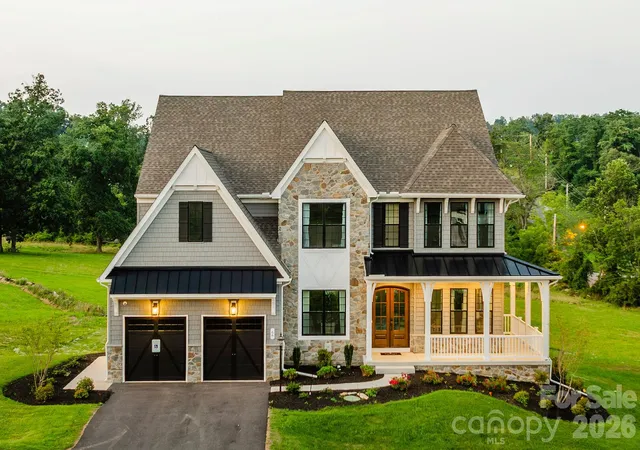
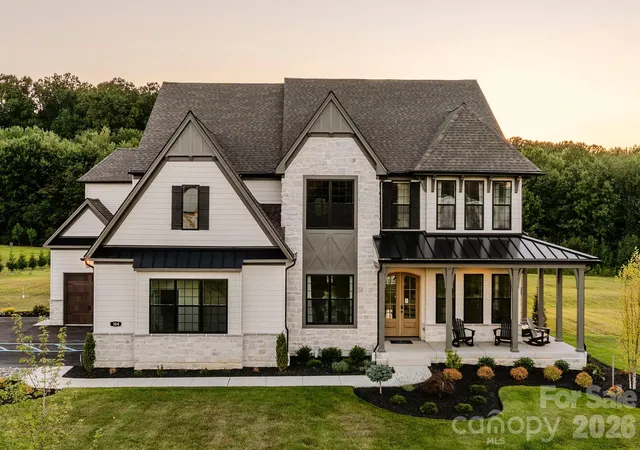
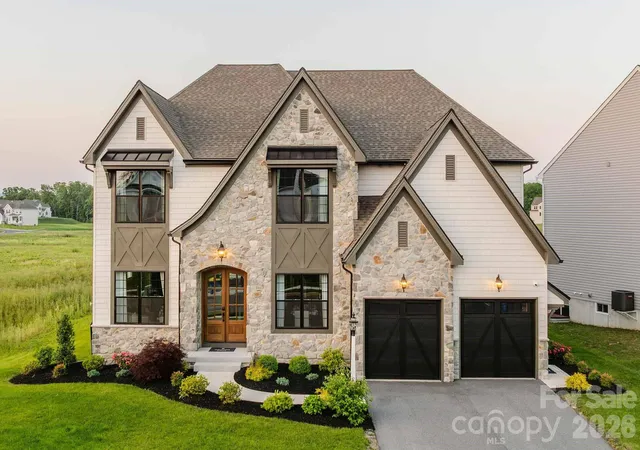
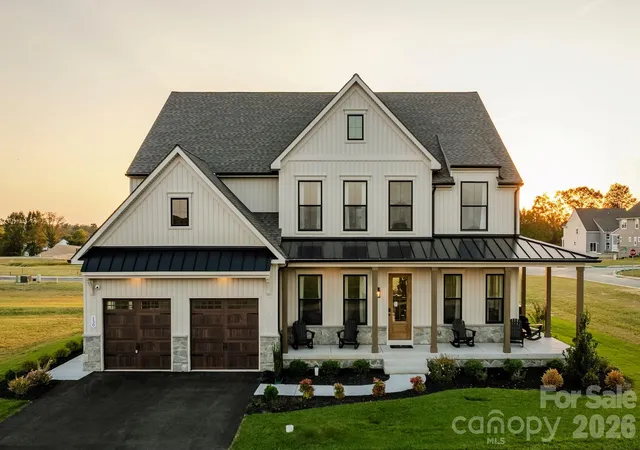
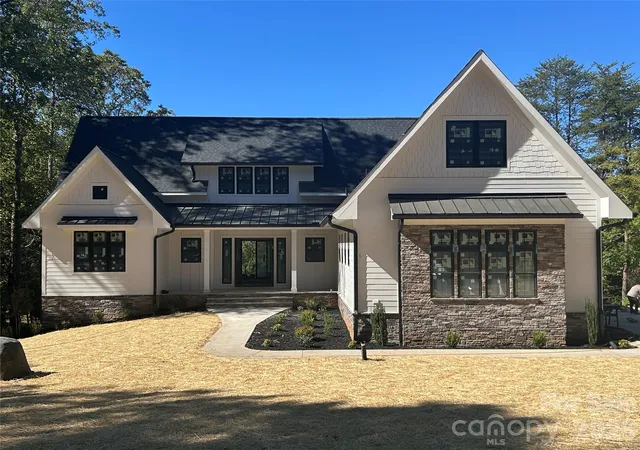
The Devonshire is a 4+ bed, 2.5+ bath home featuring an open floorplan, 2 staircases, and many unique customization options. Inside the Foyer, there is a Living Room to one side and Dining Room to the other. In the main living area, the 2-story Family Room opens to the Kitchen with a large eat-in island. The Kitchen also has a walk-in pantry and hall leading to the Study. Private Study near back stairs can be used as an optional 5th bedroom. Upstairs, the spacious Owner's Suite has a walk-in closet and a private full bath. Bedrooms 2, 3, & 4 share a hallway bath. The Laundry Room is conveniently located on the same floor as all bedrooms. Oversized 2-car garage included. The Devonshire can be customized to include up to 7 Bedrooms and 8.5 Bathrooms.
See also: 4342828 & 4342834
- Houzeo last checked: 10 minutes ago
- Listing updated: November 5, 2026 at 2:44 pm
- Listing Provided by: Katie Gamerdinger (704) 703-4418 | BSI Builder Services (704) 552-9512
- Source: Canopy MLS as distributed by MLS GRID | MLS#: 4342823

Property Details
Status
Active
Type
Single Family Residence
No. of Stories
-
County
City
Neighborhood
--
Year Built
2026
HOA Fees
-
Finished Area
4,123 sqft
Lot Size
0.68 acre lot
Basement Area
- sqft
MLS Name
Canopy MLS as distributed by MLS GRID
MLS Number
4342823
MLS Status
Active
Days on Market
280
Cumulative Days on Market
271

Continue Your Journey in App
Find your dream home, receive real-time updates, and many more!
Continue Your Journey in App
Find your dream home, receive real-time updates, and many more!
Location
Facts & Features
Rooms
Bedrooms & bathrooms
Bedrooms: 4
Bathrooms: 3
Interior
Heating
Natural Gas
Cooling
Central Air
Sewer
Septic Installed
Appliances
Dishwasher, Electric Cooktop, Electric Oven, Exhaust Hood
Construction
Year Built
Year Built: 2026
Home type
Single Family Residence
Foundation Details
Basement
Construction Materials
Shingle/shake
Utilities & Energy
Basement
Full, Interior Entry, Walk Out Access
Water Source
Public
Parking Features
Driveway, Attached Garage
Laundry Features
Electric Dryer Hookup, Washer Hookup
Other Features
Subdivision Name
None
Price History
| Date | Event | Price |
|---|---|---|
10/16/2026 Source: | Price Decreased | $740,447 -6.02% $206/sqft |
10/16/2026 Source: | Price Increased | $787,870 +18.70% $219/sqft |
10/05/2026 Source: | Price Increased | $663,771 +0.08% $184/sqft |
10/05/2026 Source: | Price Decreased | $663,256 -10.49% $184/sqft |
10/05/2026 Source: | Price Increased | $740,962 +0.14% $206/sqft |

Show more
Nearby Homes
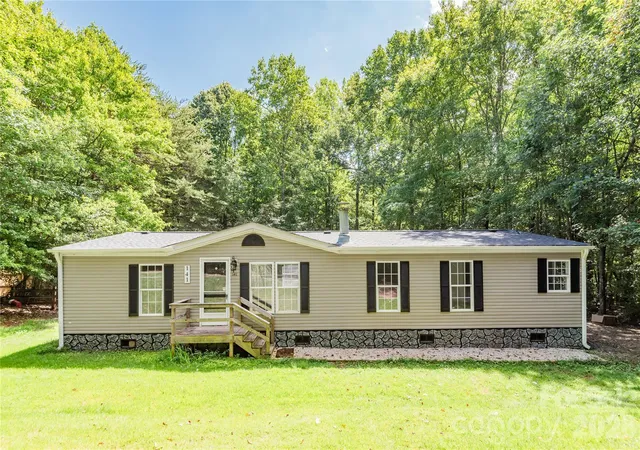
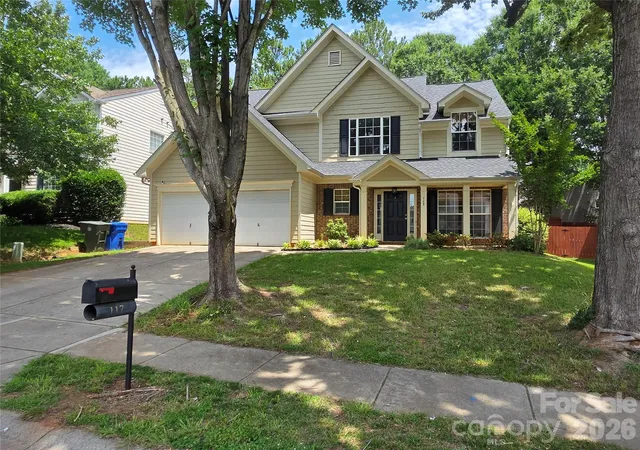

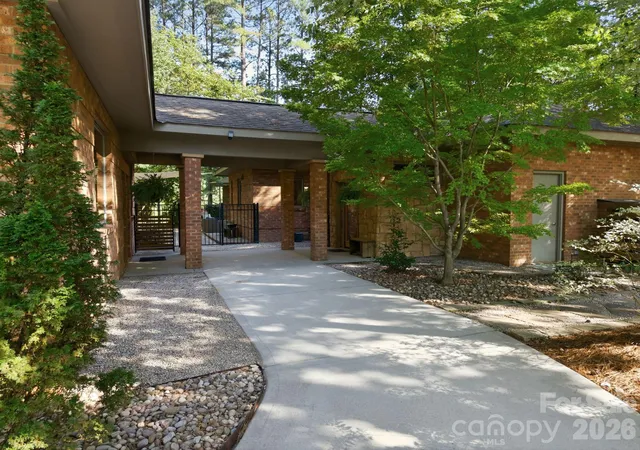
Find Homes by Property Features in Mooresville, NC
Nearby New Homes For Sale

Based on information from Canopy MLS through Nov 09, 2026, 09:15AM as submitted to and distributed by MLS GRID. All data is obtained from various sources and may not have been verified by the broker or MLS GRID. Supplied Open House Information is subject to change without notice. All information should be independently reviewed and verified for accuracy. Properties may or may not be listed by the office/agent presenting the information. IDX information is provided exclusively for consumers’ personal, noncommercial use. It may not be used for any purpose other than to identify prospective properties which the consumers may be interested in purchasing. The data is deemed reliable but is not guaranteed by MLS GRID. The use of the MLS GRID Data may be subject to an end-user license agreement prescribed by the Member Participant’s applicable MLS, if any, and as amended from time to time. ©2026 Canopy MLS. All Rights Reserved.
 Advertising Broker: Nicholas Huscroft | Chosen Realty
