- Overview
- Description
- Property Details
- Location
- Facts & Features
- Getting Around
- Nearby Homes
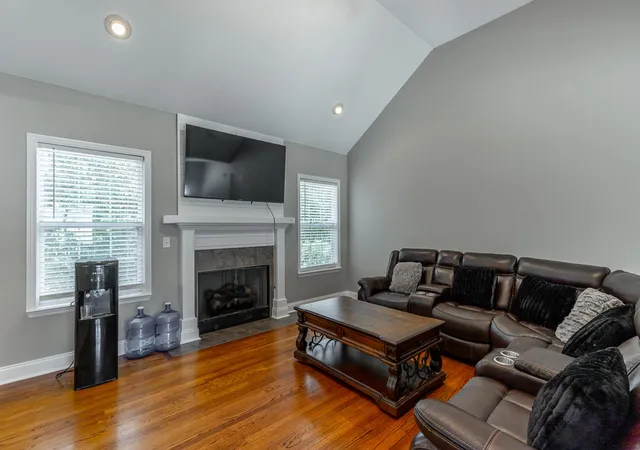

Street View
$369,900
Monthly Est:$1,841
 4 Beds
 3 Baths
3 full baths
 2,404sqft
200 Hidden Oaks Dr, Flintstone, GA 30725
$369,900
$1,841/moEst:
Get Pre-Approved
Single Family Residence
Built in 2005
$-- HOA
0.55 acre lot
$154/sq.ft
Description
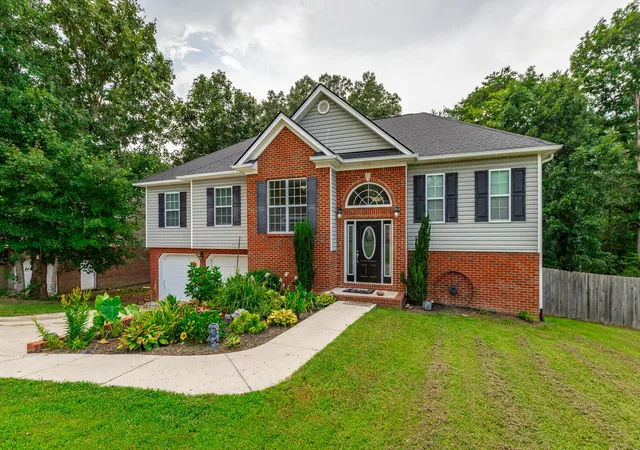
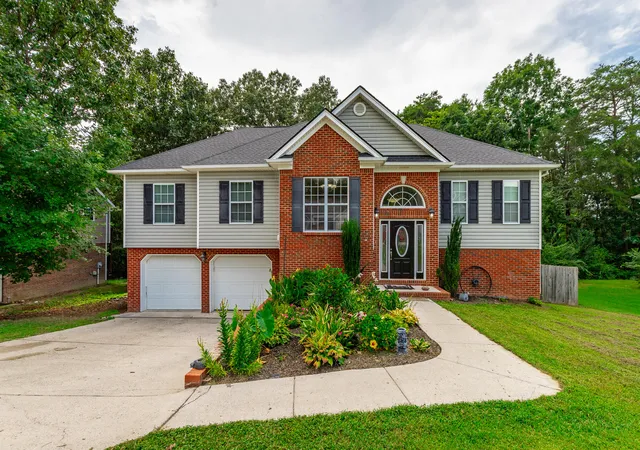
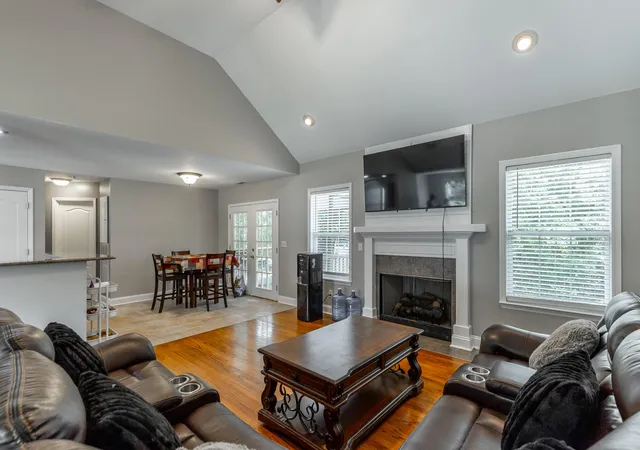
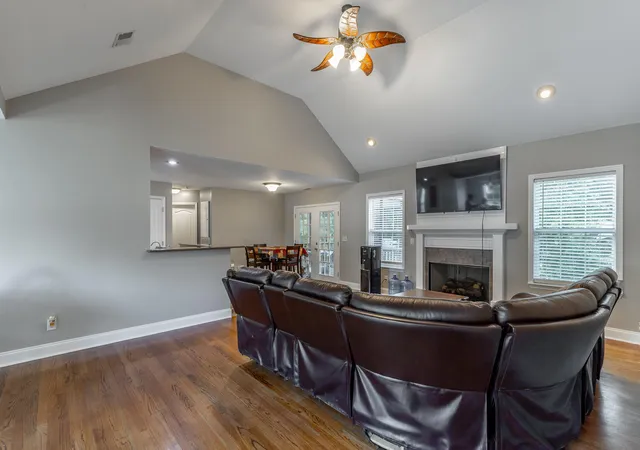
Welcome to 200 Hidden Oaks Drive in Stanford Place! This move-in-ready home offers an open floor plan, split-bedroom design, abundant natural light, and plenty of room to spread out. Conveniently located just minutes from Chattanooga and Fort Oglethorpe, this home has been thoughtfully updated with fresh interior paint, new vinyl flooring in several rooms, new blinds, updated trim, baseboards and shoe molding, a new roof, and a new upstairs AC unit. The spacious great room features high ceilings, a cozy fireplace, and an abundance of natural light. The kitchen is ideal for entertaining with granite countertops, a large island, stainless steel appliances, pantry, and breakfast bar with built-in seating. The adjoining dining room provides plenty of space for gatherings. Just off the kitchen, enjoy the porch with new paint and ceiling fan, plus a lower-level deck for additional outdoor living. The fully privacy-fenced backyard is perfect for pets, children, and entertaining, while the large storage shed provides extra space. The main-level primary suite features a double-tray ceiling and a private bath with jetted tub, separate shower, and double vanity. Two additional bedrooms, a full bath, and the laundry room are also on the main level. Upstairs, two rooms feature new vinyl flooring. The lower level offers a bonus room and fourth bedroom connected by a Jack-and-Jill bath, plus an additional room perfect for an office or craft space. A two-car garage with workbench provides ample storage and workspace. Additional features include a whole-house water softener and filtration system, hardwood and tile flooring, and numerous recent improvements. With flexible living spaces, thoughtful updates, and excellent indoor and outdoor entertaining areas, this home is ready for its next chapter!
- Houzeo last checked: 9 minutes ago
- Listing updated: October 7, 2026 at 2:28 pm
- Listing Provided by: Sherryde Southerland (706) 537-0301 DRE #270800 | RE/MAX Real Estate Center (423) 664-6644
- Source: Greater Chattanooga AOR MLS-AL | MLS#: 1540947

Property Details
Status
Active
Type
Single Family Residence
No. of Stories
-
County
City
Neighborhood
--
Year Built
2005
HOA Fees
-
Finished Area
2,404 sqft
Lot Size
0.55 acre lot
Basement Area
- sqft
MLS Name
Greater Chattanooga AOR MLS
MLS Number
1540947
MLS Status
Active
Days on Market
53

Continue Your Journey in App
Find your dream home, receive real-time updates, and many more!
Download App
Continue Your Journey in App
Find your dream home, receive real-time updates, and many more!
Location
Facts & Features
Rooms
Bedrooms & bathrooms
Bedrooms: 4
Bathrooms: 3
Interior
Flooring
Carpet, Tile, Vinyl
Interior Features
Connected Shared Bathroom, Granite Counters, High Ceilings, Pantry, Primary Downstairs, Separate Dining Room, Separate Shower, Split Bedrooms, Tub/shower Combo, Walk In Closet(s), Whirlpool Tub
Sewer
Public Sewer
Exterior Features
Rv Hookup
Appliances
Refrigerator, Microwave, Free Standing Electric Range, Electric Water Heater, Disposal, Dishwasher
Heating
Central, Electric
Window Features
Insulated Windows
Cooling
Central Air, Electric
Construction
Year Built
Year Built: 2005
Home type
Single Family Residence
Architectural Style
Contemporary, Split Foyer
Foundation Details
Block
Roof
Shingle
Construction Materials
Brick, Vinyl Siding
Utilities & Energy
Utilities
Cable Available, Electricity Connected, Phone Available, Sewer Connected, Water Connected, Underground Utilities
Basement
Finished
Pool Features
None
Water Source
Public
Laundry Features
Electric Dryer Hookup, Gas Dryer Hookup, Laundry Room, Washer Hookup
Parking Features
Basement, Garage Door Opener
Fireplace Features
Gas Log, Living Room
Other Features
Patio And Porch Features
Deck, Patio, Porch, Porch Screened
Lot Features
Gentle Sloping, Level, Split Possible
Subdivision Name
Stanford Place
Price History
| Date | Event | Price |
|---|---|---|
10/07/2026 Source: | Price Decreased | $369,900 -1.36% $154/sqft |
08/27/2026 Source: | Price Decreased | $375,000 -3.60% $156/sqft |
08/17/2026 Source: | Listed for Sale | $389,000 +40.28% $162/sqft |
05/14/2021 Source: | Price Increased | $277,300 +14.59% $115/sqft |
09/12/2020 Source: | Price Increased | $242,000 +34.52% $101/sqft |

Show more
Nearby Homes
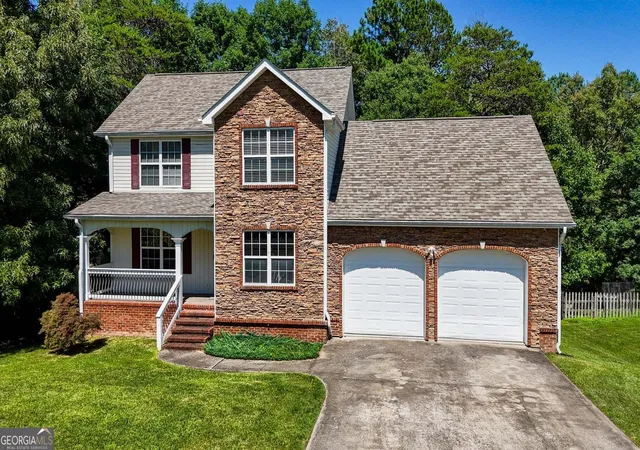


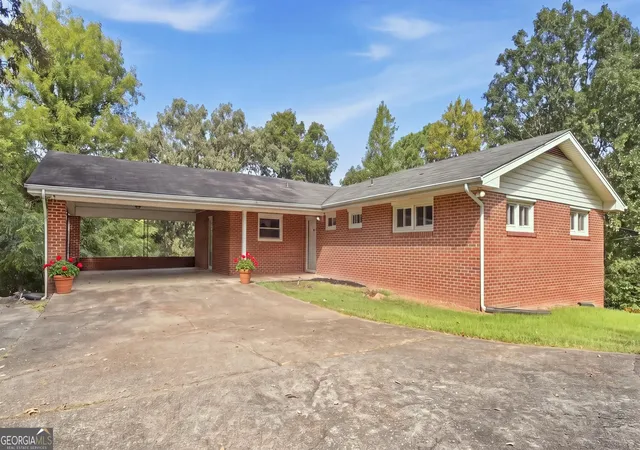

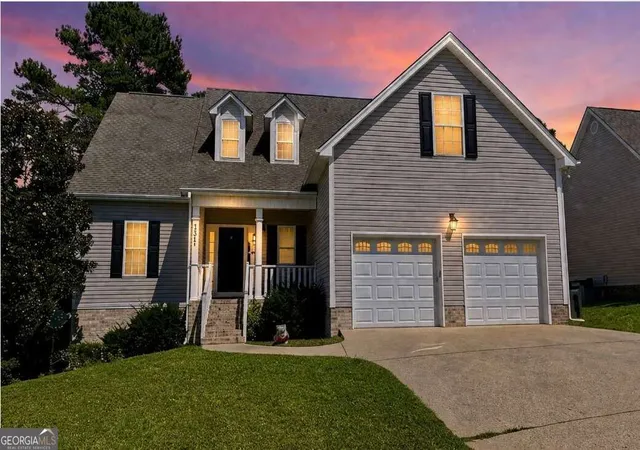



Find Homes by Property Features in Flintstone, GA


Based on information from the Greater Chattanooga REALTORS® (or, alternatively, from the MLS of Chattanooga, Inc.) through Oct 09, 2026, 10:00AM. IDX information is provided exclusively for consumers' personal, non-commercial use; it may not be used for any purpose other than to identify prospective properties consumers may be interested in purchasing, and the data is deemed reliable but is not guaranteed accurate by the MLS. © 2026 the Greater Chattanooga REALTORS®. All Rights Reserved. Angela Fowler | Angela Fowler Real Estate, LLC. | (423) 320-4620 | afowler@catt.com Mailing Address: 452 Kailors Cove Cir Ringgold, GA 30736
 Advertising Broker: Angela Fowler | Angela Fowler Real Estate, LLC.