- Overview
- Description
- Property Details
- Location
- Facts & Features
- Getting Around
- Nearby Homes



$375,000
Monthly Est:$1,867
 4 Beds
 3 Baths
2 full baths + 1 half bath
 2,088sqft
301 Hidden Oaks Dr, Flintstone, GA 30725
$375,000
$1,867/moEst:
Get Pre-Approved
Single Family Residence
Built in 2005
$-- HOA
26,136 sqft lot
$180/sq.ft
Description
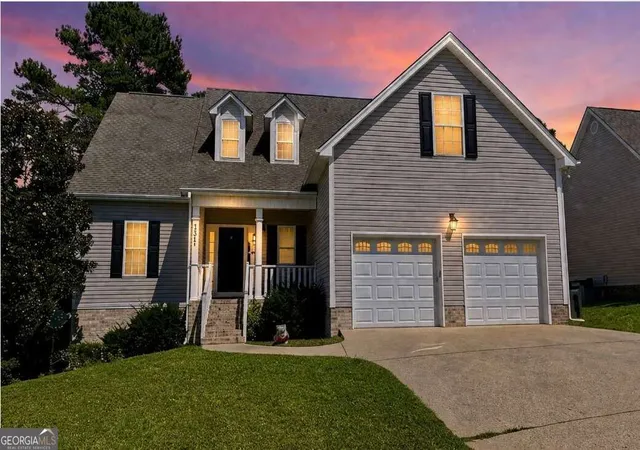
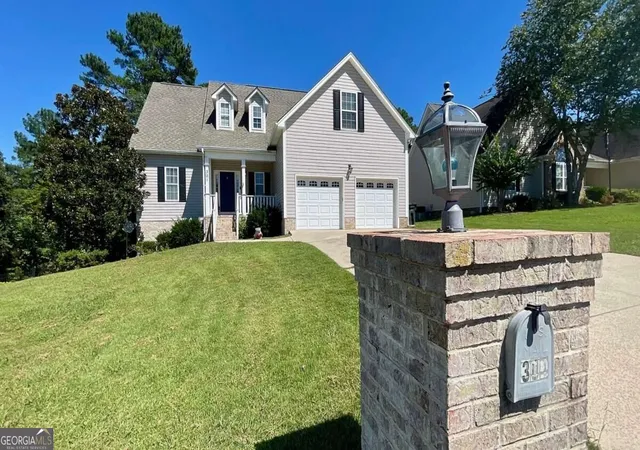
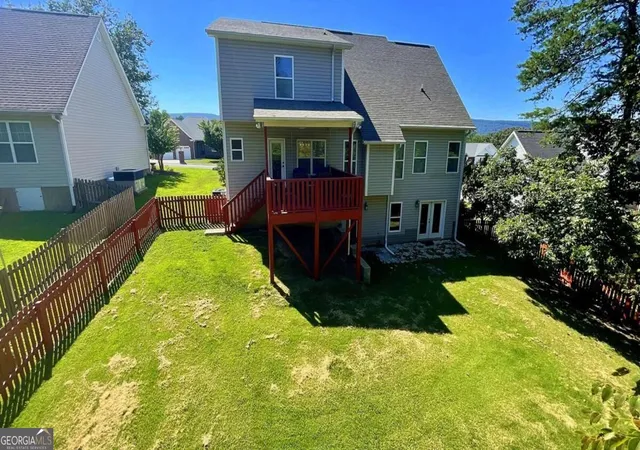
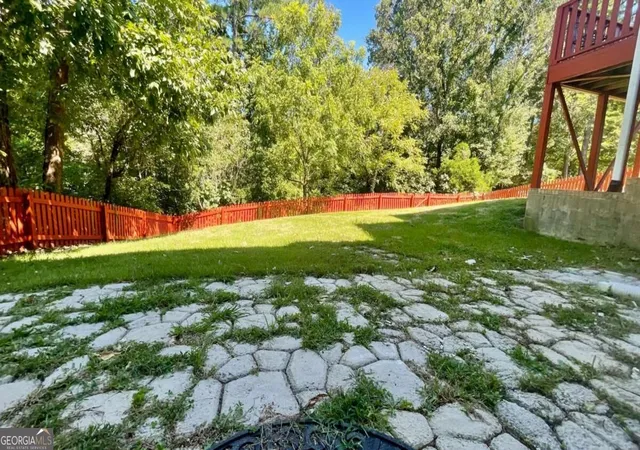
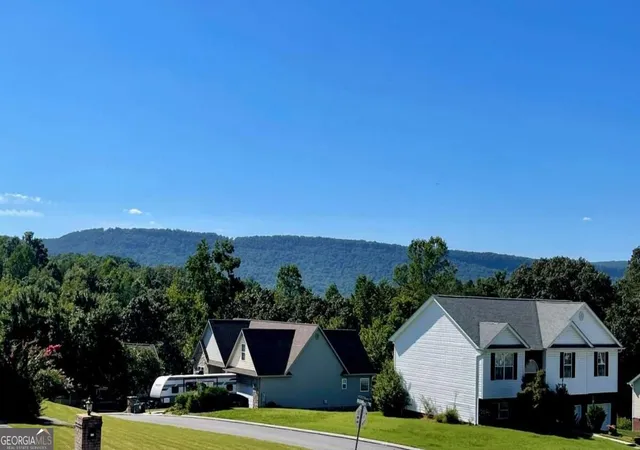
* Primary Bedroom on Main * Full Basement * Fenced Yard * Welcome to Flintstone! Beautiful North Georgia home in the desirable Stanford Place neighborhood, this property boasts stunning front porch views of Lookout Mountain and a thoughtfully designed floor plan. The main-level owner's suite features a trey ceiling, walk-in closet with custom shelving, double granite vanity, whirlpool tub with tile surround, and a spacious 4x3 tiled shower with framed glass door. The open concept layout includes a vaulted fireside family room with hardwood floors and tile surround fireplace, a bright dining room with an updated light fixture, and a chef's kitchen complete with granite countertops, tile backsplash, working island, new appliances, and tile flooring. Hardwood floors continue throughout the main level, with a convenient powder room just off the foyer and large laundry room off kitchen. Upstairs offers an open hardwood stairway with chairlift for convenience, two bedrooms, a full bath with tile surround tub/shower, and a versatile finished bonus room over the garage that could serve as a fourth bedroom. The full unfinished basement provides flexible space for a future rec room, storage, workshop, or potential in-law suite. Outdoor living is easy with a covered back deck, cobblestone patio, fenced yard, and a peaceful wooded backdrop. Additional highlights include updated fixtures throughout and a two-car garage with automatic openers. Perfectly situated near several popular attractions, you'll enjoy easy access to Rock City, Chickamauga and Chattanooga National Military Park, Ruby Falls, the Tennessee Aquarium, the Chattanooga Choo Choo, and outdoor destinations like Cloudland Canyon State Park and Lake Winnepesaukah. (Roof 7 yrs old) (Water Heater 1 yrs old) (New Fence) (Public Sewer/Water/High speed internet) Special Buyer Incentives Available! Take advantage of the Buy Before You Sell Program, enjoy a one-year temporary rate buydown (1% below market rate) OR a closing credit at no cost to the buyer, courtesy of Mark Baker/SWBC Mortgage.
- Houzeo last checked: 8 minutes ago
- Listing updated: October 2, 2026 at 5:07 am
- Listing Provided by: | Maximum One Realty Greater Atl (770) 919-8825
- Source: Georgia MLS-GA | MLS#: 10848516

Property Details
Status
Active
Type
Single Family Residence
No. of Stories
-
County
City
Neighborhood
--
Year Built
2005
HOA Fees
-
Finished Area
2,088 sqft
Lot Size
26,136 sqft lot
Basement Area
- sqft
MLS Name
Georgia MLS
MLS Number
10848516
MLS Status
Active
Days on Market
21
Cumulative Days on Market
14

Continue Your Journey in App
Find your dream home, receive real-time updates, and many more!
Download App
Continue Your Journey in App
Find your dream home, receive real-time updates, and many more!
Location
Facts & Features
Rooms
Bedrooms & bathrooms
Bedrooms: 4
Bathrooms: 3
Interior
Flooring
Carpet, Hardwood, Tile
Interior Features
Double Vanity, High Ceilings, Master On Main Level, Separate Shower, Split Foyer, Entrance Foyer, Walk In Closet(s)
Sewer
Public Sewer
Appliances
Dishwasher, Dryer, Electric Water Heater, Microwave, Range, Refrigerator, Washer
Heating
Central, Electric
Window Features
Double Pane Windows
Cooling
Ceiling Fan(s), Central Air
Construction
Year Built
Year Built: 2005
Home type
Single Family Residence
Property Condition
Resale
Architectural Style
Traditional
Roof
Composition
Construction Materials
Brick, Vinyl Siding
Foundation Details
Pillar/post/pier
Utilities & Energy
Fireplace Features
Factory Built, Family Room
Electric
220 Volts
Security Features
Smoke Detector(s)
Parking Features
Garage, Attached, Garage Door Opener
Laundry Features
Mud Room
Basement
Bath/stubbed, Concrete, Exterior Entry, Full, Interior Entry, Unfinished
Utilities
Cable Available, Electricity Available, High Speed Internet, Phone Available, Sewer Available, Sewer Connected, Underground Utilities, Water Available
Water Source
Public
Other Features
Community Features
None
Patio And Porch Features
Deck, Patio, Porch
Lot Features
Private
Vegetation
Grassed, Partially Wooded
Subdivision Name
Stanford Place
Price History
| Date | Event | Price |
|---|---|---|
09/30/2026 Source: | Listed for Sale | $375,000 $180/sqft |
09/18/2026 Source: | Listing Removed | $375,000 $180/sqft |
09/07/2026 Source: | Off Market | $375,000 $180/sqft |
09/04/2026 Source: | Price Increased | $375,000 +0.03% $180/sqft |
08/18/2026 Source: | Price Decreased | $374,900 -0.69% $180/sqft |


Show more
Nearby Homes





Find Homes by Property Features in Flintstone, GA


Information Deemed Reliable But Not Guaranteed. © 2026 Georgia Multiple Listing Service. All Rights Reserved.
 Advertising Broker: Fred McGill | Simple Showing, Inc