- Overview
- Description
- Property Details
- Location
- Facts & Features
- Getting Around
- Nearby Homes
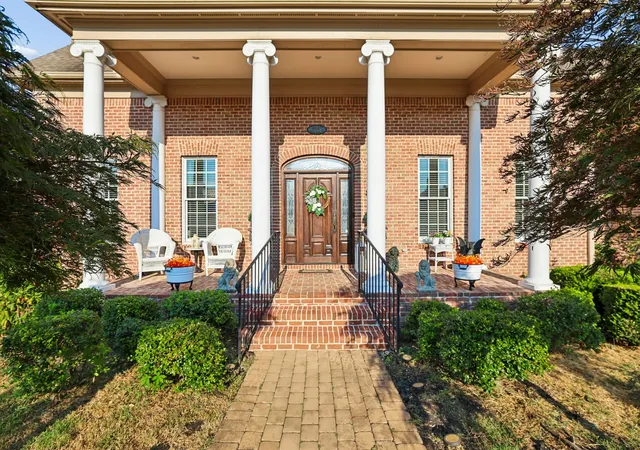

Street View
$1,440,000
Monthly Est:$7,167
 6 Beds
 5 Baths
4 full baths + 1 half bath
 4,745sqft
200 Holmes Crk Rd, Smithville, TN 37166
$1,440,000
$7,167/moEst:
Get Pre-Approved
Single Family Residence
Built in 2010
$-- HOA
8.04 acres lot
$303/sq.ft
Description
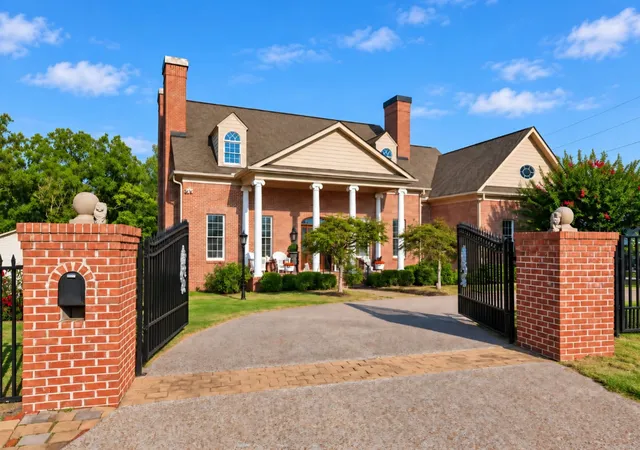
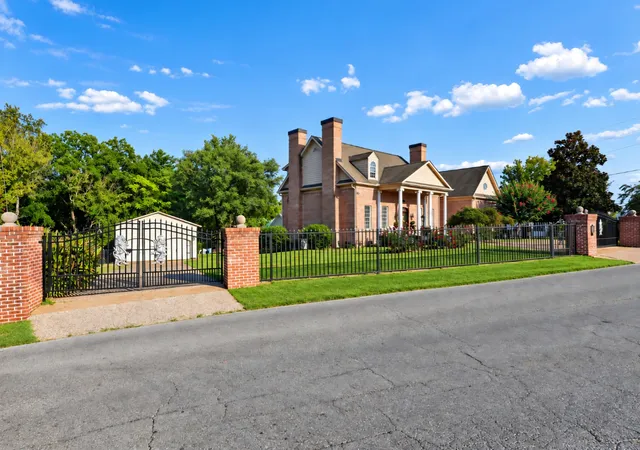
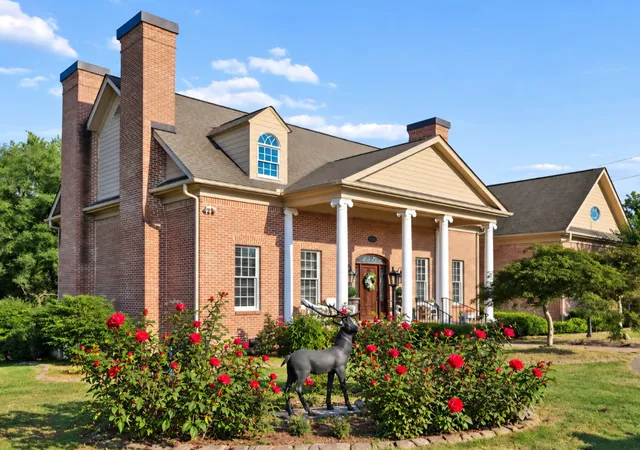
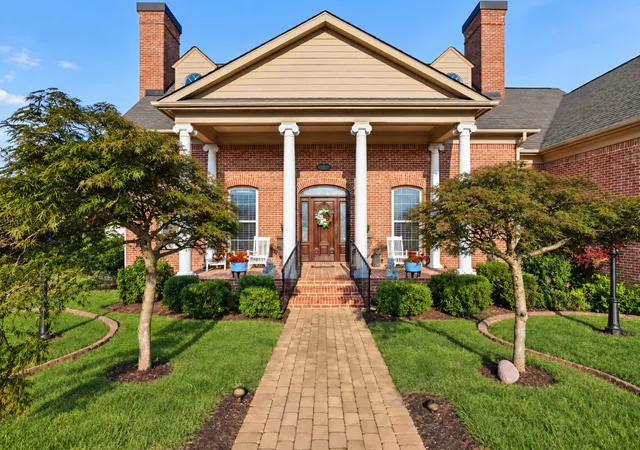
A Rare Private Estate in the Heart of Smithville. Some properties are simply homes. Others are destinations. Discover an extraordinary custom estate where timeless architecture, refined craftsmanship, and private resort-style living come together across 8.04 picturesque acres—all within walking distance of historic downtown Smithville and just minutes from the pristine waters of Center Hill Lake. From the moment you enter, the scale and character of this residence make an unforgettable impression. At the heart of the home is a beautifully appointed chef’s kitchen featuring custom cabinetry, complemented by thoughtful amenities. The kitchen flows into a magnificent two-story great room, where soaring windows fill the space with natural light. An interior balcony overlooks the room below, while a stately fireplace, custom built-ins, and elegant chandeliers create an atmosphere equally suited for intimate evenings or grand entertaining. Rich hardwood and marble flooring, decorative stained glass, architectural detailing, and timeless finishes continue throughout the residence. A gracious formal dining room, sun-filled Florida room, six spacious bedrooms, and luxurious primary suites with spa-inspired baths offer an exceptional combination of elegance and comfort. A gated private pavilion with fireplaces, guest apartment, and generous entertaining areas creates an impressive setting for elegant gatherings, weddings, private celebrations, or overnight guests. The grounds also feature a detached carriage house, charming gazebo, orchard, four primitive log barns, creek, pond, and beautiful wooded surroundings that evoke the serenity of a private mountain retreat. With three road frontages, this remarkable property offers both privacy and versatility. Whether envisioned as an exquisite family estate, sophisticated second home, luxury vacation retreat, boutique wedding and event destination, or distinctive short-term rental investment, the possibilities are exceptional.
- Houzeo last checked: 9 minutes ago
- Listing updated: September 27, 2026 at 3:30 am
- Listing Provided by: Rosemary Wallace (931) 743-3394 DRE #276964 | RE/MAX Choice Properties (615) 444-3752
- Source: Nashville (RealTracs Mid) MLS-TN as distributed by MLS GRID | MLS#: 3260325

Property Details
Status
Active
Type
Single Family Residence
No. of Stories
2
County
City
Neighborhood
--
Year Built
2010
HOA Fees
-
Finished Area
4,745 sqft
Lot Size
8.04 acres lot
Basement Area
- sqft
MLS Name
Nashville (RealTracs Mid) MLS
MLS Number
3260325
MLS Status
Active
Days on Market
50

Continue Your Journey in App
Find your dream home, receive real-time updates, and many more!
Continue Your Journey in App
Find your dream home, receive real-time updates, and many more!
Location
Facts & Features
Rooms
Bedrooms & bathrooms
Bedrooms: 6
Bathrooms: 5
Interior
Interior Features
Bookcases, Built In Features, Ceiling Fan(s), Central Vacuum, Extra Closets, High Ceilings, Walk In Closet(s), Kitchen Island
Appliances
Built In Electric Oven, Built In Gas Range, Dishwasher, Disposal, Microwave, Refrigerator, Water Purifier
Flooring
Wood, Marble
Heating
Central, Natural Gas
Cooling
Ceiling Fan(s), Central Air, Electric
Sewer
Public Sewer
Construction
Year Built
Year Built: 2010
Home type
Single Family Residence
Roof
Shingle
Construction Materials
Brick
Utilities & Energy
Parking Features
Garage Faces Side, Detached, Circular Driveway, Driveway
Utilities
Electricity Available, Natural Gas Available, Water Available
Basement
Crawl Space
Water Source
Public
Other Features
Subdivision Name
Na
Patio And Porch Features
Porch, Covered
Lot Features
Cleared, Corner Lot, Level, Sloped, Wooded
Price History
| Date | Event | Price |
|---|---|---|
09/11/2026 Source: | Listed for Sale | $1,440,000 $303/sqft |
07/03/2026 Source: | Coming Soon | $1,440,000 +140.40% $303/sqft |
11/21/2020 Source: | Sold | $599,000 +19.80% $126/sqft |
11/21/2020 Source: | Price Increased | $500,000 +104.08% $105/sqft |
09/02/2020 Source: | Price Decreased | $245,000 -62.31% $52/sqft |

Show more
Nearby Homes
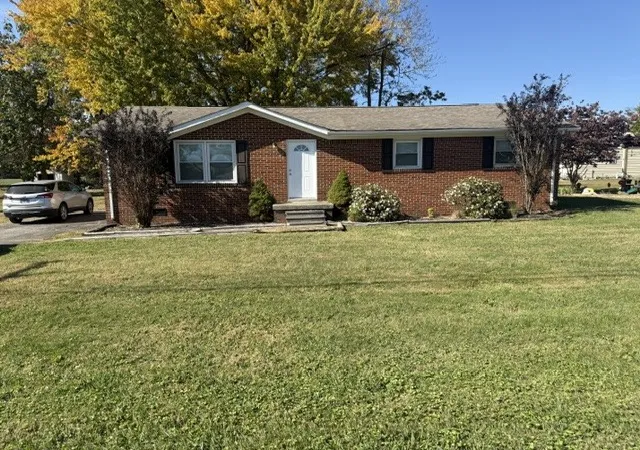
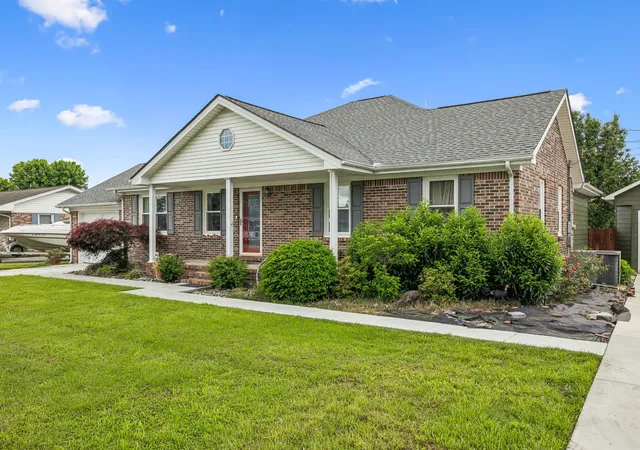
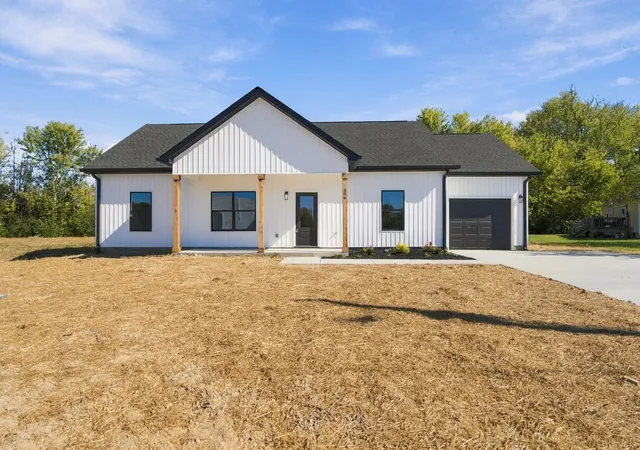

Find Homes by Property Features in Smithville, TN
Nearby New Homes For Sale

Based on information from Realtracs® through Nov 01, 2026, 05:00AM. Data courtesy of Realtracs® MLS as distributed by MLS GRID. Some IDX listings have been excluded from this website. All data is obtained from various sources and may not have been verified by the broker or MLS GRID. Supplied Open House Information is subject to change without notice. All information should be independently reviewed and verified for accuracy. Properties may or may not be listed by the office/agent presenting the information. IDX information is provided exclusively for consumers’ personal, noncommercial use. It may not be used for any purpose other than to identify prospective properties consumers may be interested in purchasing. The data is deemed reliable but is not guaranteed by MLS GRID. The use of the MLS GRID Data may be subject to an end-user license agreement prescribed by Realtracs® MLS. © 2026 RealTracs Solutions. All Rights Reserved. Angela Fowler Real Estate, LLC | 423.320.4620 | afowler@catt.com Mailing Address: 452 Kailors Cove Cir, Ringgold, GA 30736
 Advertising Broker: Angela Fowler | Angela Fowler Real Estate, LLC.
