- Overview
- Description
- Property Details
- Location
- HOA Management
- Facts & Features
- Getting Around
- Nearby Homes



$489,000
Monthly Est:$2,434
 3 Beds
 2 Baths
2 full baths
 1,620sqft
200 Hour Glass Cir, Hawthorne, FL 32640
$489,000
$2,434/moEst:
Get Pre-Approved
Single Family Residence
Built in 2023
$4/mo HOA
2.49 acres lot
$302/sq.ft
Description
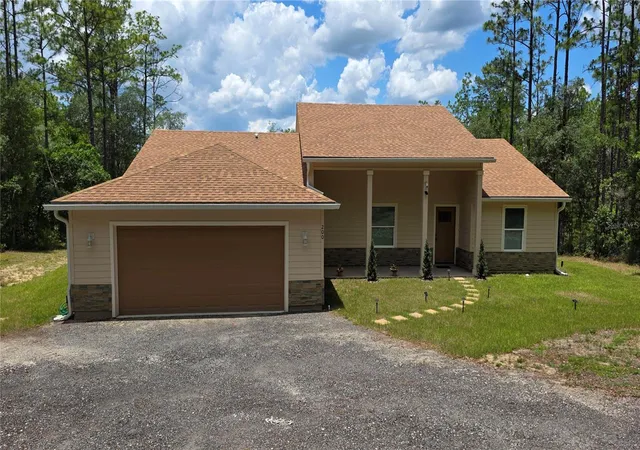
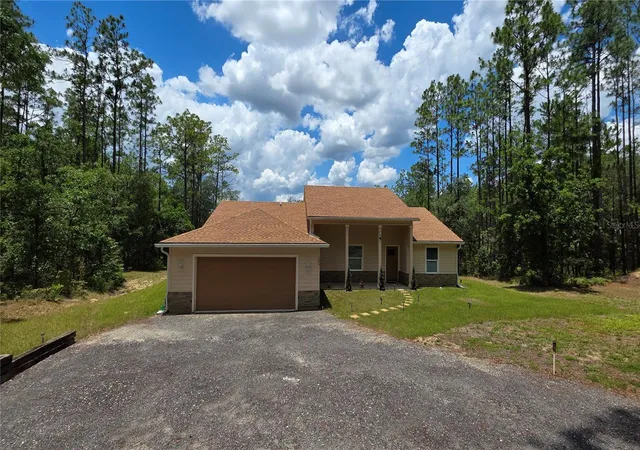
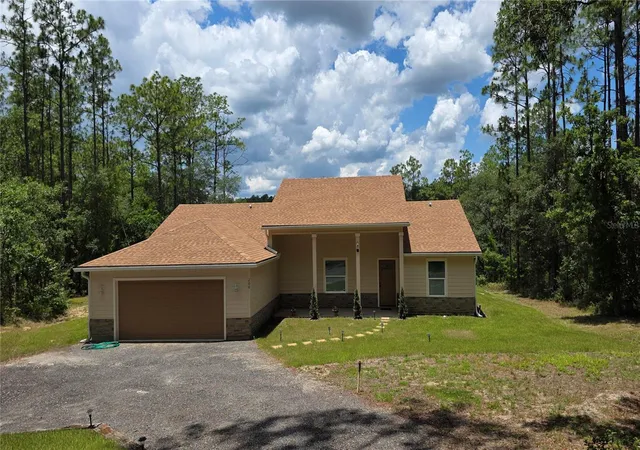
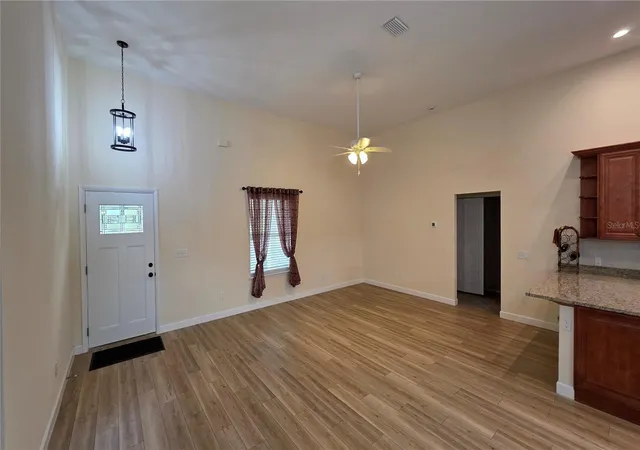
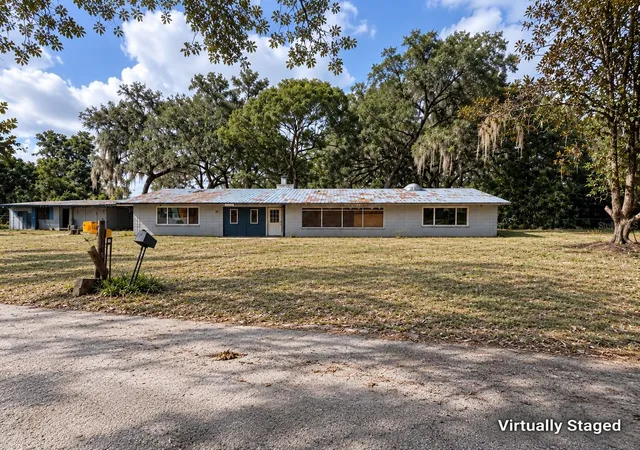
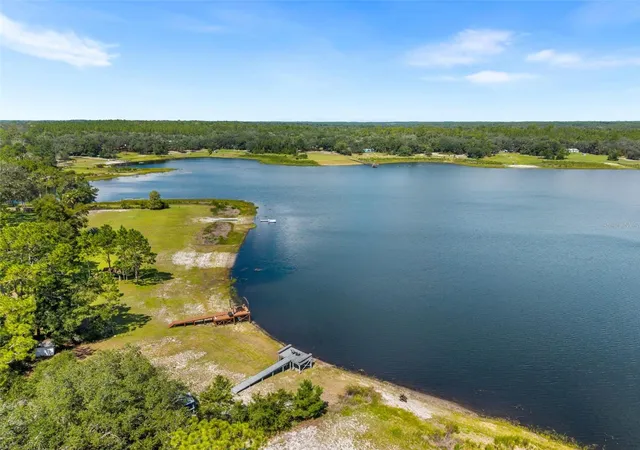
Experience the quiet beauty of lakefront living in this never-lived-in custom home completed in 2024. Nestled on 2.5 acres along the shores of Hour Glass Lake in Cue Lake Hills, this property offers a rare combination of modern construction, expansive views, and the privacy of a peaceful rural setting.
Wake up each morning to stunning lake views and enjoy the tranquility of nature from nearly every room in the home. The spacious primary suite overlooks the water and features a large walk-in closet, while the open living areas are designed to maximize the breathtaking scenery. Step outside onto the expansive 8' x 30' covered porch—the perfect place to enjoy your morning coffee, watch wildlife along the shoreline, or take in colorful sunsets over the lake.
The property is zoned AG, allowing for horses and offering the added benefit of lower property taxes compared to many residential properties. With plenty of room to roam, garden, or simply enjoy the open space, this acreage provides flexibility and privacy that is increasingly difficult to find. An adjacent parcel is also available for purchase, creating a unique opportunity to expand your acreage, enhance your privacy, or establish a larger homestead overlooking the lake.
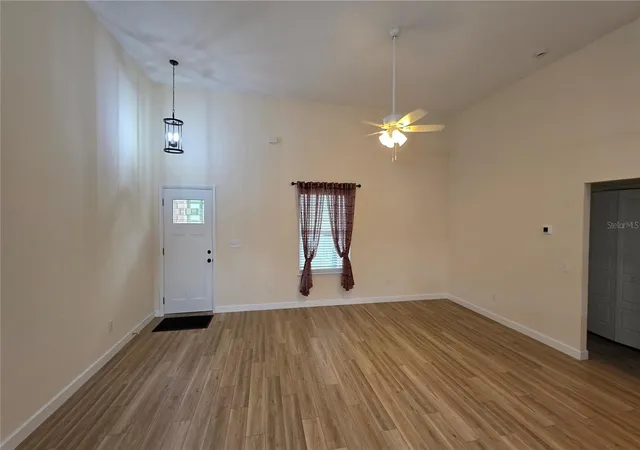
Inside, the home showcases quality craftsmanship throughout, including 12-foot ceilings, recessed lighting, ceiling fans, granite countertops, and custom solid-wood cabinetry designed specifically for the kitchen and primary bath. The thoughtfully designed kitchen includes two pantries, under-cabinet lighting, and a built-in Lazy Susan for added convenience.
Additional features include: Oversized two-car garage; 220-volt hookup on the rear porch for a future hot tub; Irrigation system with timer extending to the front of the property; Beautifully landscaped yard with Bahia grass and sweet viburnum; Decorative retaining walls providing both visual appeal and shoreline protection; Engineered berms and swales designed to direct water away from the home during heavy rains.
Whether you're seeking a full-time residence, a quiet retreat, or a place to enjoy the natural beauty of North Florida, this exceptional lakefront property offers the perfect balance of comfort, privacy, and country living.
- Houzeo last checked: 13 minutes ago
- Listing updated: August 17, 2026 at 3:29 pm
- Listing Provided by: Benjamin Burkley (352) 283-9141 | MAISON (352) 283-9141
- Source: Stellar MLS-FL | MLS#: GC541158

Property Details
Status
Active
Type
Single Family Residence
No. of Stories
-
County
City
Neighborhood
--
Year Built
2023
HOA Fees
$4/mo
Finished Area
1,620 sqft
Lot Size
2.49 acres lot
Basement Area
- sqft
MLS Name
Stellar MLS
MLS Number
GC541158
MLS Status
Active
Days on Market
120
Cumulative Days on Market
66

Continue Your Journey in App
Find your dream home, receive real-time updates, and many more!
Download App
Continue Your Journey in App
Find your dream home, receive real-time updates, and many more!
Location
HOA Management
Cue Lake Hills Association
HOA Fees
$48/ Annually
Disclaimer: Amenities are based on third-party information and may vary; buyers must independently verify all amenities, as information is deemed reliable but not guaranteed.
Facts & Features
Rooms
Bedrooms & bathrooms
Bedrooms: 3
Bathrooms: 2
Living Room
Level: First
Area: 440.00 Square Feet
Dimensions: 20x22
Kitchen
Level: First
Area: 192.00 Square Feet
Dimensions: 12x16
Primary Bedroom
Level: First
Area: 400.00 Square Feet
Dimensions: 20x20
Interior
Sewer
Septic Tank
Interior Features
Ceiling Fans(s), High Ceilings, Open Floorplan, Solid Wood Cabinets, Vaulted Ceiling(s), Walk In Closet(s)
Cooling
Central Air
Flooring
Luxury Vinyl
Heating
Central
Exterior Features
Private Entrance, Private Yard, Rain Gutters
Appliances
Dishwasher, Range, Refrigerator
Construction
Year Built
Year Built: 2023
Home type
Single Family Residence
Roof
Shingle
Foundation Details
Slab
Construction Materials
Hardi Plank Type, Frame
Utilities & Energy
Laundry Features
Inside
Water Source
Well
Utilities
Electricity Connected, Water Connected
Other Features
Subdivision Name
Cue Lake Hills
Price History
| Date | Event | Price |
|---|---|---|
06/12/2026 Source: | Listed for Sale | $499,000 +2.04% $308/sqft |
06/12/2026 Source: | Price Decreased | $489,000 -5.96% $302/sqft |
02/06/2026 Source: | Listing Removed | $520,000 $321/sqft |
08/19/2025 Source: | Listed for Sale | $520,000 -1.79% $321/sqft |
08/18/2025 Source: | Listing Removed | $529,500 $327/sqft |

Show more
Nearby Homes





Find Homes by Property Features in Hawthorne, FL

Based on information from Stellar MLS® through Oct 11, 2026, 01:15AM as submitted to and distributed by MLS GRID. All data is obtained from various sources and may not have been verified by the broker or MLS GRID. Supplied Open House Information is subject to change without notice. All information should be independently reviewed and verified for accuracy. Properties may or may not be listed by the office/agent presenting the information. IDX information is provided exclusively for consumers’ personal non-commercial use. It may not be used for any purpose other than to identify prospective properties consumers may be interested in purchasing. The data is deemed reliable but is not guaranteed by MLS GRID. The use of the MLS GRID Data may be subject to an end-user license agreement prescribed by the Member Participant’s applicable MLS, if any, and as amended from time to time. © 2026 Stellar MLS. All Rights Reserved.
 Advertising Broker: Fred McGill | Simple Showing, Inc