Savvy Avenue
Powered by 
- 0
- 13
- Overview
- Description
- Property Details
- Location
- Facts & Features
- Getting Around
- Nearby Homes
 Hot
Hot No HOA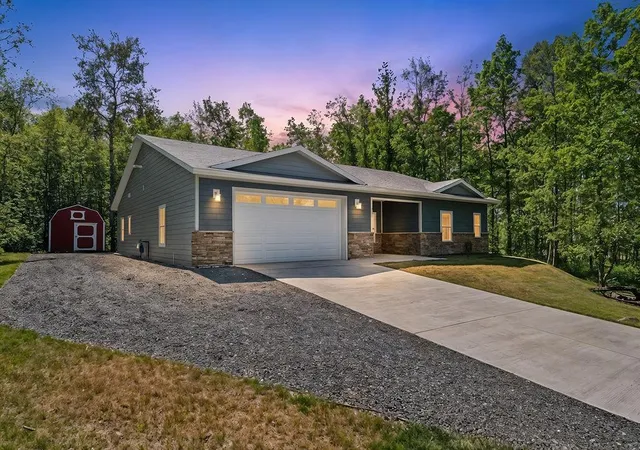
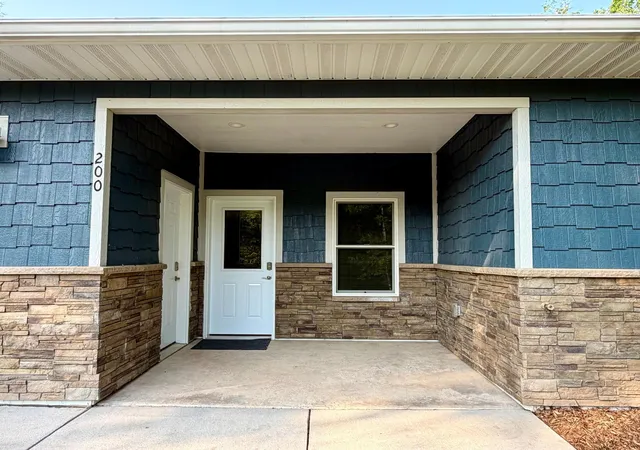

Street View
$469,000
Monthly Est:$2,334
 3 Beds
 2 Baths
1 full bath
 2,208sqft
200 Langhorst Ct, Moose Lake, MN 55767
$469,000
$2,334/moEst:
Get Pre-Approved
Single Family Residence
Built in 2023
$-- HOA
0.47 acre lot
$212/sq.ft
Description
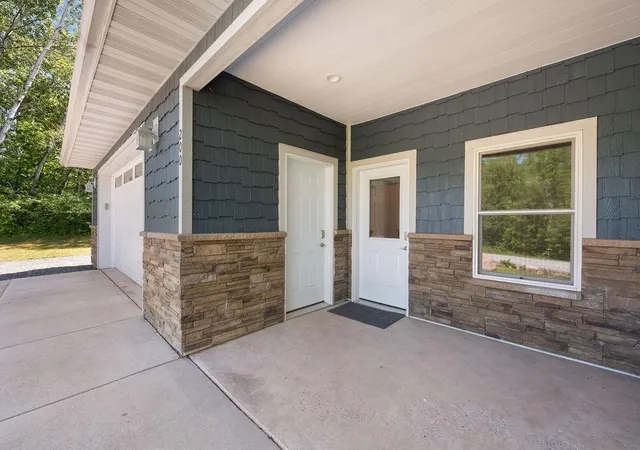
Built in 2023, this like-new home combines exceptional quality, modern design, and outstanding energy efficiency. Constructed with ICF (Insulated Concrete Forms), this home offers superior strength and durability, exceptional energy efficiency, outstanding sound insulation, and year-round comfort that can help reduce utility costs. Additional efficiency features include Andersen windows, SmartSide siding, in-floor heat with a natural gas boiler, on-demand hot water, and three recessed Samsung ceiling cassette mini-split units providing energy-efficient air conditioning and supplemental heating with individualized temperature control.
Beautifully maintained and move-in ready, this 3 Bdrm, 2 Bath home features an open-concept floor plan with a spacious kitchen offering a center island, custom cabinetry, Corian countertops, stainless steel appliances, and a large walk-in pantry. The dining area walks out to the private backyard concrete patio, creating the perfect space for indoor and outdoor entertaining. The inviting living room is centered around a stylish electric fireplace, while fresh paint in select rooms adds to the home’s like-new appeal.
The spacious primary suite features 2 walk-in closets and a private bath with double sinks. Both additional bedrooms also include walk-in closets, and a second ¾ bath provides added convenience. Nice size office/den/craft rm is right by the entrance door. The heated 2 car 26x24 attached garage includes finished walls, floor drainage, and durable MotorDeck flooring. Invisible fence already installed - perfect for pet owners!
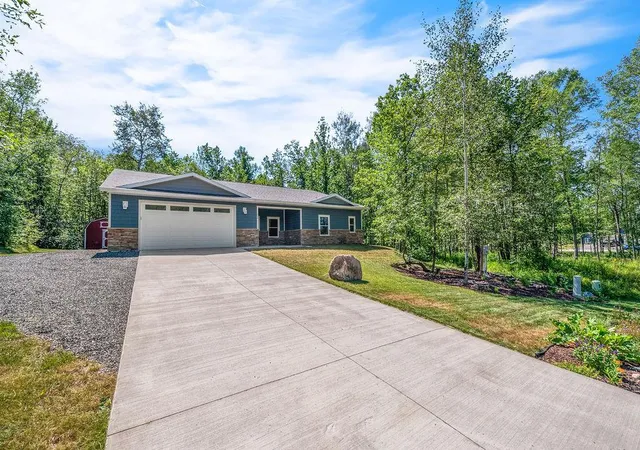
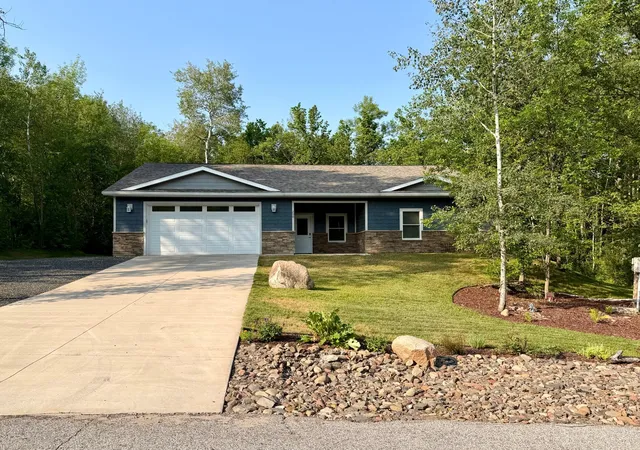
Situated on a beautifully wooded PRIVATE 0.5ac lot in a quiet cul-de-sac, this maintenance-free home is located in one of Moose Lake’s most desirable neighborhoods, walking distance to school, hospital/clinic. Quick closing possible!
SELLER IS WILLING TO CONTRIBUTE towards an interest rate buydown with an acceptable offer, helping make this home even more affordable.
- Houzeo last checked: 7 minutes ago
- Listing updated: September 24, 2026 at 1:03 am
- Listing Provided by: Elena Omirova Davidson (218) 390-1245 | NextHome Perrine & Associates Realty (218) 372-3767
- Source: Northstar MLS-MN | MLS#: 7121270

Property Details
Status
Active
Type
Single Family Residence
No. of Stories
-
County
City
Neighborhood
--
Year Built
2023
HOA Fees
-
Finished Area
2,208 sqft
Lot Size
0.47 acre lot
Basement Area
- sqft
MLS Name
Northstar MLS
MLS Number
7121270
Days on Market
64

Continue Your Journey in App
Find your dream home, receive real-time updates, and many more!
Download App
Continue Your Journey in App
Find your dream home, receive real-time updates, and many more!
Location
Facts & Features
Rooms
Bedrooms & bathrooms
Bedrooms: 3
Bathrooms: 2
Bathroom
Level: Main
Dining Room
Level: Main
Area: 120.00 Square Feet
Dimensions: 8x15
Bedroom
Level: Main
Area: 224.00 Square Feet
Dimensions: 14x16
Kitchen
Level: Main
Area: 165.00 Square Feet
Dimensions: 11x15
Laundry
Level: Main
Area: 46.24 Square Feet
Dimensions: 6.8x6.8
Living Room
Level: Main
Area: 380.00 Square Feet
Dimensions: 20x19
Primary Bathroom
Level: Main
Office
Level: Main
Area: 104.00 Square Feet
Dimensions: 8x13
Pantry (Walk-In)
Level: Main
Area: 46.24 Square Feet
Dimensions: 6.8x6.8
Bedroom 2
Level: Main
Area: 110.00 Square Feet
Dimensions: 10x11
Bedroom 3
Level: Main
Area: 132.00 Square Feet
Dimensions: 11x12
Interior
Heating
Boiler, Ductless Mini Split, Heat Pump
Sewer
City Sewer/connected
Appliances
Air To Air Exchanger, Dishwasher, Dryer, Gas Water Heater, Range, Refrigerator, Washer
Exterior Features
Engineered Wood
Cooling
Ductless Mini Split, Dual, Heat Pump
Construction
Year Built
Year Built: 2023
Home type
Single Family Residence
Construction Materials
Ic Fs (insulated Concrete Forms)
Foundation Details
Slab
Roof
Age 8 Years Or Less, Architectural Shingle
Utilities & Energy
Water Source
City Water/connected
Electric
Circuit Breakers, 200+ Amp Service
Basement
None
Fireplace Features
Gas, Living Room
Laundry Features
Laundry Room, Main Level
Parking Features
Attached Garage, Finished Garage, Heated Garage, Insulated Garage
Other Features
Subdivision Name
Louis Second Add
Lot Features
Irregular Lot, Tree Coverage Medium
Price History
| Date | Event | Price |
|---|---|---|
09/24/2026 Source: | Listed for Sale | $469,000 +4.25% $212/sqft |
09/21/2025 Source: | Sold | $449,900 $204/sqft |

Nearby Homes
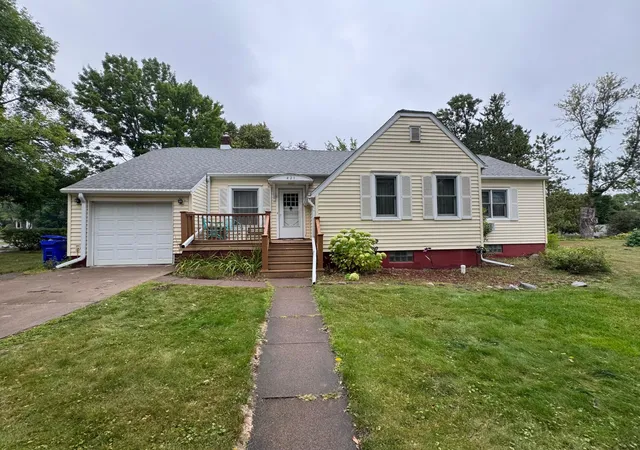
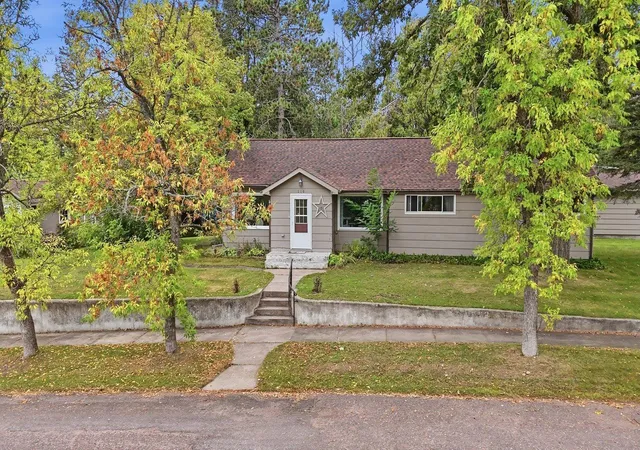

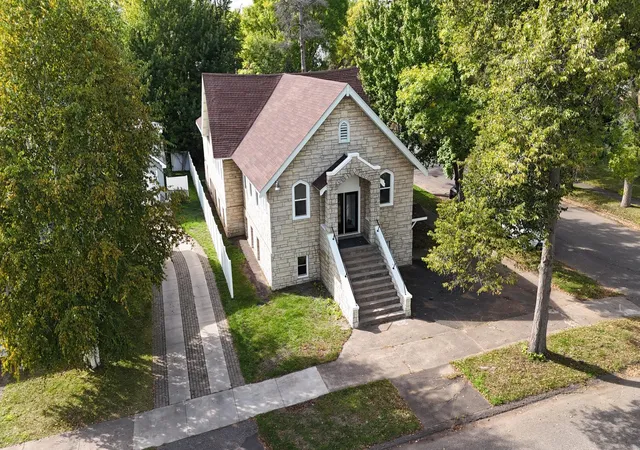

Find Homes by Property Features in Moose Lake, MN

Based on information submitted to the MLS GRID from the REGIONAL MULTIPLE LISTING SERVICE OF MINNESOTA, INC through Oct 11, 2026, 11:00AM. IDX information is provided exclusively for consumers’ personal, non-commercial use. It may not be used for any purpose other than to identify prospective properties consumers may be interested in purchasing. The data is deemed reliable but is not guaranteed by MLS GRID. The use of the MLS GRID Data may be subject to an end-user license agreement prescribed by the Member Participant’s applicable MLS, if any and as amended from time to time. All data is obtained from various sources and may not have been verified by the broker or MLS GRID. Supplied Open House Information is subject to change without notice. All information should be independently reviewed and verified for accuracy. Properties may or may not be listed by the office/agent presenting the information.
Information deemed reliable but not guaranteed. The property data presented reflects information otherwise available from public records. The real estate broker participating in MLS and providing this information may not have represented the buyer or seller in some or all of the transactions. Listings courtesy of Northstar MLS as distributed by MLS GRID. © 2026 Regional Multiple Listing Service of Minnesota, Inc. All Rights Reserved.
 Advertising Broker: Moe Mossa (Savvy Avenue) (612) 490-1268 | Savvy Avenue, LLC