Savvy Avenue
Powered by 
- 0
- 21
- Overview
- Description
- Property Details
- Location
- Facts & Features
- Getting Around
- Nearby Homes


$499,900
Monthly Est:$2,488
 3 Beds
 2 Baths
2 full baths
 1,900sqft
5080 Tower Rd, Moose Lake, MN 55767
$499,900
$2,488/moEst:
Get Pre-Approved
Single Family Residence
Built in 2000
$-- HOA
25 acres lot
$263/sq.ft
Description
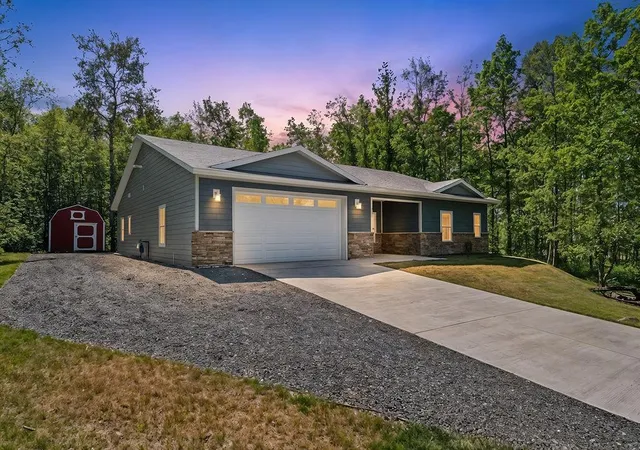
Welcome to this home you could call yours! This 3-bedroom ranch-style home sits on 25 acres. Enjoy one-level living with a spacious, vaulted living room featuring a custom floor-to-ceiling stone wood-burning fireplace. The living room is open to the kitchen with an island and casual dining area. Step out from here onto the 20 x 22 covered porch. There is so much space for BBQs and entertaining. It’s the perfect quiet spot to watch the deer and wildlife play in the yard and around the pond. The home has 3 bedrooms, with the primary bedroom having its own private bath with a jetted tub and walk-in closet. A nice wide hallway from the kitchen takes you to the pantry/storm shelter, laundry/utility room, and bedrooms down the hall. Meticulously taken care of with updates along the way: the home roof was replaced in fall 2025 with Class 4 shingles, the porch roof was replaced in 2026, appliances have been replaced throughout the past few years, and the windows and slider were replaced 10 years ago with Anderson Fibrex-style windows. In the beautiful yard, you will find a 30 x 40 pole building with a cement floor and electricity, an 8 x 20 wood shed, and an 8 x 12 storage shed. Walk to the backyard and pass by the pond and onto the trails that take you through this wooded acreage. Filled with mature maples, oaks, and various other trees, these trails take you right into your own private haven—even including an enclosed deer stand. Just a few miles from Moose Lake, you can have all of this!
- Houzeo last checked: 56 minutes ago
- Listing updated: September 20, 2026 at 6:22 pm
- Listing Provided by: Natalie Jensen (612) 390-3945 | United Country Real Estate Minnesota Properties (320) 245-2502
- Source: Northstar MLS-MN | MLS#: 7124196

Property Details
Status
Active
Type
Single Family Residence
No. of Stories
-
County
City
Neighborhood
--
Year Built
2000
HOA Fees
-
Finished Area
1,900 sqft
Lot Size
25 acres lot
Basement Area
- sqft
MLS Name
Northstar MLS
MLS Number
7124196
Days on Market
58
Cumulative Days on Market
40

Continue Your Journey in App
Find your dream home, receive real-time updates, and many more!
Download App
Continue Your Journey in App
Find your dream home, receive real-time updates, and many more!
Location
Facts & Features
Rooms
Bedrooms & bathrooms
Bedrooms: 3
Bathrooms: 2
Three Season Porch
Level: Main
Area: 440.00 Square Feet
Dimensions: 22 x 20
Bathroom
Level: Main
Area: 82.60 Square Feet
Dimensions: 7 x 11.8
Bedroom
Level: Main
Area: 158.40 Square Feet
Dimensions: 13.2 x 12
Kitchen
Level: Main
Area: 175.50 Square Feet
Dimensions: 13.5 x 13
Laundry
Level: Main
Area: 107.10 Square Feet
Dimensions: 11.9 x 9
Living Room
Level: Main
Area: 308.00 Square Feet
Dimensions: 14 x 22
Primary Bathroom
Level: Main
Area: 60.48 Square Feet
Dimensions: 9.6 x 6.3
Pantry (Walk-In)
Level: Main
Area: 20.50 Square Feet
Dimensions: 5 x 4.10
Bedroom 2
Level: Main
Area: 227.74 Square Feet
Dimensions: 19.3 x 11.8
Bedroom 3
Level: Main
Area: 112.80 Square Feet
Dimensions: 12 x 9.4
Walk-In Closet
Level: Main
Area: 72.00 Square Feet
Dimensions: 15 x 4.8
Interior
Exterior Features
Vinyl
Heating
Boiler, Ductless Mini Split, Hot Water, In Floor Heating
Cooling
Ductless Mini Split
Appliances
Air To Air Exchanger, Dishwasher, Dryer, Exhaust Fan, Range, Refrigerator, Washer
Sewer
Mound Septic
Construction
Year Built
Year Built: 2000
Home type
Single Family Residence
Roof
Age 8 Years Or Less, Architectural Shingle
Foundation Details
Ic Fs (insulated Concrete Forms)
Construction Materials
Frame
Utilities & Energy
Water Source
Drilled
Parking Features
Detached Garage, Gravel
Fireplace Features
Living Room, Stone, Wood Burning
Basement
None
Laundry Features
Laundry Room, Main Level
Electric
200+ Amp Service
Other Features
Lot Features
Tree Coverage Heavy, Tree Coverage Medium
Subdivision Name
Town Silver
Price History
| Date | Event | Price |
|---|---|---|
09/20/2026 Source: | Listed for Sale | $499,900 $263/sqft |

Nearby Homes

Find Homes by Property Features in Moose Lake, MN

Based on information submitted to the MLS GRID from the REGIONAL MULTIPLE LISTING SERVICE OF MINNESOTA, INC through Oct 08, 2026, 09:01AM. IDX information is provided exclusively for consumers’ personal, non-commercial use. It may not be used for any purpose other than to identify prospective properties consumers may be interested in purchasing. The data is deemed reliable but is not guaranteed by MLS GRID. The use of the MLS GRID Data may be subject to an end-user license agreement prescribed by the Member Participant’s applicable MLS, if any and as amended from time to time. All data is obtained from various sources and may not have been verified by the broker or MLS GRID. Supplied Open House Information is subject to change without notice. All information should be independently reviewed and verified for accuracy. Properties may or may not be listed by the office/agent presenting the information.
Information deemed reliable but not guaranteed. The property data presented reflects information otherwise available from public records. The real estate broker participating in MLS and providing this information may not have represented the buyer or seller in some or all of the transactions. Listings courtesy of Northstar MLS as distributed by MLS GRID. © 2026 Regional Multiple Listing Service of Minnesota, Inc. All Rights Reserved.
 Advertising Broker: Moe Mossa (Savvy Avenue) (612) 490-1268 | Savvy Avenue, LLC