- Overview
- Description
- Property Details
- Location
- Facts & Features
- Getting Around
- Nearby Homes



$199,900
Monthly Est:$995
 3 Beds
 2 Baths
2 full baths
 2,608sqft
200 Lawrence Dr, Mount Vernon, IN 47620
$199,900
$995/moEst:
Get Pre-Approved
Manufactured On Land
Built in 1973
$-- HOA
9,148 sqft lot
$77/sq.ft
Description
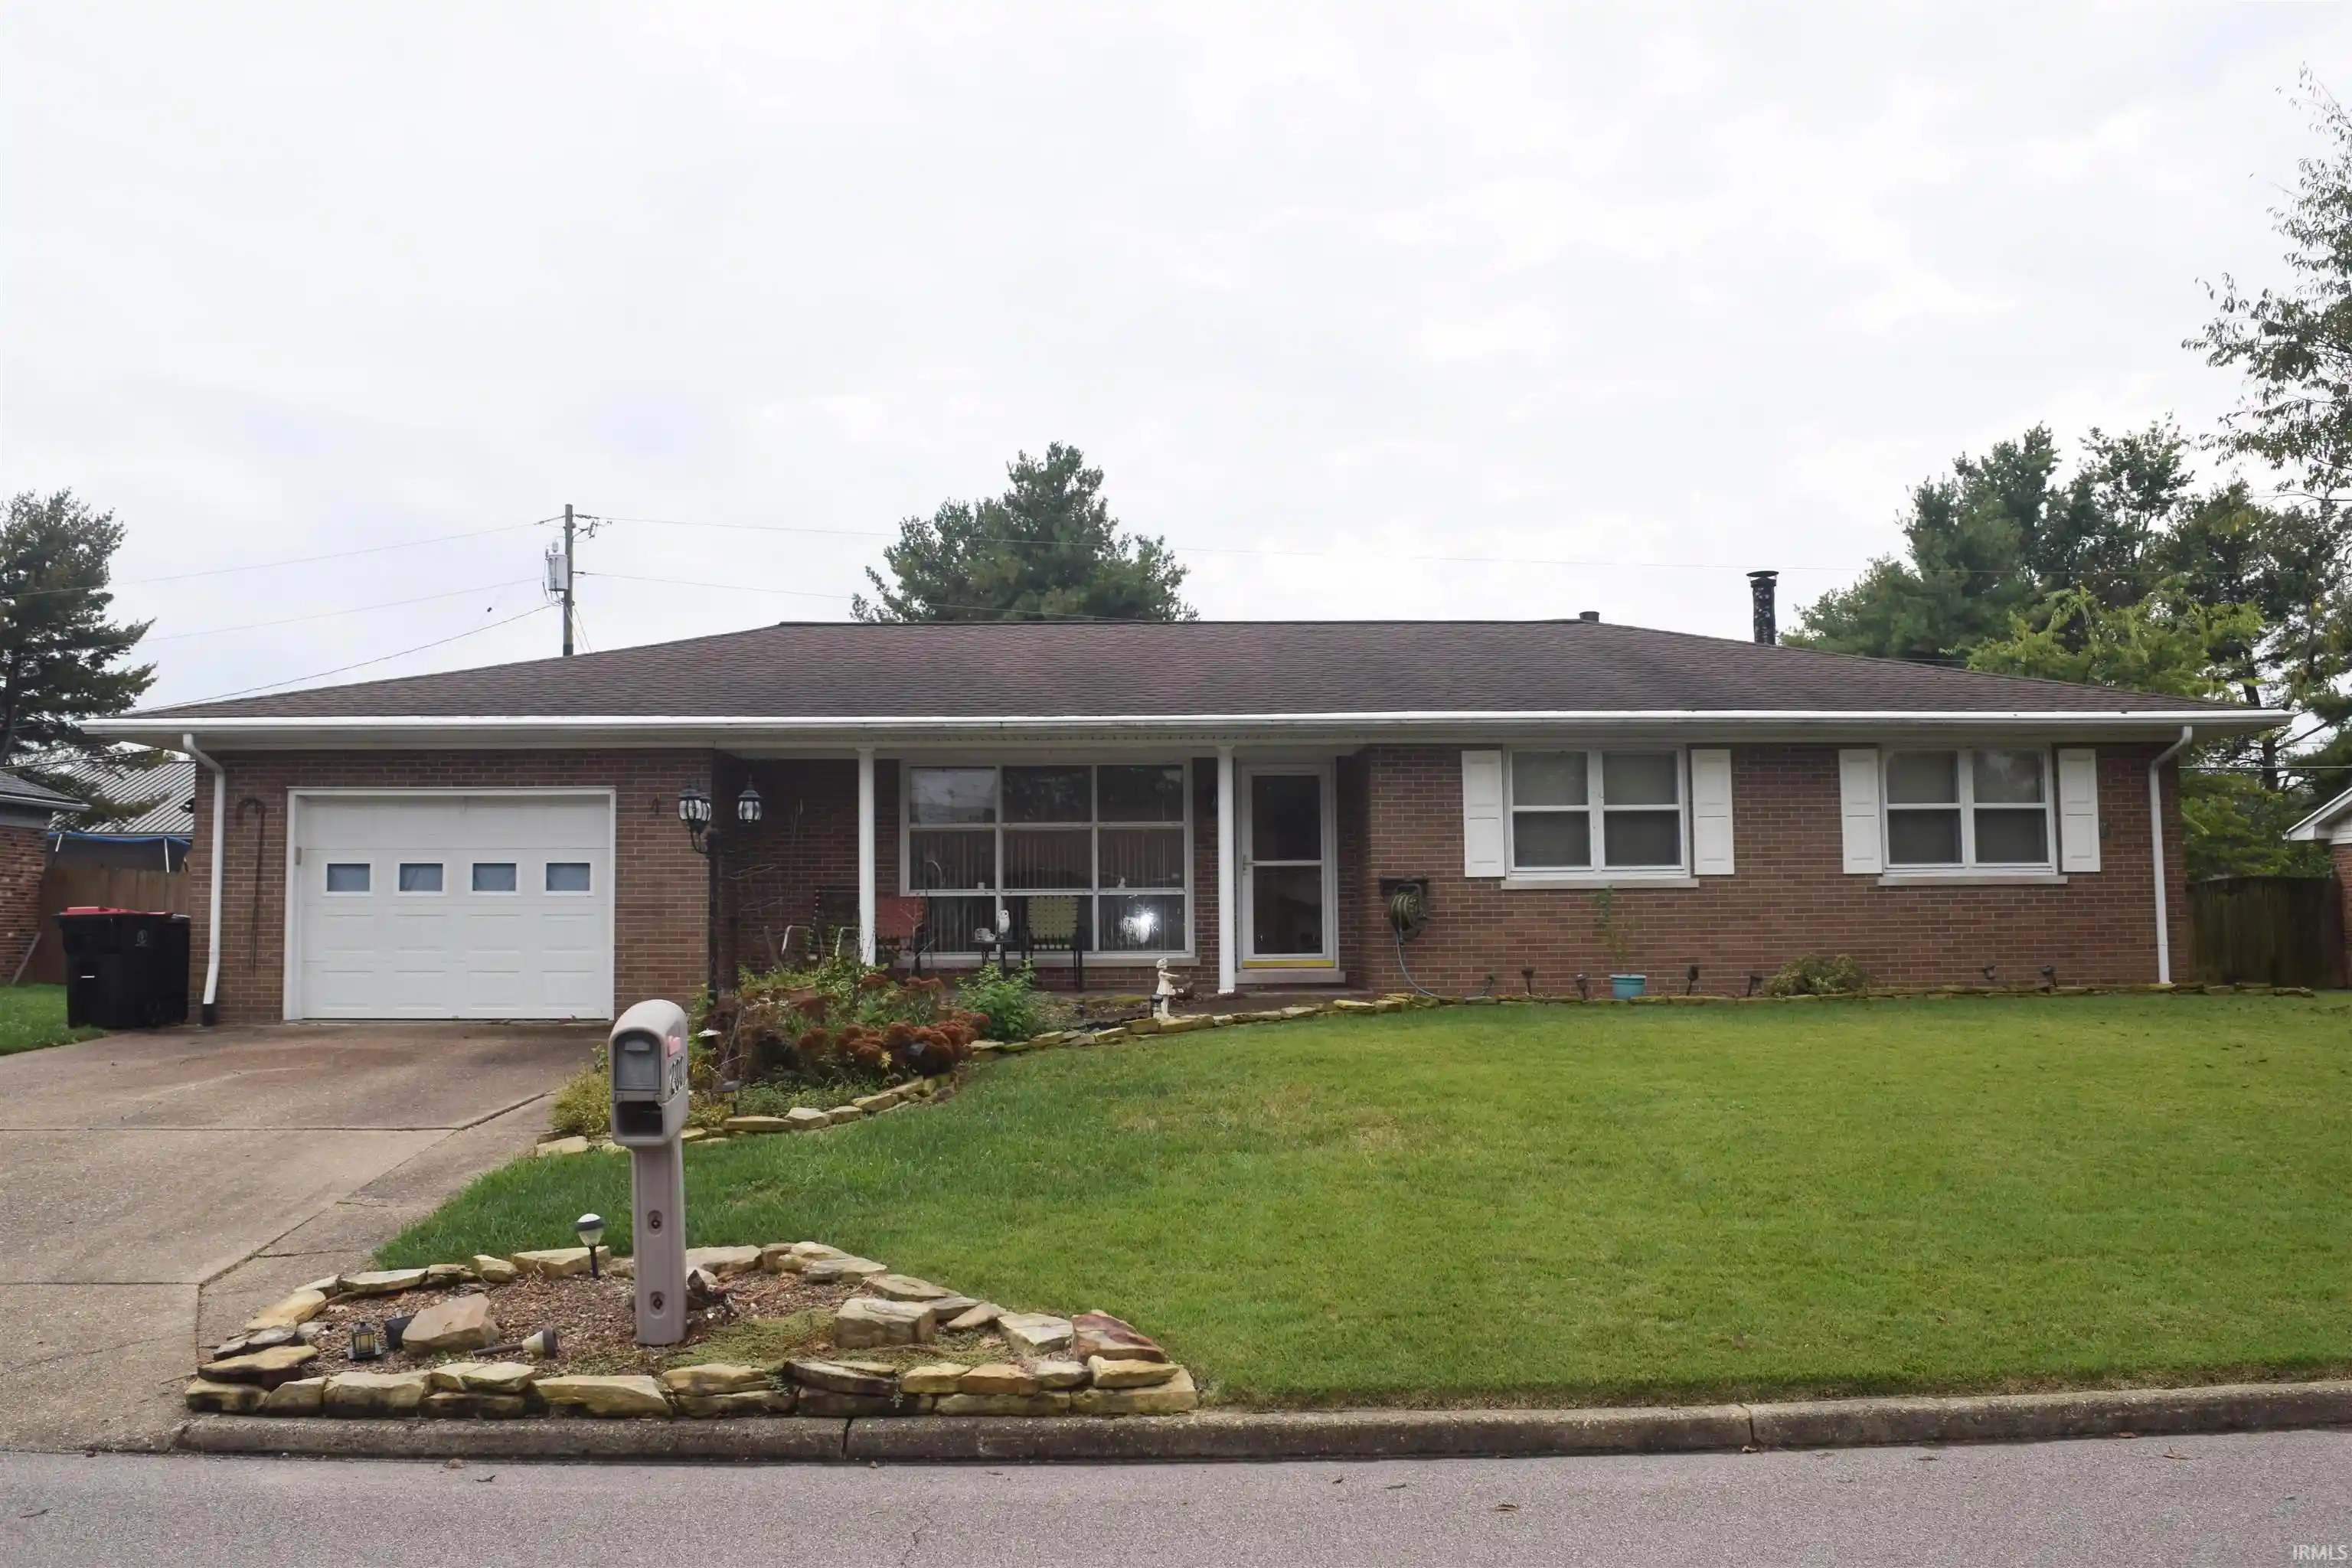
Hurry! You don't want to miss this all brick ranch with a partial basement in a nice neighborhood! Move in and update as you wish! Inviting covered front porch, nice sized living room with large window for lots of natural light. The kitchen features loads of cabinets, breakfast bar, a planning desk, and all appliances included! Owners bedroom has access to the full hall bath. Two other bedrooms are good size and have ample closet space. Main floor laundry with storage, another full bath with stand up shower, and the washer and dryer are included! The basement has many possibilities! Large rec room and additional storage space. Outdoors enjoy the oversized concrete patio, no homes behind you, 1.5 car attached garage, and storage shed. Home is in Estate would prefer to sell as-is, inspections are for buyers informational purposes only. Immediate possession. Don't miss out on this one!
- Houzeo last checked: 10 minutes ago (October 29, 2026 at 10:17 pm)
- Listing updated: October 16, 2026 at 8:47 pm
- Listing Provided by: A.J. Naas (812) 459-5935 | F.C. TUCKER EMGE
- Source: Indiana Regional MLS-IN | MLS#: 202643013

Property Details
Status
Active
Type
Manufactured Mobile Home
No. of Stories
-
County
--
City
Neighborhood
--
Year Built
1973
HOA Fees
-
Finished Area
2,608 sqft
Lot Size
9,148 sqft lot
Basement Area
- sqft
MLS Name
Indiana Regional MLS
MLS Number
202643013
MLS Status
Active
Days on Market
13

Continue Your Journey in App
Find your dream home, receive real-time updates, and many more!
Continue Your Journey in App
Find your dream home, receive real-time updates, and many more!
Location
Facts & Features
Rooms
Bedrooms & bathrooms
Bedrooms: 3
Bathrooms: 2
Interior
Interior Features
1st Bdrm En Suite, Breakfast Bar, Built In Desk, Cable Available, Laminate Counters, Dryer Hook Up Electric, Eat In Kitchen, Garage Door Opener, Porch Covered, Range/oven Hook Up Elec, Main Floor Laundry, Washer Hook Up
Cooling
Central Air
Appliances
Dishwasher, Refrigerator, Washer, Dryer Electric, Electric Oven, Electric Range
Heating
Natural Gas, Forced Air
Sewer
Public Sewer
Flooring
Carpet, Vinyl
Construction
Year Built
Year Built: 1973
Home type
Manufactured On Land
Architectural Style
Ranch, Traditional
Foundation Details
Block
Roof
Shingle
Construction Materials
Brick
Utilities & Energy
Fireplace Features
None
Basement
Partial, Partially Finished
Parking Features
Concrete
Water Source
Public
Other Features
Lot Features
Level
Subdivision Name
Allyn & Rossi
Nearby Homes


Find Homes by Property Features in Mount Vernon, IN


IDX information is provided exclusively for consumer's personal, non-commercial use and may not be used for any purpose other than to identify prospective properties that consumers may be interested in purchasing. Data is deemed reliable but is not guaranteed accurate by the MLS.
 Advertising Broker: Jonah Hartsburg | Hoosier Hub Realty
