- Overview
- Description
- Property Details
- Location
- Facts & Features
- Getting Around
- Nearby Homes



$180,000
Monthly Est:$896
 2 Beds
 1 Bath
1 full bath
 1,389sqft
1835 N Cherry Ln, Mount Vernon, IN 47620
$180,000
$896/moEst:
Get Pre-Approved
Manufactured On Land
Built in 1990
$-- HOA
10,001 sqft lot
$130/sq.ft
Description
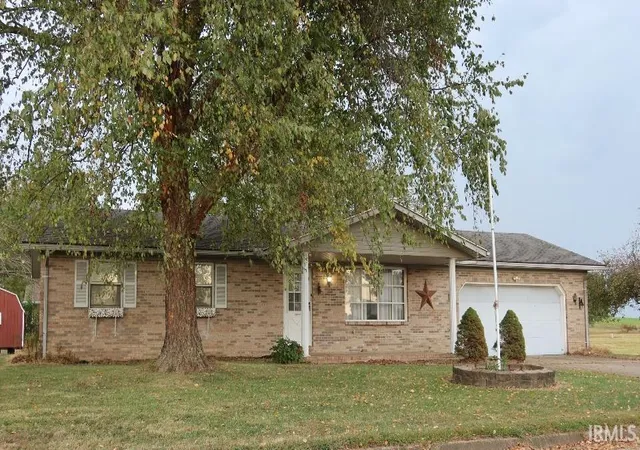
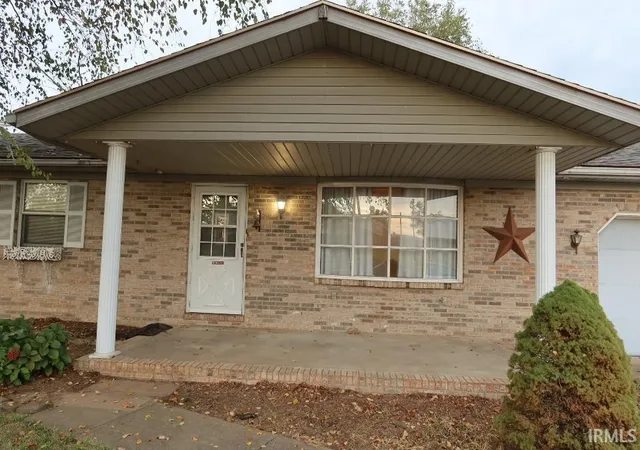
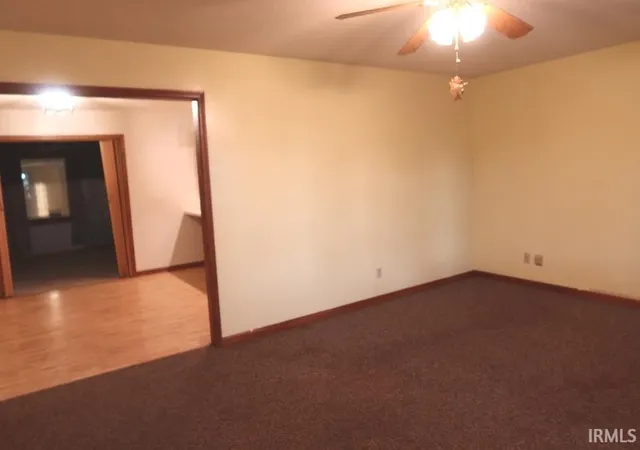
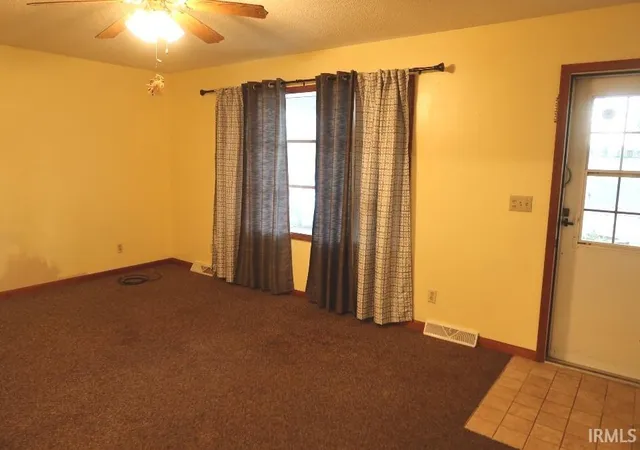
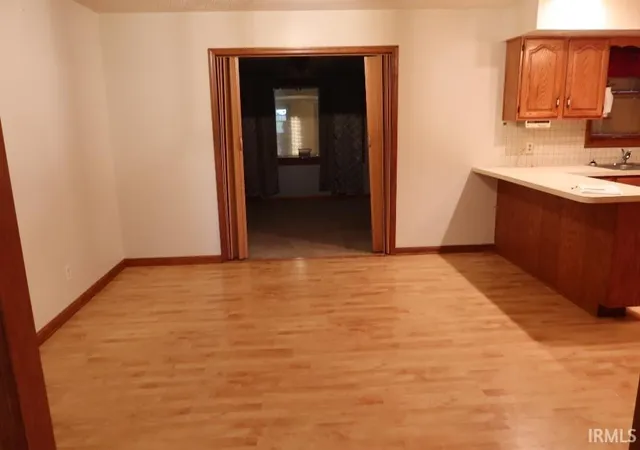
Step into this brick ranch with a covered front porch. The large living room has a nice bay window and a coat closet. From the living room, move to the dining area and kitchen. The kitchen has a peninsula with space for bar stools, tile back splash, and a pantry cabinet with some rollout shelves. The family room is just off the dining area and is quite spacious. The master bedroom has room for all of your furniture. The hall bath is shared by both bedrooms and features a step-in shower, linen closet, and cabinet over commode. The laundry room with built-in cabinets is between the kitchen and the garage. The garage has built-in cabinets and work benches, a closet, attic access with pull-down stairs, and a man door to the back yard. There is a patio in the back yard as well as two sheds: the 20' x 10' shed has electricity, a window A/C unit, cabinets and shelves. The second shed is 10' x 8'. Per owner: 2023-new refrigerator; 2021-new ceiling fans and interior painting; 2020-new furnace and central air; 2015-new water heater. Includes: Window treatments, range/oven, dishwasher, refrigerator, fan hood, electric garage opener, garage cabinets, garage refrigerator, 2 sheds, window A/C unit in shed. Also includes a 2-10 Home Warranty ($530.00 Value). Property is sold "AS IS". Square footage is per Assessor of Posey County. All square footage and measurements are approximate and not guaranteed.
- Houzeo last checked: 1 hour ago (October 22, 2026 at 1:16 pm)
- Listing updated: October 15, 2026 at 5:48 pm
- Listing Provided by: Michelle Hudson (812) 838-4479 | F.C. TUCKER/SHRODE
- Source: Indiana Regional MLS-IN | MLS#: 202642595

Property Details
Status
Active
Type
Manufactured Mobile Home
No. of Stories
-
County
--
City
Neighborhood
--
Year Built
1990
HOA Fees
-
Finished Area
1,389 sqft
Lot Size
10,001 sqft lot
Basement Area
- sqft
MLS Name
Indiana Regional MLS
MLS Number
202642595
MLS Status
Active
Days on Market
7

Continue Your Journey in App
Find your dream home, receive real-time updates, and many more!
Download App
Continue Your Journey in App
Find your dream home, receive real-time updates, and many more!
Location
Facts & Features
Rooms
Bedrooms & bathrooms
Bedrooms: 2
Bathroom: 1
Interior
Interior Features
Attic Pull Down Stairs, Breakfast Bar, Ceiling Fan(s), Detector Smoke, Dryer Hook Up Electric, Garage Door Opener, Home Warranty Included, Patio Open, Porch Covered, Range/oven Hook Up Elec, Stand Up Shower, Main Floor Laundry, Washer Hook Up
Appliances
Dishwasher, Refrigerator, Window Treatments, Exhaust Fan, Oven Built In, Electric Oven, Electric Range, Electric Water Heater
Heating
Electric, Forced Air
Cooling
Central Air, Wall Unit(s)
Flooring
Carpet, Laminate, Vinyl
Sewer
Public Sewer
Construction
Year Built
Year Built: 1990
Home type
Manufactured On Land
Construction Materials
Brick
Architectural Style
Ranch
Utilities & Energy
Basement
Crawl Space
Water Source
Public
Other Features
Subdivision Name
Charles Lawrence
Lot Features
Level
Nearby Homes


Find Homes by Property Features in Mount Vernon, IN


IDX information is provided exclusively for consumer's personal, non-commercial use and may not be used for any purpose other than to identify prospective properties that consumers may be interested in purchasing. Data is deemed reliable but is not guaranteed accurate by the MLS.
 Advertising Broker: Jonah Hartsburg | Hoosier Hub Realty
