- Overview
- Description
- Property Details
- Location
- Facts & Features
- Getting Around
- Nearby Homes




$249,500
Monthly Est:$1,242
 3 Beds
 2 Baths
2 full baths
 1,330sqft
10300 S Eastgate Dr, Mount Vernon, IN 47620
$249,500
$1,242/moEst:
Get Pre-Approved
Manufactured On Land
Built in 1981
$-- HOA
37,462 sqft lot
$188/sq.ft
Description
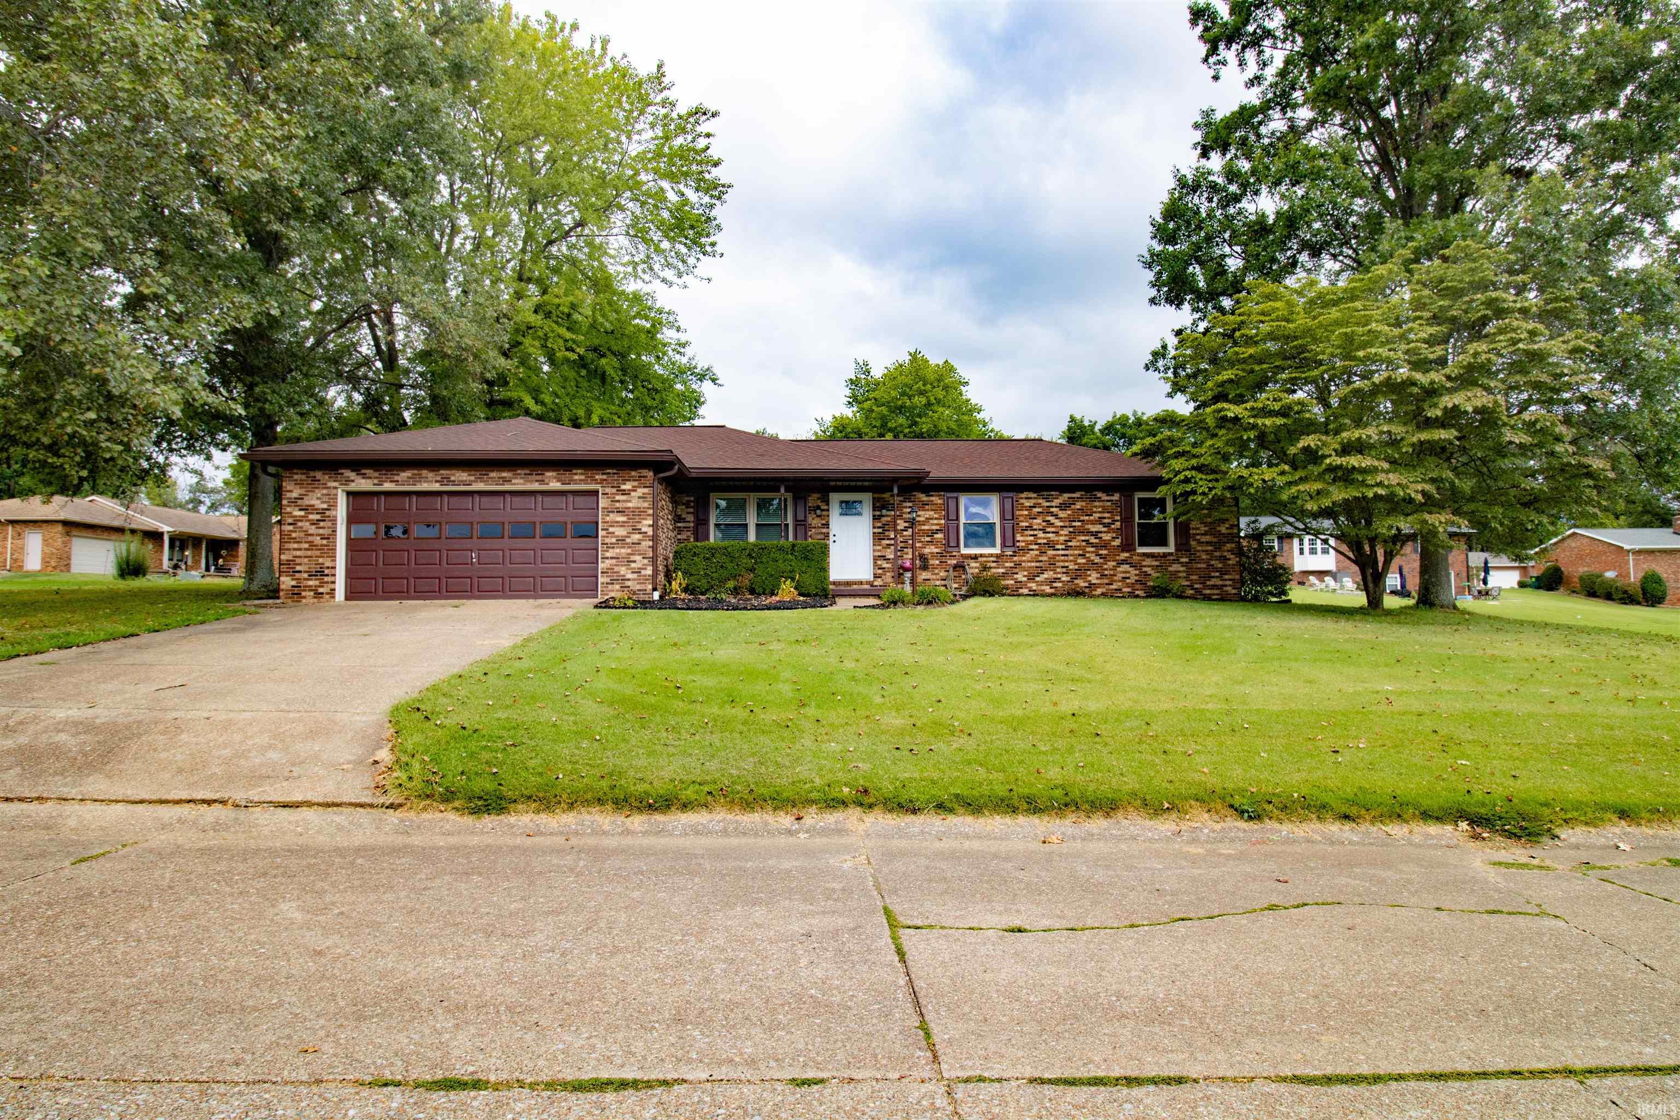
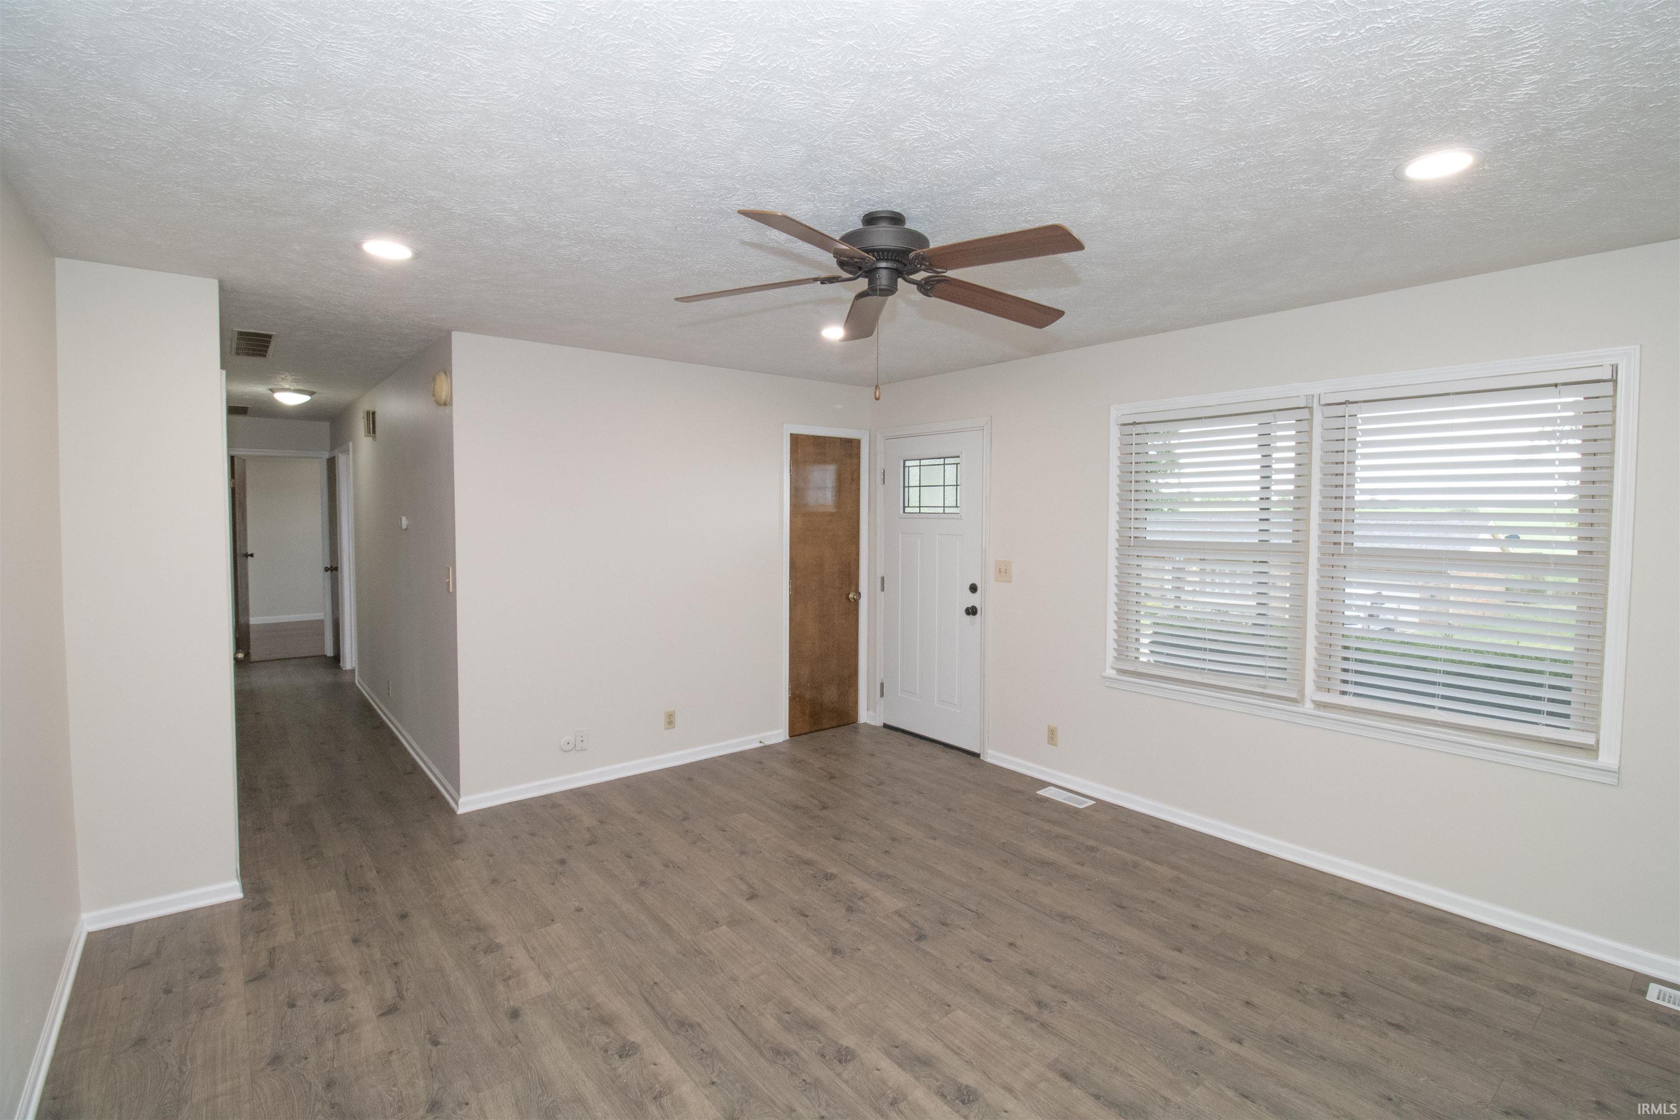
FULL-BRICK RANCH + ONE-LEVEL LIVING + OVERSIZED CORNER LOT! Welcome to 10300 Eastgate Dr S, where comfortable one-level living, a spacious lot, and a convenient west-side location come together. This freshly painted 3-bedroom, 2-full-bath home offers 1,330 square feet on one level, a spacious attached garage, and a wood-burning fireplace—all tucked into a quiet, established subdivision.
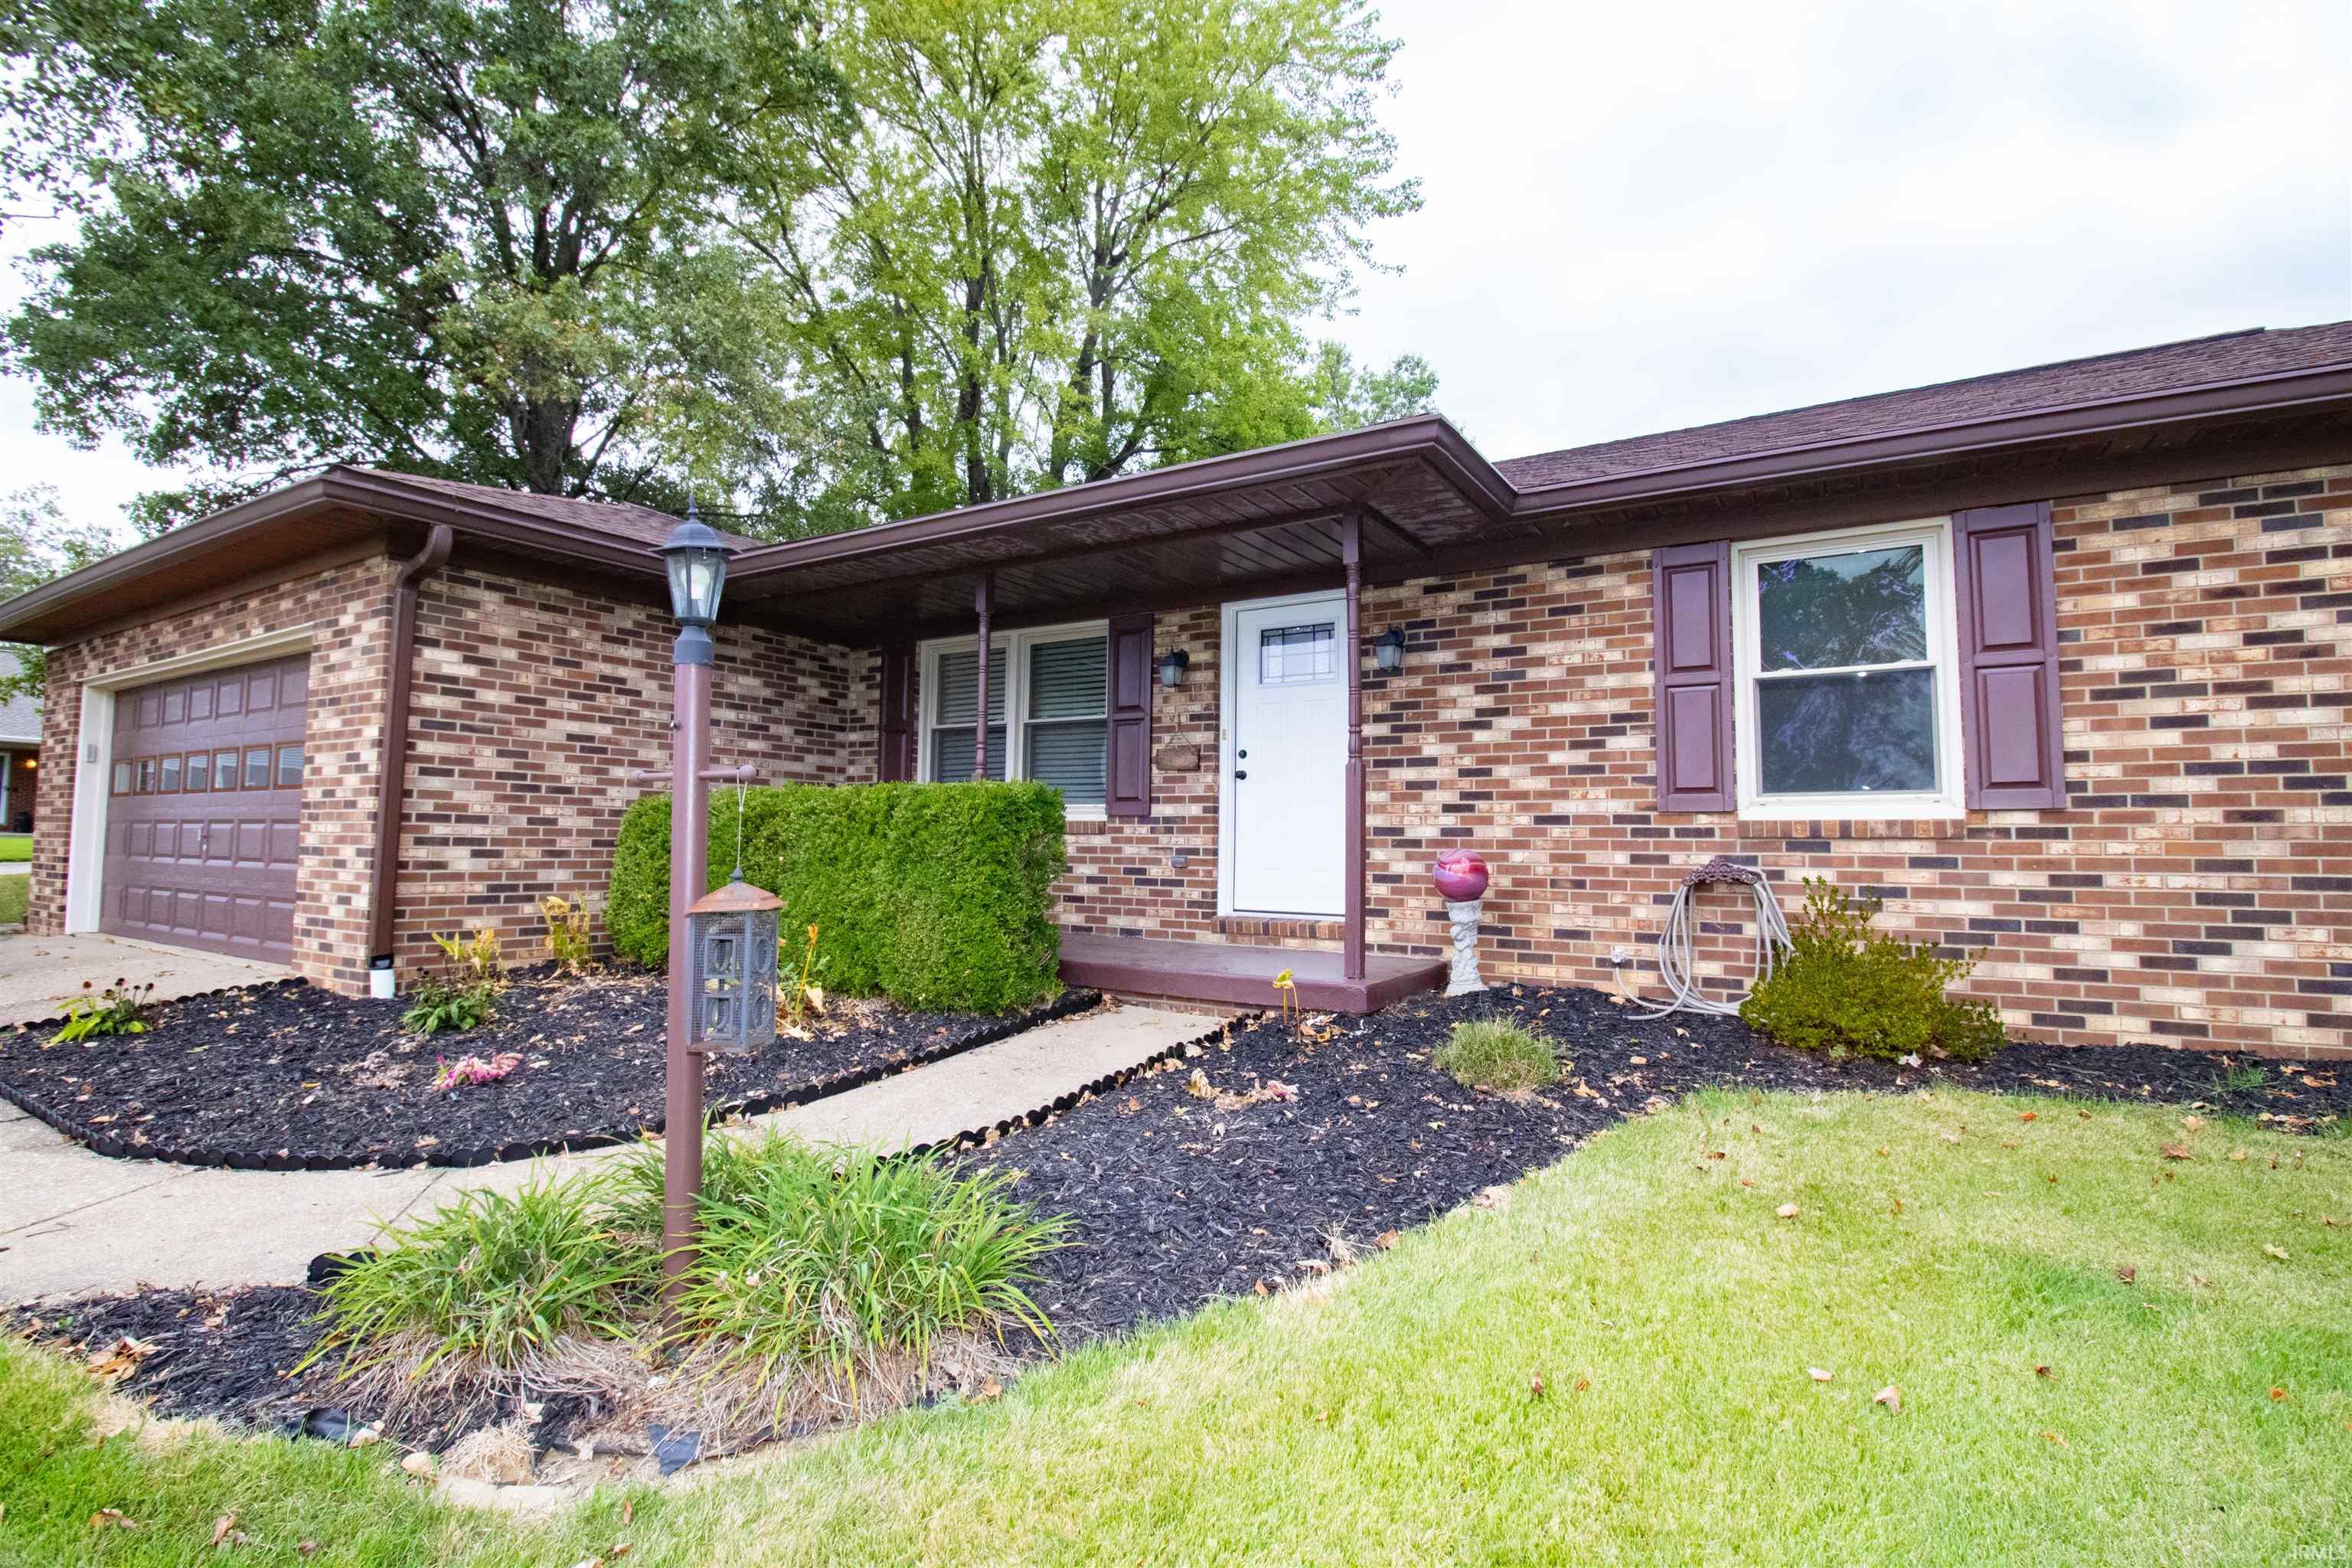
Step through the new entry door into a freshly painted interior and an inviting floor plan designed for easy everyday living. The wood-burning fireplace creates a warm focal point and the perfect spot to gather on cool evenings. With all three bedrooms, both full baths, and the main living spaces conveniently located on one floor, this full-brick ranch offers the simplicity and functionality of true single-level living.
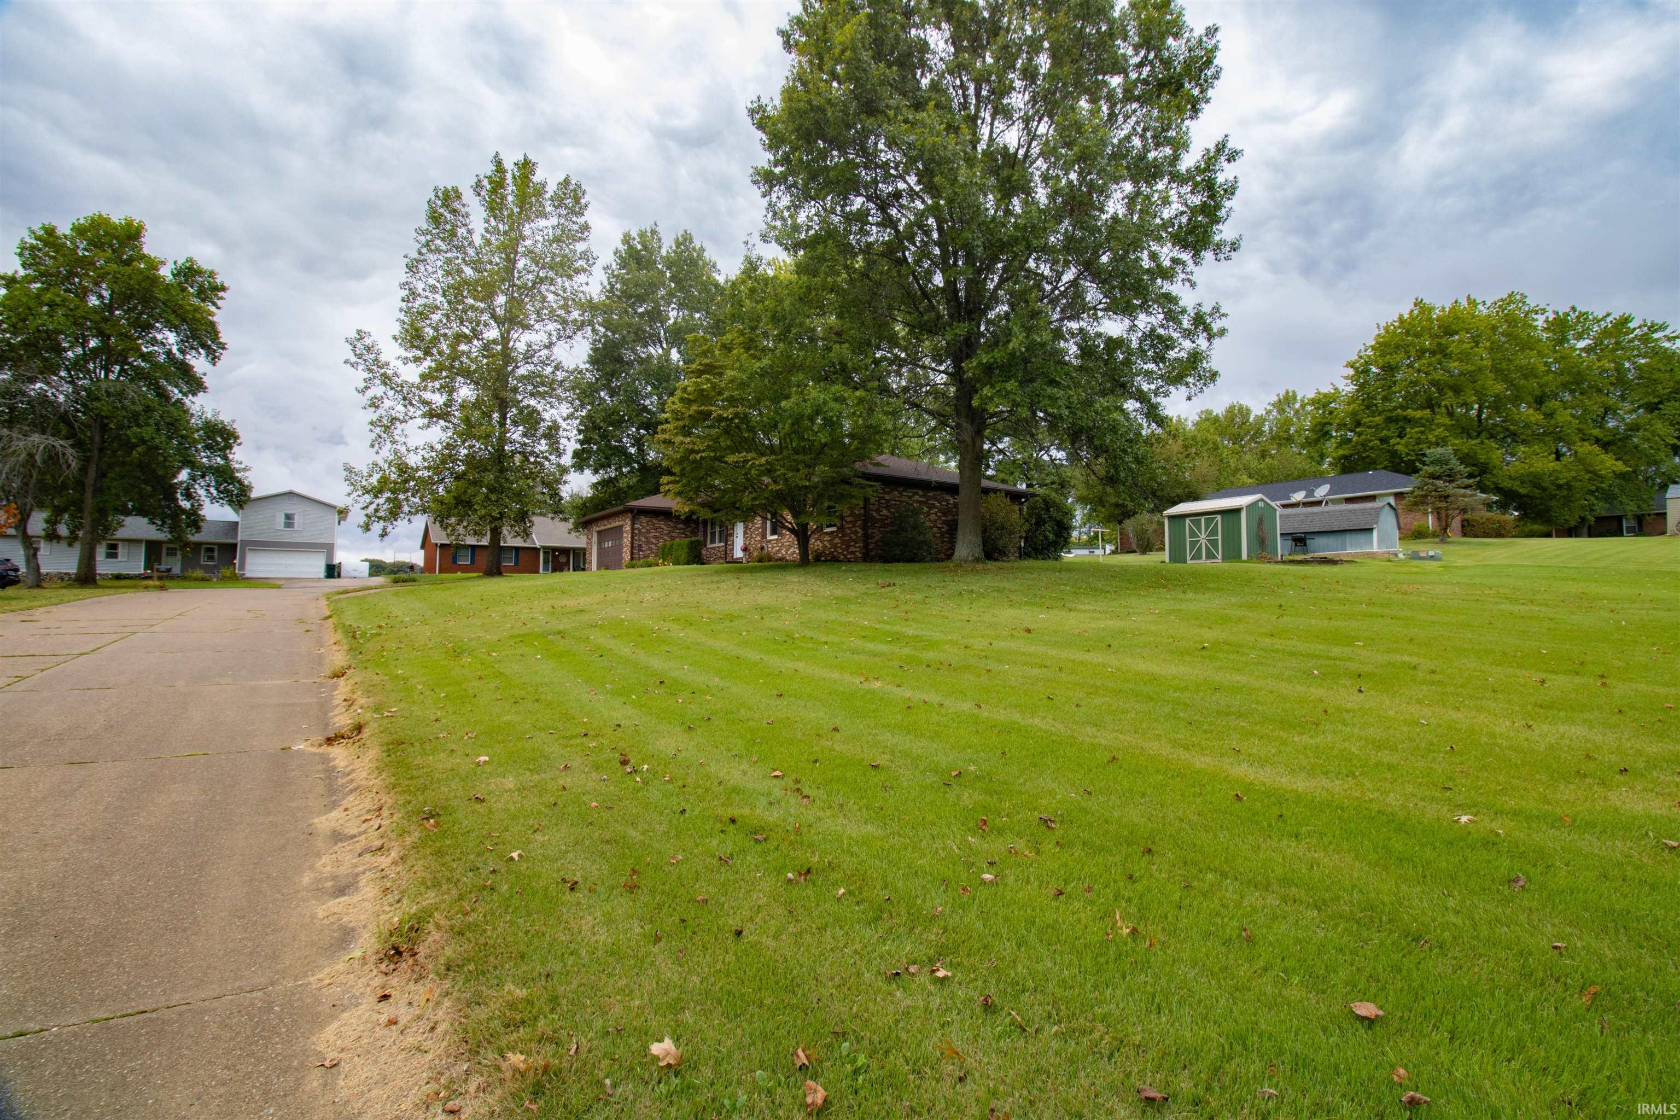
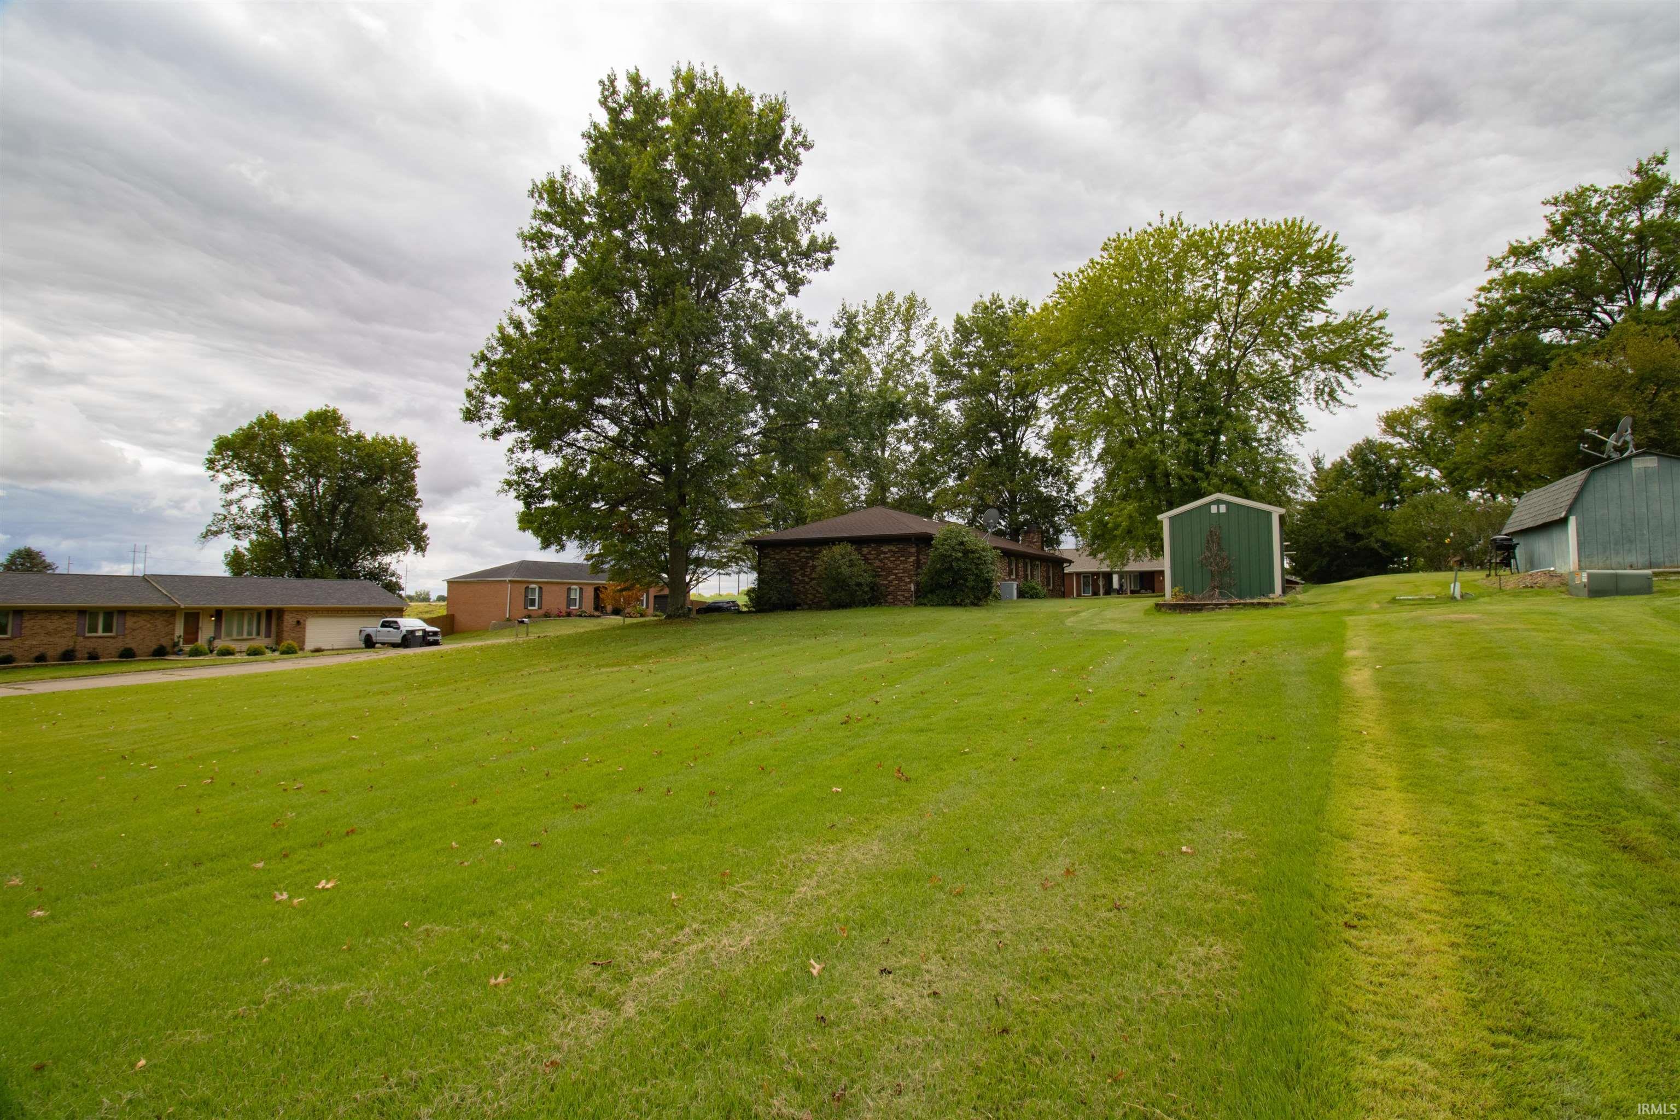
Outside, the oversized corner lot provides plenty of room to enjoy the outdoors, while a large backyard shed adds valuable storage for lawn equipment, tools, bikes, and more. The spacious attached garage provides even more room for vehicles and storage.
Location adds to the appeal. The home is conveniently situated near the University of Southern Indiana (USI), west-side shopping, dining, and everyday amenities, while also providing a convenient commute to Mt. Vernon and area manufacturing facilities.
If you've been searching for a 3-bedroom, 2-bath full-brick ranch near USI with one-level living, an attached garage, generous yard space, and a quiet neighborhood setting, 10300 Eastgate Dr S deserves a closer look.
- Houzeo last checked: 11 hours ago (October 7, 2026 at 6:00 am)
- Listing updated: October 1, 2026 at 12:59 pm
- Listing Provided by: Doug Howie (812) 545-7755 | eXp Realty, LLC
- Source: Indiana Regional MLS-IN | MLS#: 202639531

Property Details
Status
Active
Type
Manufactured Mobile Home
No. of Stories
-
County
--
City
Neighborhood
--
Year Built
1981
HOA Fees
-
Finished Area
1,330 sqft
Lot Size
37,462 sqft lot
Basement Area
- sqft
MLS Name
Indiana Regional MLS
MLS Number
202639531
MLS Status
Active
Days on Market
13

Continue Your Journey in App
Find your dream home, receive real-time updates, and many more!
Download App
Continue Your Journey in App
Find your dream home, receive real-time updates, and many more!
Location
Facts & Features
Rooms
Bedrooms & bathrooms
Bedrooms: 3
Bathrooms: 2
Interior
Cooling
Central Air
Flooring
Laminate, Tile
Appliances
Dishwasher, Microwave, Refrigerator, Washer, Dryer Electric, Exhaust Fan, Electric Range, Electric Water Heater
Heating
Natural Gas, Forced Air
Sewer
Septic Tank
Construction
Year Built
Year Built: 1981
Home type
Manufactured On Land
Foundation Details
Block
Architectural Style
Ranch
Construction Materials
Brick
Roof
Shingle
Utilities & Energy
Basement
Crawl Space
Parking Features
Concrete
Water Source
Public
Fireplace Features
Family Room
Other Features
Subdivision Name
East Gate / Eastgate
Lot Features
Corner Lot
Price History
| Date | Event | Price |
|---|---|---|
09/30/2026 Source: | Price Decreased | $249,500 -2.16% $188/sqft |

Nearby Homes


Find Homes by Property Features in Mount Vernon, IN


IDX information is provided exclusively for consumer's personal, non-commercial use and may not be used for any purpose other than to identify prospective properties that consumers may be interested in purchasing. Data is deemed reliable but is not guaranteed accurate by the MLS.
 Advertising Broker: Jonah Hartsburg | Hoosier Hub Realty