- Overview
- Description
- Property Details
- Location
- Facts & Features
- Getting Around
- Nearby Homes




$100,000
Monthly Est:$498
 4 Beds
 3 Baths
2 full baths + 1 half bath
 3,450sqft
613 College Ave, Mount Vernon, IN 47620
$100,000
$498/moEst:
Get Pre-Approved
Manufactured On Land
Built in 1906
$-- HOA
16,117 sqft lot
$29/sq.ft
Description
THE LIST PRICE IS THE SUGGESTED OPENING BID AMOUNT. HOME WILL BE OFFERED VIA LIVE AND ONLINE AUCTION MONDAY, NOVEMBER 30TH.
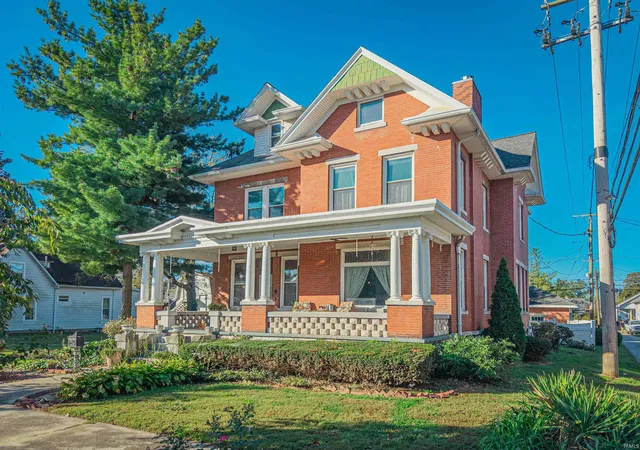
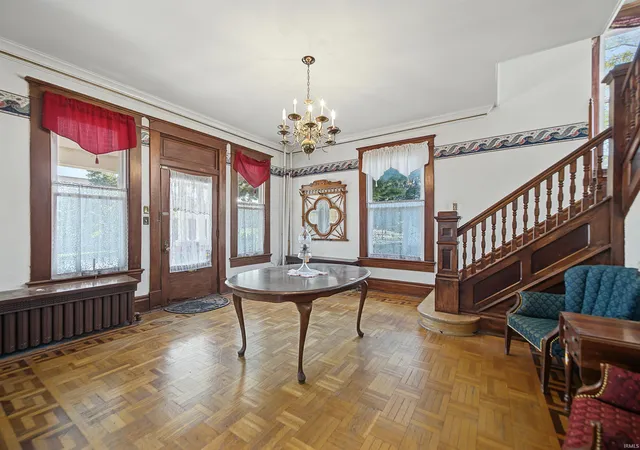
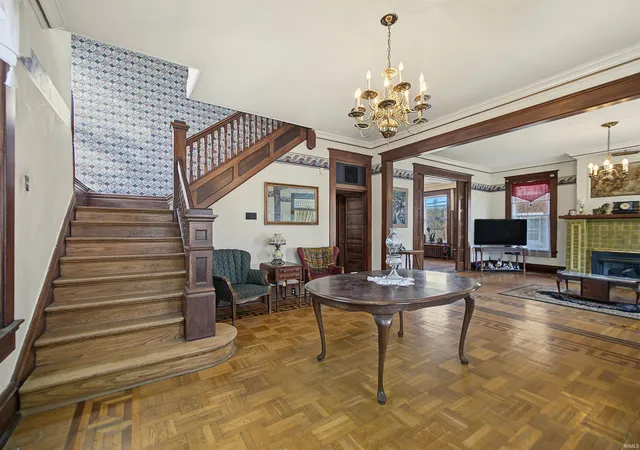
Built in 1906, the historic Franck Keck Home showcases Free Classic architecture and later became Mt. Vernon’s first bed and breakfast, the Tapestry Bed and Breakfast Inn. Each room features a distinct pattern of hand-laid parquet flooring, complemented by original brass hardware, transoms and built-in bedroom medicine cabinets. Restored woodwork, marble and brass preserve the home’s character, while the restored tapestry above the living room fireplace inspired the inn’s name.
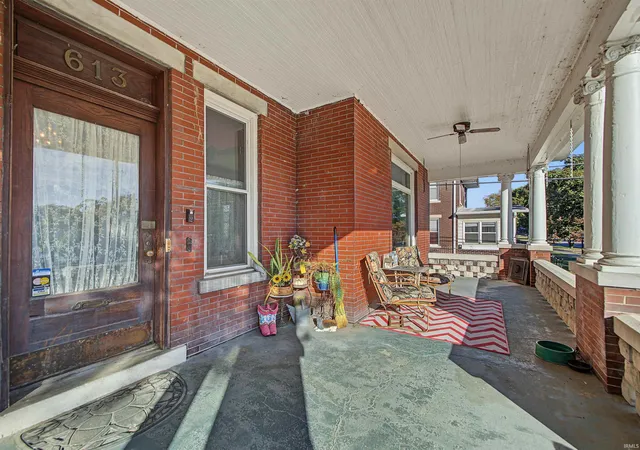
The home features 4 bedrooms, 2.5 baths and a third-floor owner’s suite. Features include a newer roof, new main-floor HVAC, and a full basement. Enjoy an open welcoming front porch, enclosed rear porch with hot tub, covered second- and third-floor porches, a kidney-shaped lily pond and a detached 24×20 brick garage.
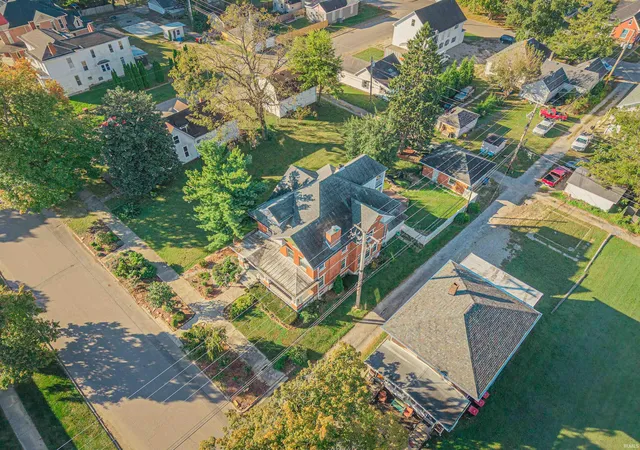
The home and adjoining 0.18-acre lot will sell together as one tract, totaling approximately 0.37+/- acres.
- Houzeo last checked: 10 minutes ago (November 8, 2026 at 5:00 am)
- Listing updated: November 6, 2026 at 9:47 pm
- Listing Provided by: Jacob McGennis (812) 774-3306 | Southern Trust Auction Realty
- Source: Indiana Regional MLS-IN | MLS#: 202645859

Property Details
Status
Active
Type
Manufactured Mobile Home
No. of Stories
-
County
--
City
Neighborhood
--
Year Built
1906
HOA Fees
-
Finished Area
3,450 sqft
Lot Size
16,117 sqft lot
Basement Area
- sqft
MLS Name
Indiana Regional MLS
MLS Number
202645859
MLS Status
Active
Days on Market
1

Continue Your Journey in App
Find your dream home, receive real-time updates, and many more!
Continue Your Journey in App
Find your dream home, receive real-time updates, and many more!
Location
Facts & Features
Rooms
Bedrooms & bathrooms
Bedrooms: 4
Bathrooms: 3
Interior
Heating
Natural Gas, Forced Air
Interior Features
High Ceilings, Cedar Closet(s), Closet(s) Walk In, Dryer Hook Up Electric, Entrance Foyer, Porch Covered, Porch Enclosed, Porch Open, Six Panel Doors, Sump Pump, Washer Hook Up
Window Features
Double Pane Windows
Appliances
Microwave, Refrigerator, Washer, Window Treatments, Dryer Electric, Electric Range, Sump Pump
Cooling
Central Air
Flooring
Carpet, Hardwood, Tile
Sewer
City
Construction
Year Built
Year Built: 1906
Home type
Manufactured On Land
Architectural Style
Historic
Roof
Asphalt
Construction Materials
Brick, Vinyl Siding
Utilities & Energy
Water Source
City
Basement
Full, Walk Out Access
Fireplace Features
Great Room, Ventless
Other Features
Lot Features
Level
Subdivision Name
None
Nearby Homes

Find Homes by Property Features in Mount Vernon, IN


IDX information is provided exclusively for consumer's personal, non-commercial use and may not be used for any purpose other than to identify prospective properties that consumers may be interested in purchasing. Data is deemed reliable but is not guaranteed accurate by the MLS.
 Advertising Broker: Jonah Hartsburg | Hoosier Hub Realty
