
- Overview
- Description
- Property Details
- Location
- Facts & Features
- Getting Around
- Nearby Homes
 3D Tour

$479,000
Monthly Est:$2,384
 5 Beds

3 full baths
 2,546sqft
4216 St Phillips Rd, Mount Vernon, IN 47620
$479,000
$2,384/moEst:
Manufactured On Land
Built in 1969
$-- HOA
2.03 acres lot
$188/sq.ft
Description
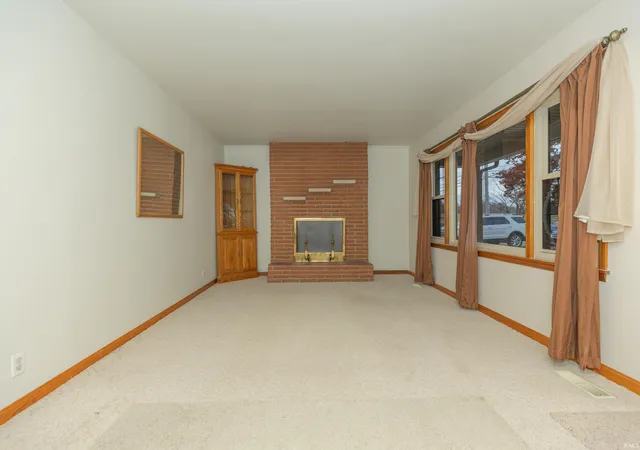
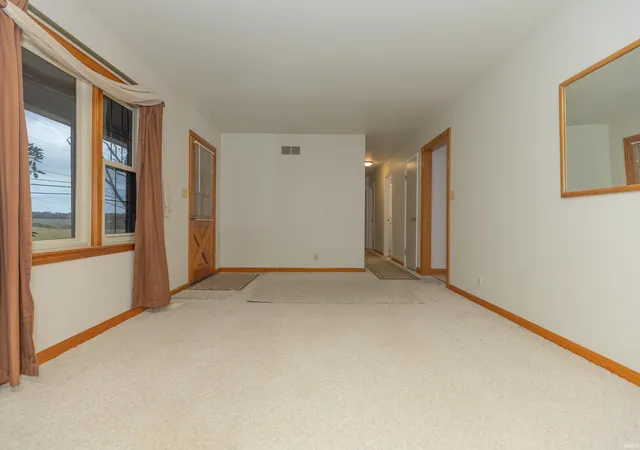
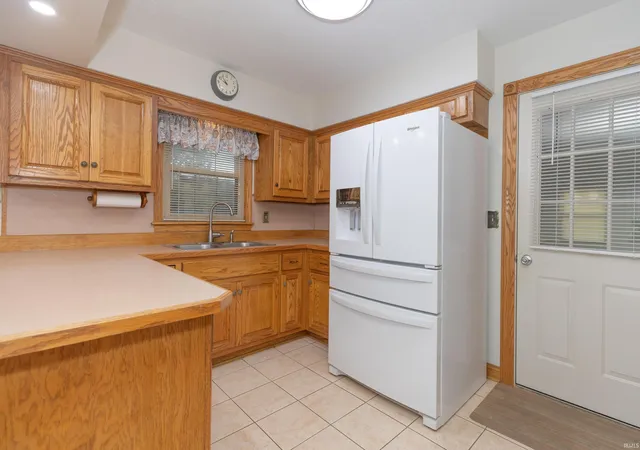
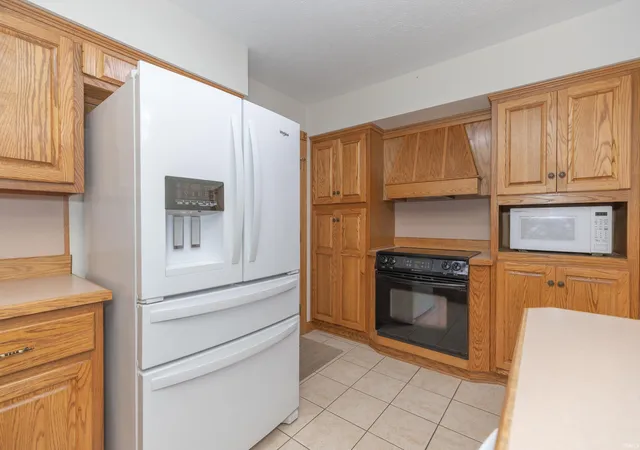
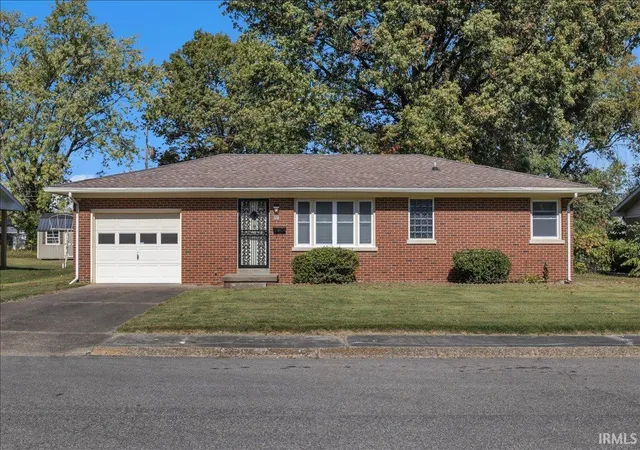
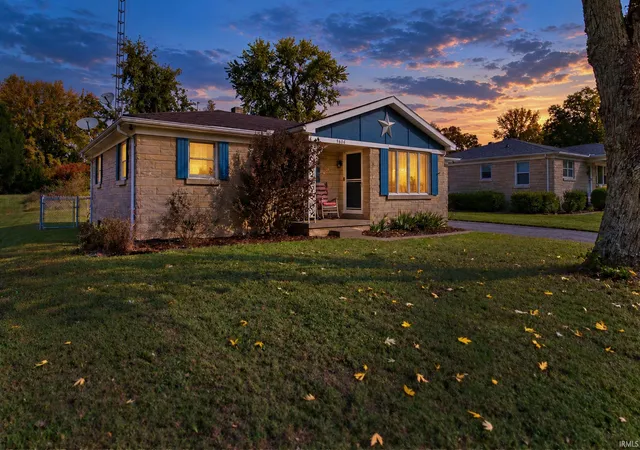
Sitting on 2 acres, this is a great rural location NW of USI with gorgeous views in Posey County! All-brick ranch home featuring a full, finished walk-out basement and an extraordinary 3-level barn! Home offers 5 bedrooms, 3 full bathrooms, main-level wood-burning fireplace, and 2-car attached garage. The expansive walk-out lower level is built for entertaining with a custom bar and fridge, large recreation room, and a wood-burning stove. Outside, enjoy 2 open acres and a massive 30'x72', 3-level, 5-bay barn featuring two 10-ft tall doors—ideal for RVs, boats, tractors and all the outdoor equipment and tools. Full work bench area, restroom with utility sink, HVAC system, concrete floors and great lighting to make this barn truly impressive. The yard is an inviting relaxation spot with outdoor patio, swing and plenty of space for recreation. A one-year home warranty is being included in sale as well as kitchen appliances, washer and dryer, water softener, basement refrigerator and 5 flat-screen tv's.
- Houzeo last checked: 4 minutes ago (November 22, 2026 at 12:45 am)
- Listing updated: November 18, 2026 at 8:48 pm
- Listing Provided by: Vicki Townsend (812) 677-2838 | F.C. TUCKER EMGE
- Source: Indiana Regional MLS-IN | MLS#:

Property Details
Status
Active
Type
Manufactured Mobile Home
No. of Stories
-
County
--
City
Neighborhood
--
Year Built
1969
HOA Fees
-
Finished Area
2,546 sqft
Lot Size
2.03 acres lot
Basement Area
- sqft
MLS Name
Indiana Regional MLS
MLS Number
202646879
MLS Status
Active
Days on Market
7
Continue Your Journey in App
Find your dream home, receive real-time updates, and many more!
Location
Facts & Features
Rooms
Bedrooms & bathrooms
Bedrooms: 5
Bathrooms: 3
Interior
Interior Features
Home Warranty Included, Workshop, Garage Heated
Heating
Natural Gas
Cooling
Central Air
Appliances
Dishwasher, Microwave, Refrigerator, Washer, Window Treatments, Dryer Electric, Electric Range, Window Treatment Blinds
Sewer
Septic Tank
Construction
Year Built
Year Built: 1969
Home type
Manufactured On Land
Foundation Details
Block
Architectural Style
Ranch
Construction Materials
Brick
Utilities & Energy
Basement
Full, Walk Out Access, Finished
Water Source
Public
Fireplace Features
Great Room, Wood Burning, Basement, Wood Burning Stove
Other Features
Lot Features
Corner Lot
Subdivision Name
None

Find Homes by Property Features in Mount Vernon, IN


IDX information is provided exclusively for consumer's personal, non-commercial use and may not be used for any purpose other than to identify prospective properties that consumers may be interested in purchasing. Data is deemed reliable but is not guaranteed accurate by the MLS.
 Advertising Broker: Jonah Hartsburg | Hoosier Hub Realty