- 0
- 7
- Overview
- Description
- Property Details
- Location
- Facts & Features
- Getting Around
- Nearby Homes



$324,999
Monthly Est:$1,618
 3 Beds
 3 Baths
2 full baths + 1 half bath
 2,078sqft
2009 Greenbrier Dr, Mount Vernon, IN 47620
$324,999
$1,618/moEst:
Get Pre-Approved
Manufactured On Land
Built in 1985
$-- HOA
13,451 sqft lot
$156/sq.ft
Description
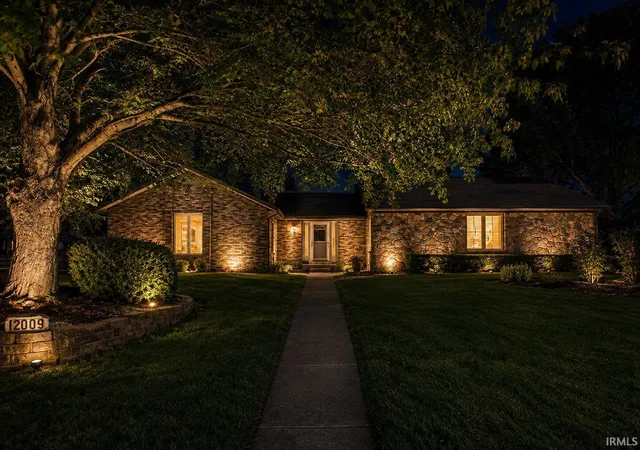
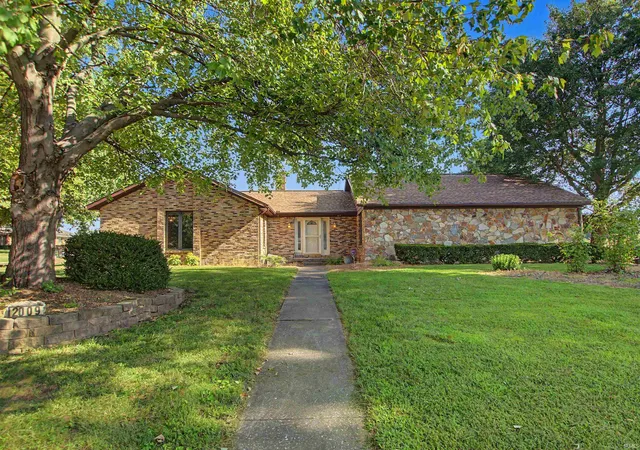
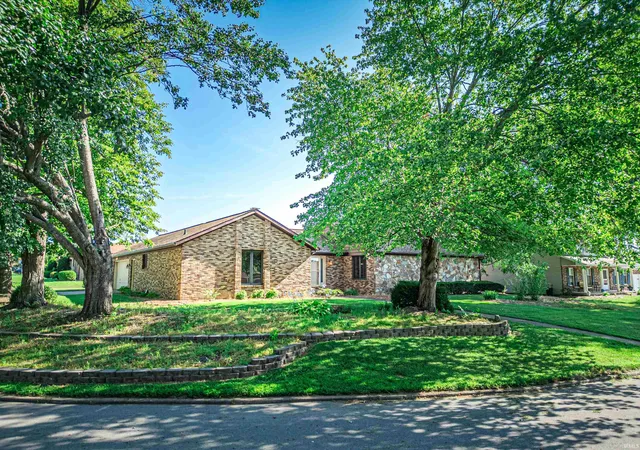
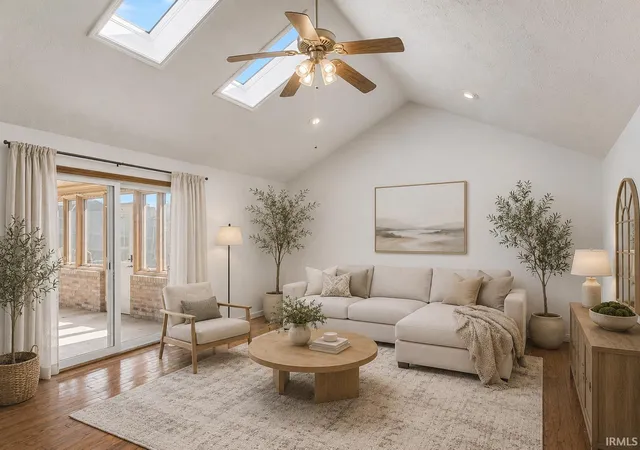
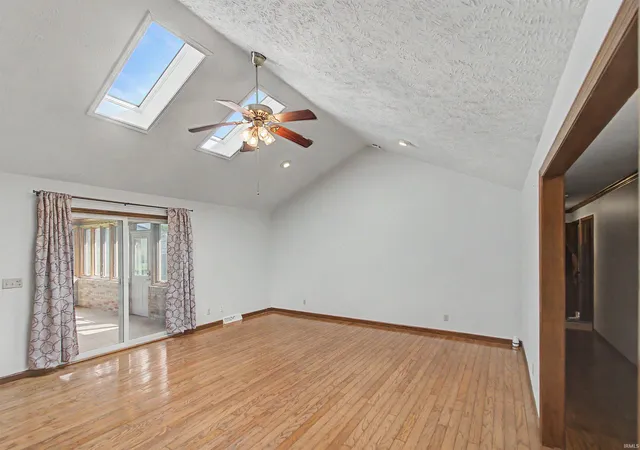
Immediate possession! Welcome to Country Club Estates, this beautiful brick home offers 3 bedrooms and 2.5 bathrooms, a dedicated home office, a sunroom, an eat-in kitchen with a sizable island, a 2.5 car garage and a fenced in backyard. The home's charming curb appeal welcomes you, highlighted by it's beautiful multi-colored brick and stone exterior. Through the front door, you step into an inviting foyer area that leads you into the living space. You will notice the floor to ceiling fireplace and tall vaulted ceilings with two skylights, which provide natural lighting throughout the room. Lots of your time will be spent in the oversized sunroom, an addition to the home ...
Continue Reading- Houzeo last checked: 4 minutes ago (September 23, 2026 at 2:16 pm)
- Listing updated: September 16, 2026 at 3:29 pm
- Listing Provided by: Paige Robinson (812) 550-7466 | F.C. TUCKER EMGE
- Source: Indiana Regional MLS-IN | MLS#: 202630970

Property Details
Status
Active
Type
Manufactured Mobile Home
No. of Stories
-
County
--
City
Neighborhood
--
Year Built
1985
HOA Fees
-
Finished Area
2,078 sqft
Lot Size
13,451 sqft lot
Basement Area
- sqft
MLS Name
Indiana Regional MLS
MLS Number
202630970
MLS Status
Active
Days on Market
53

Continue Your Journey in App
Find your dream home, receive real-time updates, and many more!
Download App
Continue Your Journey in App
Find your dream home, receive real-time updates, and many more!
Facts & Features
Rooms
Bedrooms & bathrooms
Bedrooms: 3
Bathrooms: 3
Interior
Appliances
Refrigerator, Washer, Dryer Electric
Heating
Electric
Sewer
City
Interior Features
Eat In Kitchen, Pantry Walk In, Porch Enclosed, Main Level Bedroom Suite, Main Floor Laundry
Cooling
Central Air
Construction
Year Built
Year Built: 1985
Home type
Manufactured On Land
Construction Materials
Brick
Utilities & Energy
Fireplace Features
Family Room
Water Source
City
Basement
Crawl Space
Other Features
Lot Features
Level
Subdivision Name
Country Club Estates
Price History
| Date | Event | Price |
|---|---|---|
09/12/2026 Source: | Price Decreased | $324,999 -2.99% $156/sqft |
08/28/2026 Source: | Price Decreased | $334,999 -2.90% $161/sqft |
08/23/2026 Source: | Price Decreased | $345,000 -1.15% $166/sqft |
08/23/2026 Source: | Price Decreased | $348,999 -0.29% $168/sqft |
07/30/2026 Source: | Price Increased | $349,999 +45.89% $168/sqft |

Show more
Nearby Homes



Find Homes by Property Features in Mount Vernon, IN


IDX information is provided exclusively for consumer's personal, non-commercial use and may not be used for any purpose other than to identify prospective properties that consumers may be interested in purchasing. Data is deemed reliable but is not guaranteed accurate by the MLS.
 Advertising Broker: Jonah Hartsburg | Hoosier Hub Realty


