- Overview
- Description
- Property Details
- Location
- Facts & Features
- Getting Around
- Nearby Homes



$259,000
Monthly Est:$1,289
 3 Beds
 2 Baths
2 full baths
 2,107sqft
10624 Altheide Rd, Mount Vernon, IN 47620
$259,000
$1,289/moEst:
Get Pre-Approved
Manufactured On Land
Built in 1949
$-- HOA
2.04 acres lot
$123/sq.ft
Description
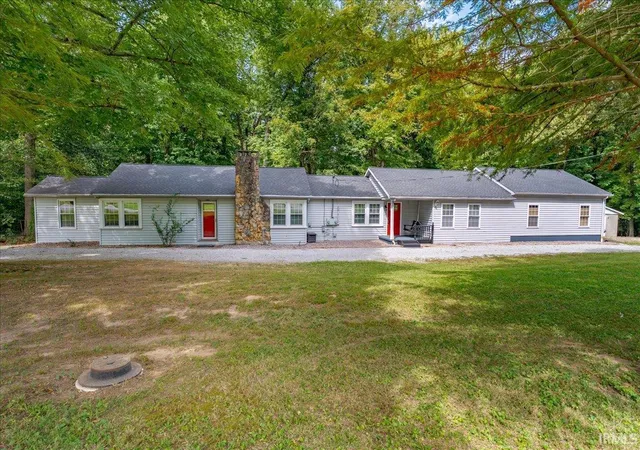
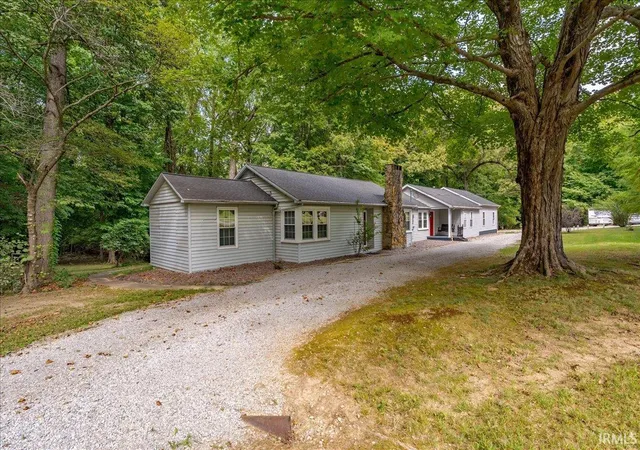
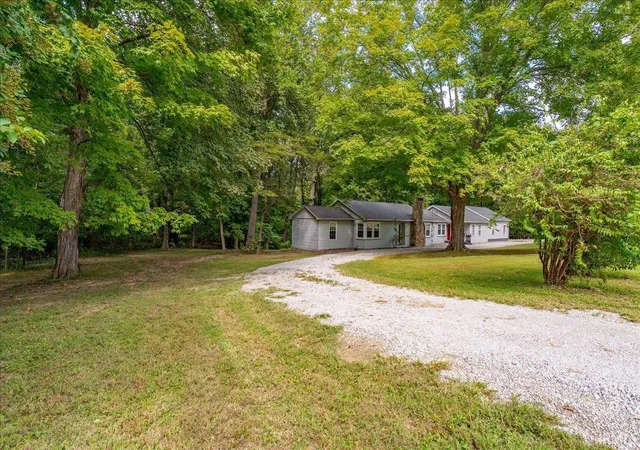
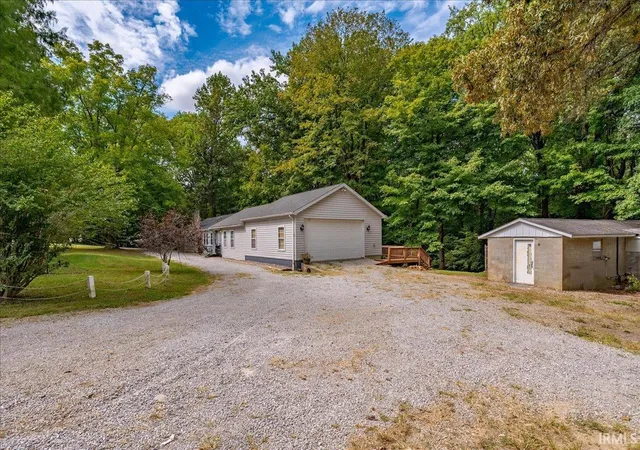
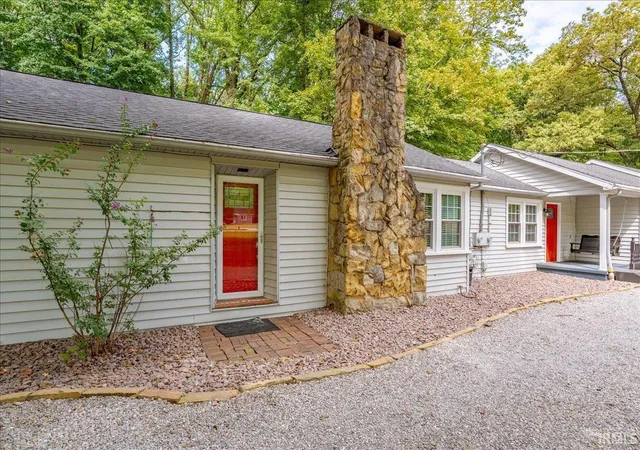
Set on 2.04 wooded acres in the St. Phillips area on a dead end road, this 3-bedroom, 2-bath ranch offers 2,107 square feet of living space, a spacious backyard, and plenty of room to enjoy the outdoors. The home offers a comfortable blend of character and functionality with the convenience of a 2-car attached garage.
Inside, you'll find a spacious dining room, comfortable living area, and a gas log fireplace that creates a warm and inviting gathering space. The home has been refreshed with new flooring and paint throughout, providing a clean, updated feel while leaving room for the next owners to make the space their own.
Step outside and you'll find one of the property's standout features, a spectacular approximately 65-foot deck overlooking the backyard and surrounding woods. With acreage to enjoy, there's plenty of space for outdoor activities, entertaining, or simply taking in the peaceful wooded setting.
- Houzeo last checked: 5 minutes ago (November 8, 2026 at 5:15 am)
- Listing updated: October 21, 2026 at 9:52 pm
- Listing Provided by: Alyssa Luttrull (812) 664-8062 | ERA FIRST ADVANTAGE REALTY, INC
- Source: Indiana Regional MLS-IN | MLS#: 202639176

Property Details
Status
Active
Type
Manufactured Mobile Home
No. of Stories
-
County
--
City
Neighborhood
--
Year Built
1949
HOA Fees
-
Finished Area
2,107 sqft
Lot Size
2.04 acres lot
Basement Area
- sqft
MLS Name
Indiana Regional MLS
MLS Number
202639176
MLS Status
Active
Days on Market
46

Continue Your Journey in App
Find your dream home, receive real-time updates, and many more!
Continue Your Journey in App
Find your dream home, receive real-time updates, and many more!
Location
Facts & Features
Rooms
Bedrooms & bathrooms
Bedrooms: 3
Bathrooms: 2
Interior
Heating
Natural Gas
Interior Features
1st Bdrm En Suite, Laminate Counters, Deck Open, Entrance Foyer, Porch Covered
Cooling
Central Air
Sewer
Septic Tank
Construction
Year Built
Year Built: 1949
Home type
Manufactured On Land
Architectural Style
Ranch
Roof
Asphalt
Construction Materials
Vinyl Siding
Utilities & Energy
Water Source
Public
Basement
Crawl Space, Slab, Partial
Fireplace Features
Great Room, Gas Log
Parking Features
Gravel
Other Features
Lot Features
Heavily Wooded
Subdivision Name
None
Price History
| Date | Event | Price |
|---|---|---|
10/10/2026 Source: | Price Decreased | $259,000 -3.36% $94/sqft |

Nearby Homes
Find Homes by Property Features in Mount Vernon, IN


IDX information is provided exclusively for consumer's personal, non-commercial use and may not be used for any purpose other than to identify prospective properties that consumers may be interested in purchasing. Data is deemed reliable but is not guaranteed accurate by the MLS.
 Advertising Broker: Jonah Hartsburg | Hoosier Hub Realty
