- Overview
- Description
- Property Details
- Location
- Facts & Features
- Getting Around
- Nearby Homes
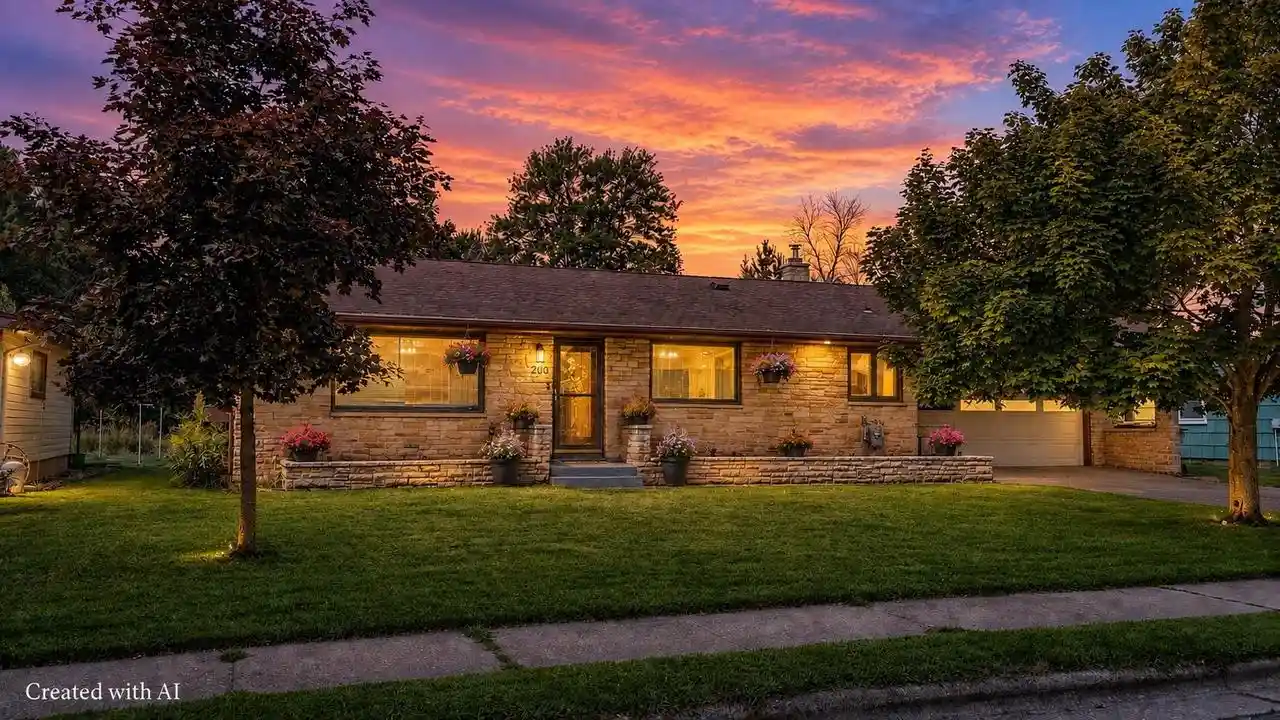

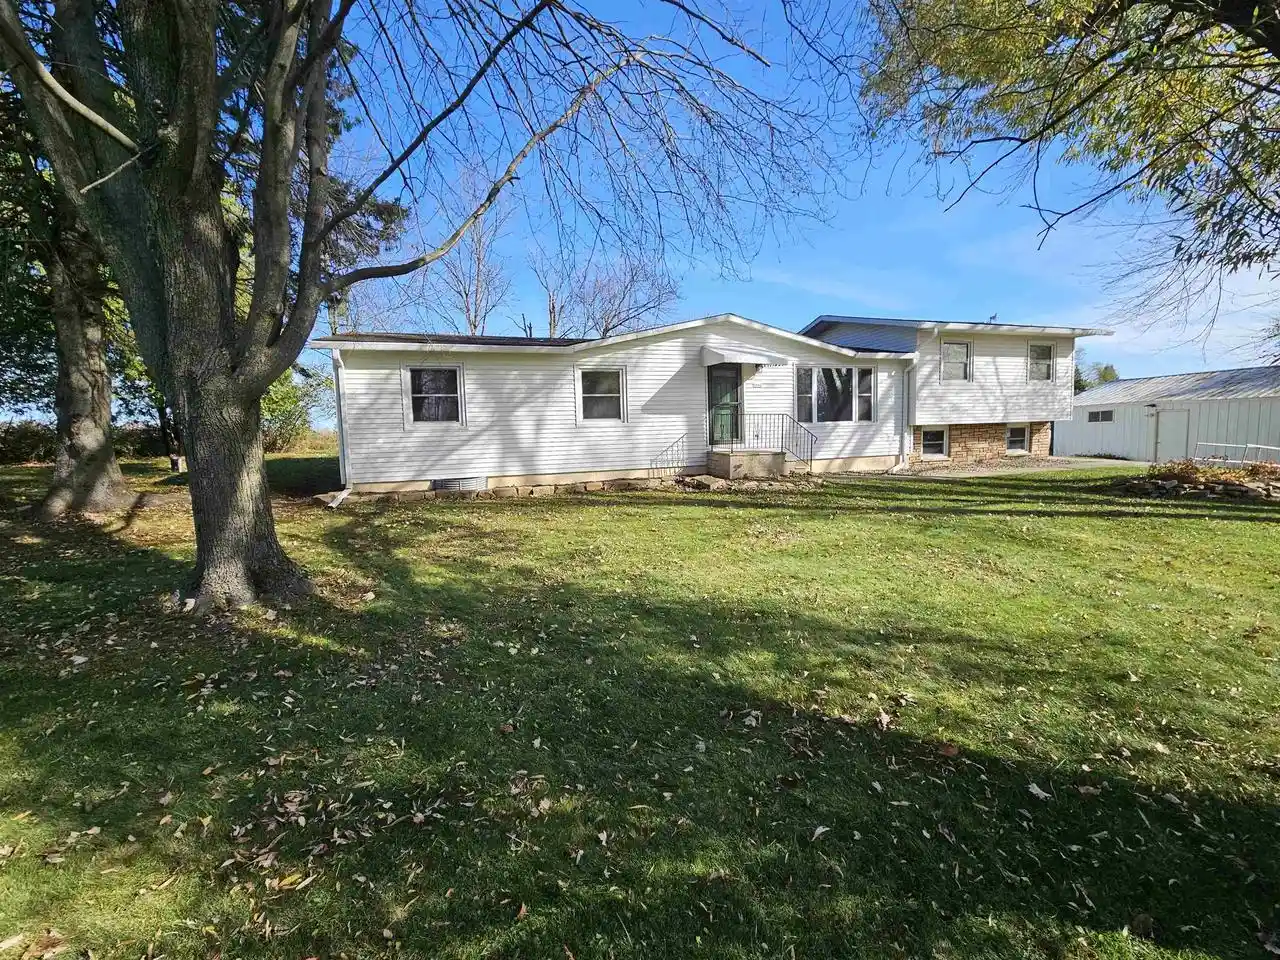
Street View
$299,900
Monthly Est:$1,493
 3 Beds
 2 Baths
2 full baths
 2,027sqft
200 Meadow Street Street, Stevens Point, WI 54481
$299,900
$1,493/moEst:
Get Pre-Approved
Single Family Residence
Built in 1962
$-- HOA
10,018.8 sqft lot
$148/sq.ft
Description
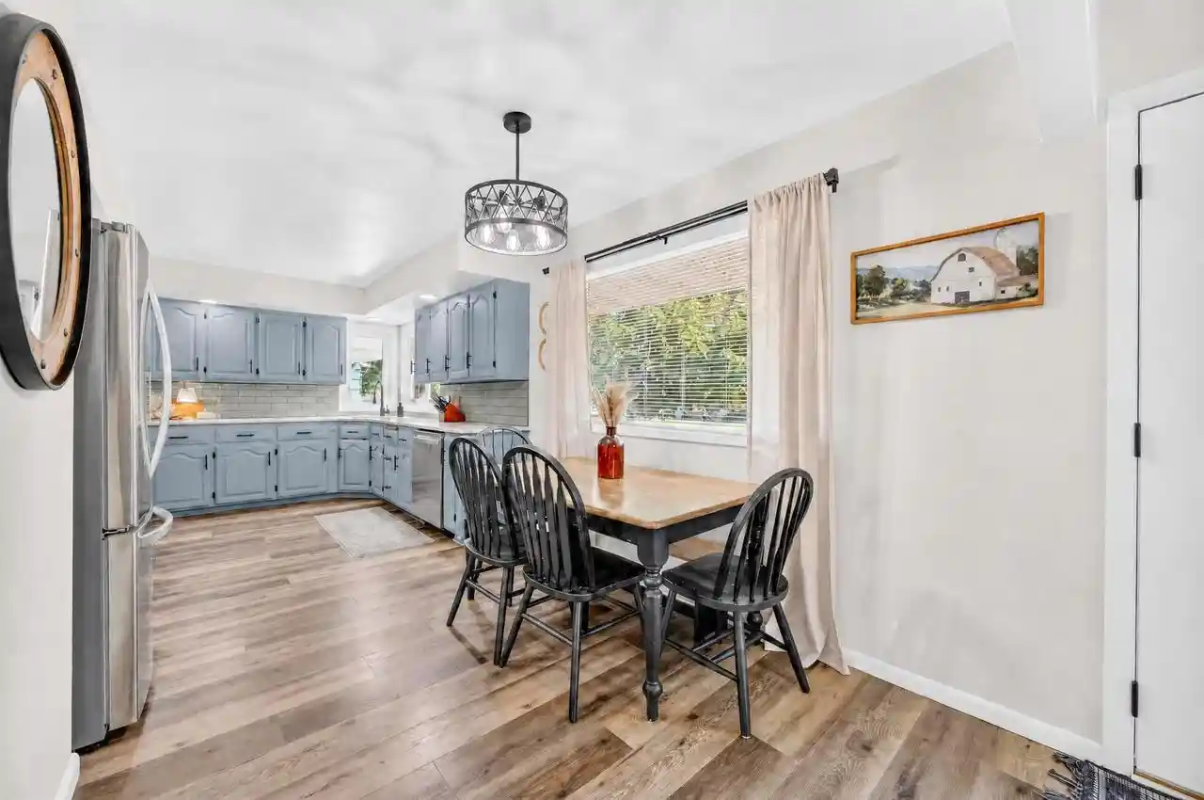
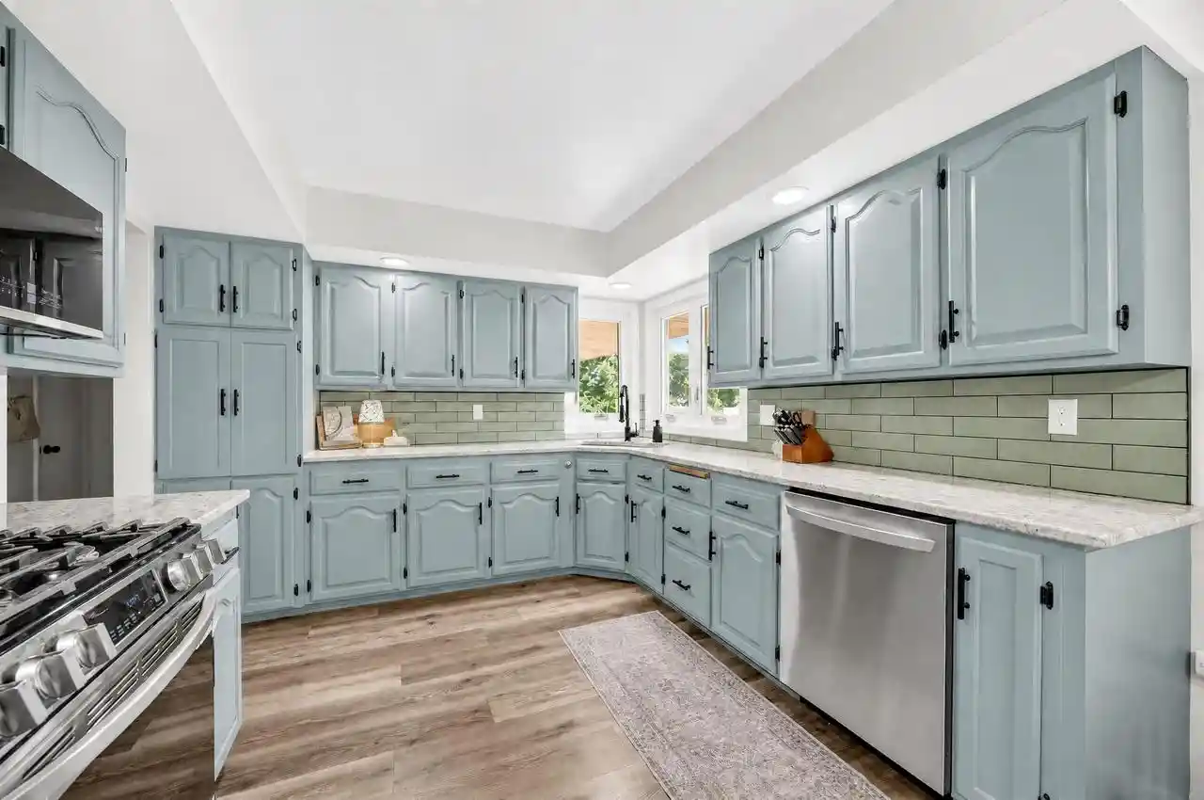
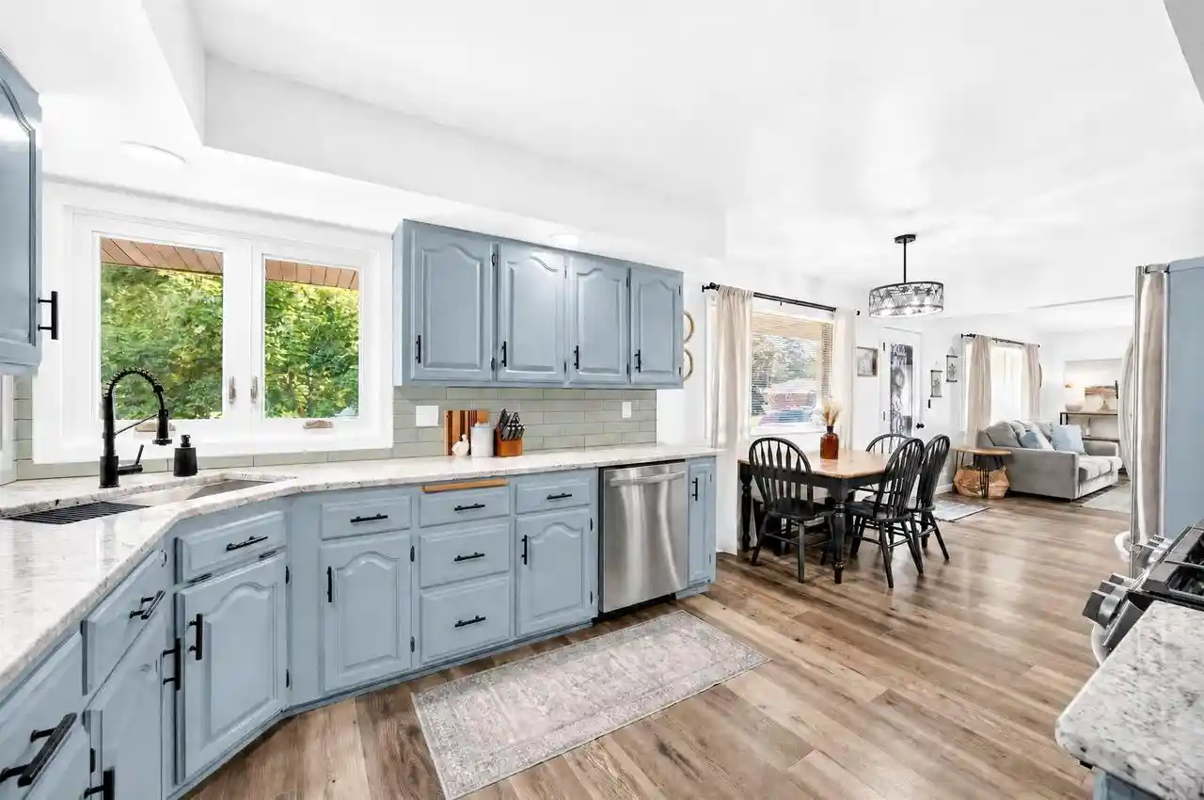
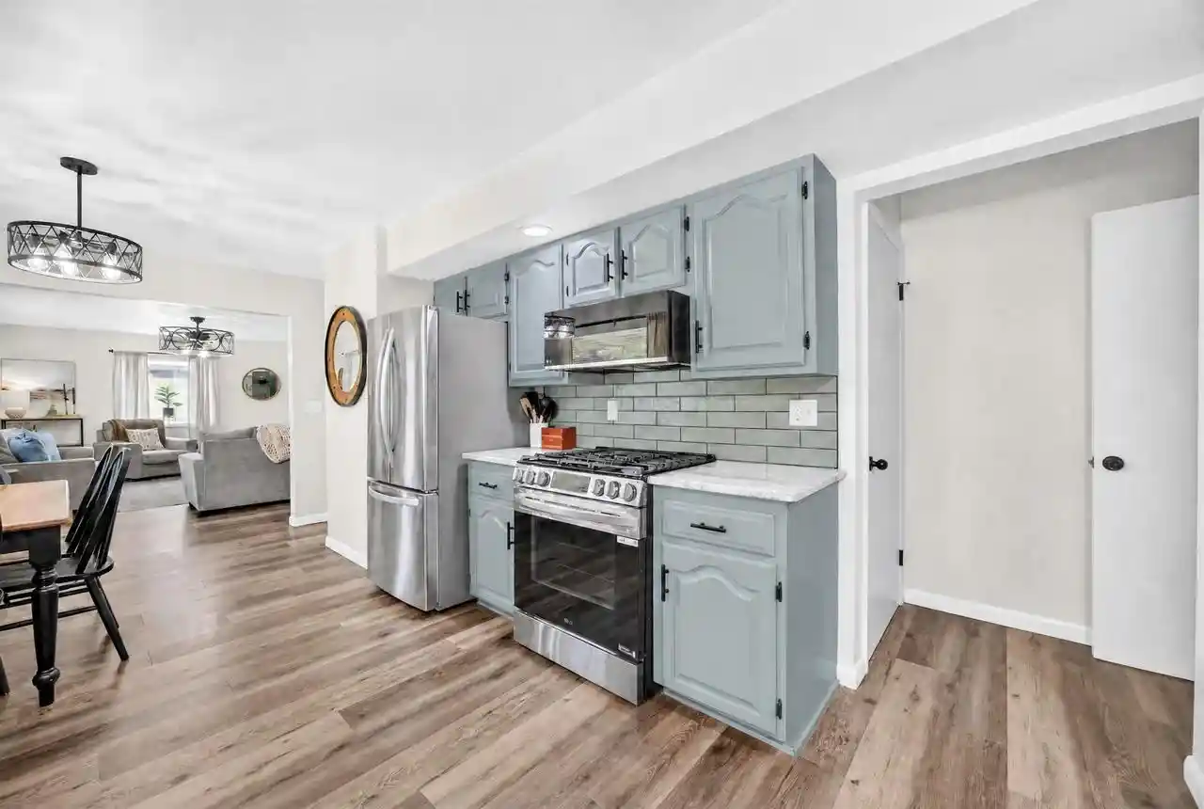
BACK on the market due to no fault of home or sellers!! Welcome to the comfort and quiet of home sweet home in this perfectly situated 3-bedroom, 2-bathroom ranch home in a well-established, centrally located Stevens Point neighborhood. The kind of place where kind neighbors compete to shovel each other's sidewalks in the wintertime (true story!). Enjoy an easy commute to downtown, work, or one of the many nearby schools. Wave to the neighbors as you take a leisurely stroll to grab a coffee or bite to eat. Love the outdoors? Watch wildlife in the natural area just beyond your backyard, explore nearby trails, or bike around town. Beautiful updates make this home truly move-in ready, featuring granite countertops, stainless steel appliances, newer laminate flooring and paint, updated carpeting, and modern ceiling fans and light fixtures throughout.,The lower level offers a comfortable lounge or rec room, perfect for relaxing evenings or entertaining guests, along with a conveniently located full bathroom setup just beyond the laundry area. The basement also features an already-framed room with the potential for a fourth bedroom, home office, or hobby space - ready for your finishing touches. Pass through the garage and you'll find a versatile bonus room separated from the main home, ideal for that noisy hobby (woodworking, engine repair workshop or whatever it may be) or simply extra storage, fitness area, or plant room! A sliding door provides easy back yard access, which is fully fenced and ready to welcome your furry friend. Other recent work: updated plumbing & electrical (2024), new chimney liner and cap (2024) and water heater (2024). Opportunity awaits! With an incredible location, thoughtful updates, and exceptional value that's hard to find, this lovingly maintained home is ready to welcome its next owners.
- Houzeo last checked: 0 minutes ago
- Listing updated: November 3, 2026 at 8:24 am
- Listing Provided by: CORTNEY ZINDA (715) 252-1707 | KELLER WILLIAMS STEVENS POINT (920) 903-9031
- Source: WIREX | MLS#: 22604155

- Originating MLS: Central Wisconsin Board of Realtors
Property Details
Status
Active
Type
Single Family Residence
No. of Stories
-
County
City
Neighborhood
--
Year Built
1962
HOA Fees
-
Finished Area
2,027 sqft
Lot Size
10,018.8 sqft lot
Basement Area
- sqft
MLS Name
WIREX
MLS Number
22604155

Continue Your Journey in App
Find your dream home, receive real-time updates, and many more!
Continue Your Journey in App
Find your dream home, receive real-time updates, and many more!
Location
Facts & Features
Rooms
Bedrooms & bathrooms
Bedrooms: 3
Bathrooms: 2
Master Bedroom
Level: Main
Area: 168.00 Square Feet
Dimensions: 14 x 12
Living Room
Level: Main
Area: 260.00 Square Feet
Dimensions: 13 x 20
Bedroom 3
Level: Main
Area: 154.00 Square Feet
Dimensions: 14 x 11
Laundry
Level: Lower
Area: 182.00 Square Feet
Dimensions: 14 x 13
Kitchen
Level: Main
Area: 100.00 Square Feet
Dimensions: 10 x 10
Bedroom 2
Level: Main
Area: 110.00 Square Feet
Dimensions: 10 x 11
Interior
Heating
Forced Air, Natural Gas
Cooling
Central Air
Price History
| Date | Event | Price |
|---|---|---|
10/07/2026 Source: | Price Decreased | $299,900 -6.25% $148/sqft |
10/07/2026 Source: | Price Increased | $319,900 +3.23% $158/sqft |
10/07/2026 Source: | Price Decreased | $309,900 -6.06% $153/sqft |
08/25/2026 Source: | Listed for Sale | $329,900 $163/sqft |
08/25/2026 Source: | Price Decreased | $329,900 -5.72% $163/sqft |

Show more
Nearby Homes


Find Homes by Property Features in Stevens Point, WI
Nearby New Homes For Sale

Based on information received from WIRES/RANW MLS through Nov 07, 2026, 08:15PM. All information deemed reliable but not guaranteed and should be independently verified. All properties are subject to prior sale, change, or withdrawal. Neither listing broker nor Houzeo nor RANW MLS shall be responsible for any typographical errors, misinformation, or misprints, and shall be held totally harmless This website may not include listings or property addresses of sellers who have directed their listing brokers to withhold their listing or their property address from display on the Internet. Information is provided for consumers' personal, non-commercial use, and may not be used for any purpose other than the identification of potential properties for purchase. ©2026 RANW MLS, Inc. All rights reserved.
 Advertising Broker: Leslie Boyea | Quorum Enterprises Inc
