- 0
- 3
- Overview
- Description
- Property Details
- Location
- HOA Management
- Facts & Features
- Getting Around
- Nearby Homes



$869,900
Monthly Est:$4,330
 3 Beds
 4 Baths
3 full baths + 1 half bath
 2,105sqft
200 Midnight Oak Run #4, Alpharetta, GA 30009
$869,900
$4,330/moEst:
Get Pre-Approved
Townhouse
Built in 2026
$275/mo HOA
2,056.03 sqft lot
$413/sq.ft
Description
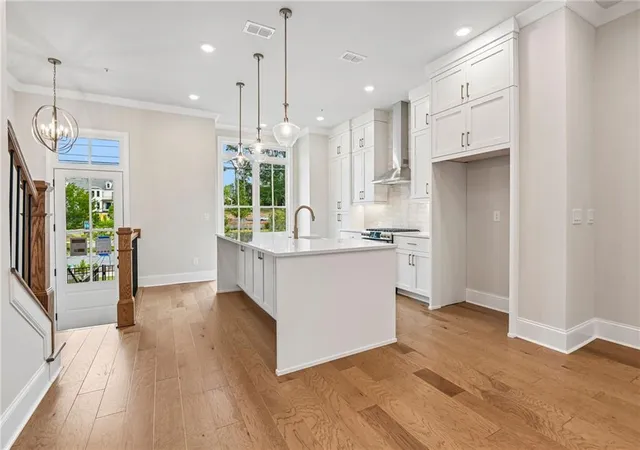
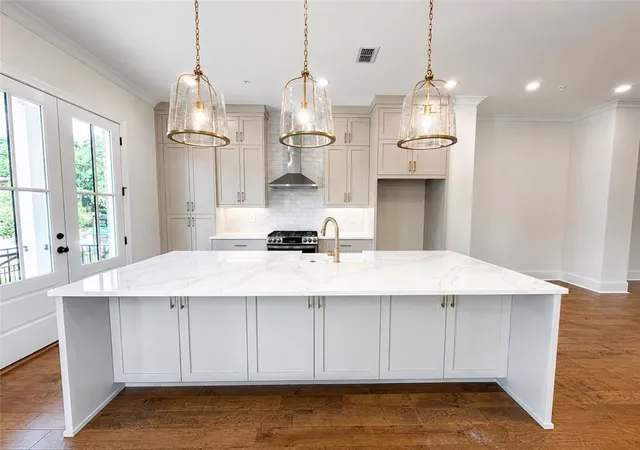
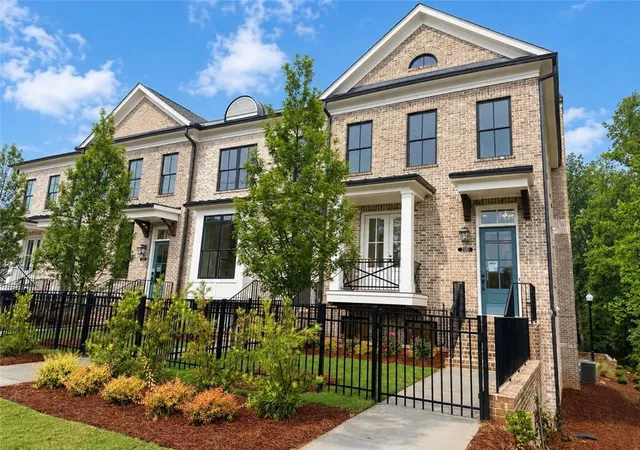
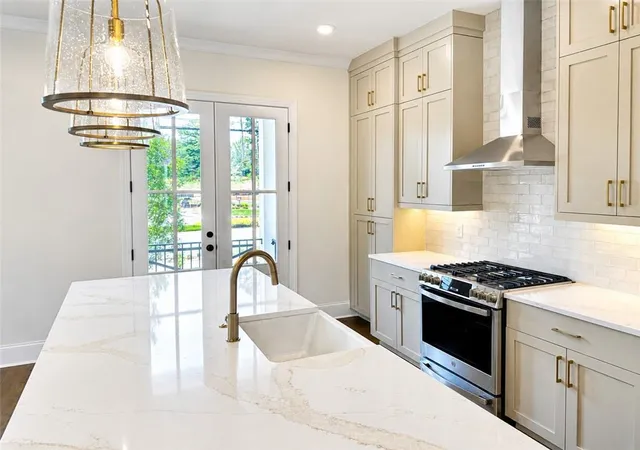
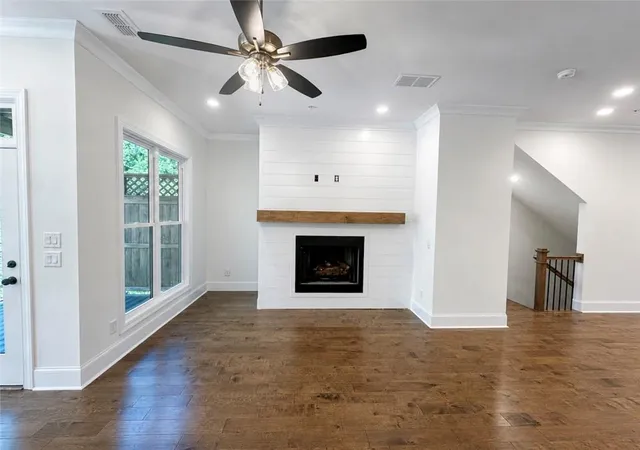
~~~ ELEVATE YOUR LIFESTYLE here at Byers Park in Downtown Alpharetta with our FREEDOM TO CHOOSE $10,000 ANY WAY ~~~ Mosey on in trough your FENCED IN YARD just off the Alpha Loop. A showstopper END UNIT the moment you enter with tall ceilings, bright light pouring into the space, open concept living at its finest and that's just to start. Upgraded design features include porcelain farmhouse sink, cabinets to the ceiling, Cambria quartz countertops just to name a few. There is a warm wheat design pallet running through the home just perfect to bring in any colour your design heart imagines. Cozy up in your Family Room to your gas fireplace to warm up on those chilly Georgia nights. Your Sunroom is perfect as office space, additional lounge seating for your Family Room or set up a breakfast table for dining. Step off your deck with upgraded Trek flooring and enjoy your morning coffee. Lets go upstairs where your Owner's offers a Sitting Room for extra lounging and deck to gaze at the stars. Your friends and family will be floored when they see your amazing ENLARGED SHOWER w/DRY OFF AREA & Rainhead creating a spa-like vibe. Your 3rd floor's secondary bedroom with ensuite bath has large windows letting in light to both areas. The Terrace Level is ready to set up as a Guest Room or Office space which also includes a full bath ensuite and upgraded walk-in-shower. Blinds throughout for a little privacy too! Tucked behind this quaint community is a gathering sitting area surrounded by trees with cornhole, tables for tic-tac-toe to enjoy and chat with neighbors and friends. Roommate plan, second home, or enjoying the Alpharetta Lifestyle full time, this home has everything to Make Space for Life.
~At TPG, we value our customers, team members, and vendor team’s safety. Our communities are active construction zones and may not be safe to visit at certain stages of construction. Due to this, we ask all agents visiting the community with their clients to come to the office prior to visiting any listed homes. Please note, during your visit, you will be escorted by a TPG employee and may be required to wear flat closed toe shoes and a hardhat. [The Chamberlain]
- Houzeo last checked: 9 minutes ago
- Listing updated: September 12, 2026 at 3:40 am
- Listing Provided by: Danielle Camerata (702) 528-0879 | The Providence Group Realty, LLC. (678) 475-9400
- Source: First Multiple Listing Service-GA | MLS#: 7836632

Property Details
Status
Active
Type
Townhouse
No. of Stories
-
County
City
Neighborhood
Year Built
2026
HOA Fees
$275/mo
Finished Area
2,105 sqft
Lot Size
2,056.03 sqft lot
Basement Area
- sqft
MLS Name
First Multiple Listing Service
MLS Number
7836632
MLS Status
Active
Days on Market
18

Continue Your Journey in App
Find your dream home, receive real-time updates, and many more!
Download App
Continue Your Journey in App
Find your dream home, receive real-time updates, and many more!
HOA Management
N/A
HOA Fees
$275/ Monthly
Amenities
 Amenities and services may be covered by one or multiple associations and service providers.
 Trash Pickup
 Insurance
 Pest Control
 Maintenance
 Reserve Fund
Disclaimer: Amenities are based on third-party information and may vary; buyers must independently verify all amenities, as information is deemed reliable but not guaranteed.
Facts & Features
Rooms
Bedrooms & bathrooms
Bedrooms: 3
Bathrooms: 4
Interior
Appliances
Dishwasher, Disposal, Gas Water Heater, Microwave, Range Hood, Self Cleaning Oven, Tankless Water Heater
Flooring
Carpet, Ceramic Tile, Hardwood
Window Features
Double Pane Windows, Insulated Windows, Window Treatments
Interior Features
Crown Molding, Disappearing Attic Stairs, Double Vanity, Entrance Foyer, High Ceilings 9 Ft Lower, High Ceilings 9 Ft Upper, High Ceilings 10 Ft Main, Tray Ceiling(s), Vaulted Ceiling(s), Walk In Closet(s)
Cooling
Ceiling Fan(s), Central Air, Zoned
Sewer
Public Sewer
Exterior Features
Balcony, Lighting, Private Entrance, Private Yard, Rain Gutters
Heating
Central, Heat Pump, Zoned
Construction
Year Built
Year Built: 2026
Home type
Townhouse
Property Condition
New Construction
Foundation Details
Slab
Roof
Composition, Shingle
Architectural Style
Townhouse, Traditional
Construction Materials
Brick, Brick Front, Hardi Plank Type
Utilities & Energy
Pool Features
None
Electric
110 Volts, 220 Volts In Garage, 220 Volts In Laundry
Water Source
Public
Utilities
Cable Available, Electricity Available, Natural Gas Available, Phone Available, Sewer Available, Underground Utilities, Water Available
Security Features
Carbon Monoxide Detector(s), Fire Sprinkler System, Security System Owned, Smoke Detector(s)
Parking Features
Attached, Driveway, Garage, Garage Door Opener, Garage Faces Rear, Level Driveway, Electric Vehicle Charging Station(s)
Basement
None
Fireplace Features
Factory Built, Family Room, Gas Starter, Ventless
Laundry Features
Electric Dryer Hookup, In Hall, Laundry Closet, Upper Level
Other Features
Subdivision Name
Byers Park
Community Features
Curbs, Homeowners Assoc, Near Beltline, Near Public Transport, Near Schools, Near Shopping, Near Trails/greenway, Sidewalks, Street Lights, Other
Lot Features
Corner Lot, Front Yard, Landscaped, Level, Private, Sprinklers In Front
Patio And Porch Features
Deck
Price History
| Date | Event | Price |
|---|---|---|
09/11/2026 Source: | Listing Removed | $869,900 $413/sqft |
09/11/2026 Source: | Listed for Sale | $869,900 $413/sqft |
07/10/2026 Source: | Price Decreased | $869,900 -4.09% $413/sqft |
05/28/2026 Source: | Listed for Sale | $907,025 $431/sqft |

Nearby Homes


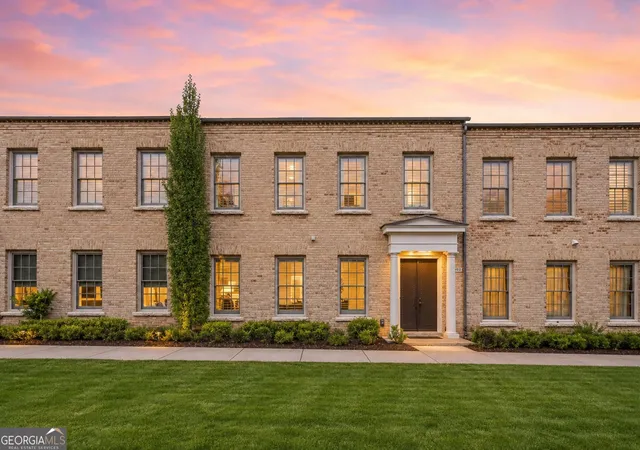


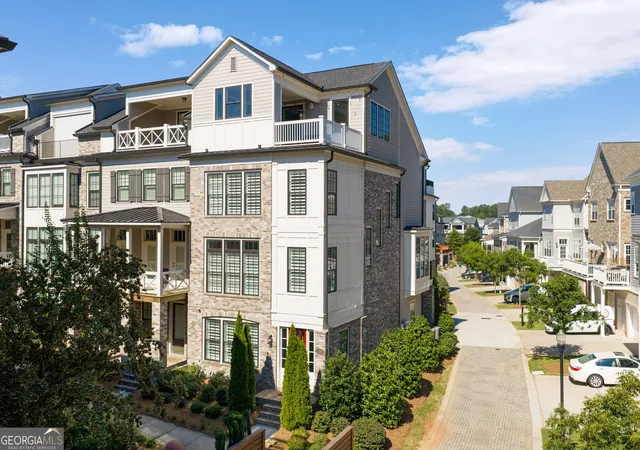
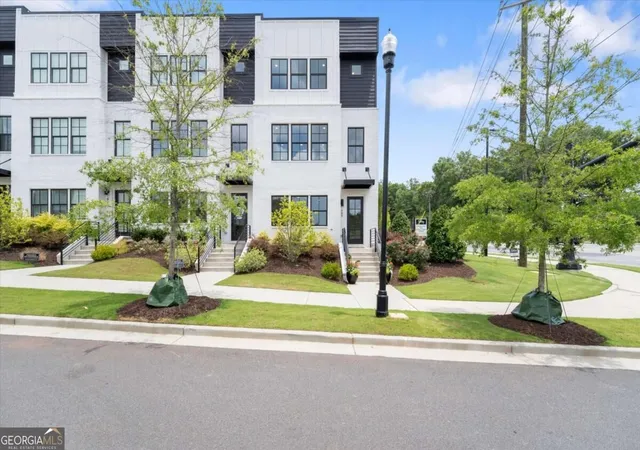

Find Homes by Property Features in Alpharetta, GA
Nearby New Homes For Sale

Listings identified with the FMLS IDX logo come from FMLS and are held by brokerage firms other than the owner of this website. The listing brokerage is identified in any listing details. Information is deemed reliable but is not guaranteed. If you believe any FMLS listing contains material that infringes your copyrighted work, please click here to review our DMCA policy and learn how to submit a takedown request. © 2026 First Multiple Listing Service, Inc.
The listing broker’s offer of compensation is made only to participants of the MLS where the listing is filed.
 Advertising Broker: Fred McGill | Simple Showing, Inc


