- Overview
- Description
- Property Details
- Location
- HOA Management
- Facts & Features
- Getting Around
- Nearby Homes



$2,925,000
Monthly Est:$14,559
 4 Beds
 6 Baths
4 full baths + 2 half baths
 4,869sqft
200 Murano Pl, Southlake, TX 76092
$2,925,000
$14,559/moEst:
Get Pre-Approved
Single Family Residence
Built in 2026
$245.83/mo HOA
0.12 acre lot
$601/sq.ft
Description
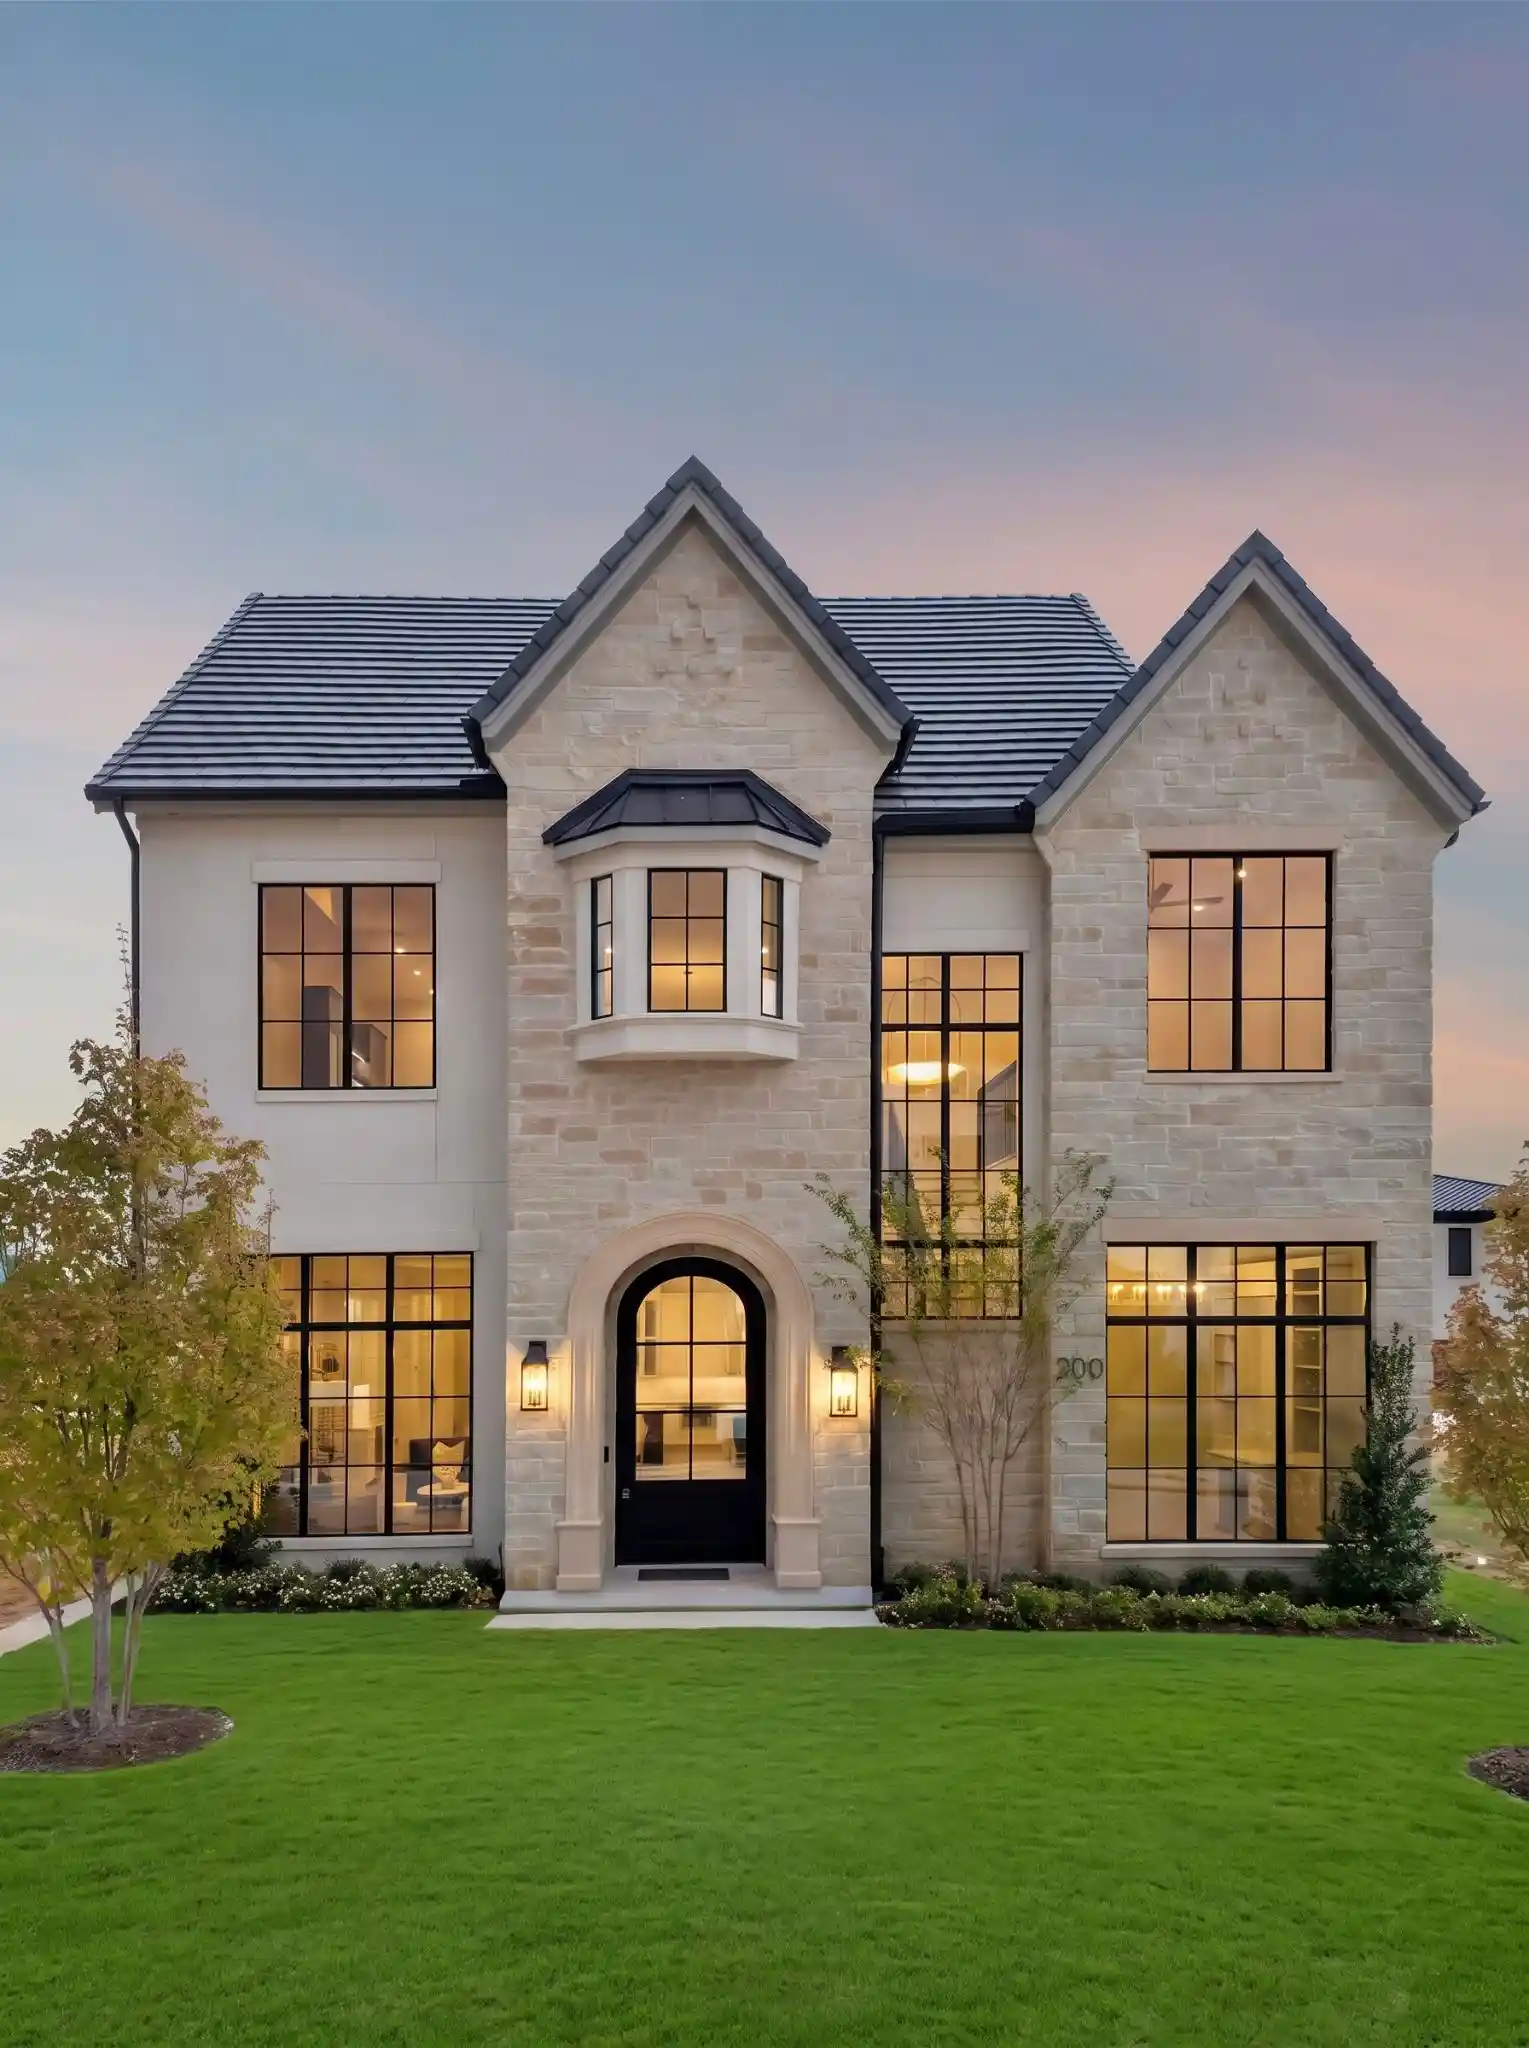
200 Murano Place is the epitome of modern French luxury, located within Southlake's newest premiere development, Carillon Parc in the heart of Southlake, Texas. A European influenced masterpiece proudly built by Kensington Custom Homes showcases an open floor plan of 4,869 Sq Ft, 4 bedrooms, 4.2 bathrooms, and a 4 car garage. This exquisite two-story home features impeccable architectural details throughout including soaring ceilings, elegant fixtures, and quality finishes. Be captivated by a striking white brick exterior with distinctive architectural elements including dual gabled rooflines and dramatic vertical windows. This thoughtfully open designed floor plan offers exceptional flow with your first floor showcasing a spacious great room with a linear fireplace, upscale dining featuring Thermador temperature controlled wine coolers, and kitchen with premium appliances, inviting you to an outdoor expansive patio! This versatile floor plan also includes flexible spaces that can serve as a study, media room, or guest accommodation. The second floor, accessible by an elevator, is an entertainer's mecca, showcasing a private billiards or golf simulator room, secondary living area, and fully equipped entertaining bar and entertainment area ! Find your expansive primary suite featuring a luxurious ensuite bathroom with a hollywood soaking tub and custom walk-in closet. Completing the second floor are two additional bedrooms, each with ample closet space and access to ensuites. This home is truly a harmonious blend of innovation and sophistication, and enhanced technology with Control4! Residents enjoy the exclusivity of a private neighborhood while being just steps away from Carillon Parc's curated collection of boutique shopping, fine dining establishments, tranquil green spaces and scenic walking paths. Easy access to Southlake's renowned CISD education system, championship golf courses, and Southlake Town Square!
- Houzeo last checked: 56 minutes ago
- Listing updated: November 1, 2026 at 9:05 pm
- Listing Provided by: Lucy Noonan (817) 913-3611 , Troy George | Synergy Realty (817) 865-1500
- Source: NTREIS MLS-TX | MLS#: 21136267

Property Details
Status
Active
Type
Single Family Residence
No. of Stories
2
County
City
Neighborhood
--
Year Built
2026
HOA Fees
$245.83/mo
Finished Area
4,869 sqft
Lot Size
0.12 acre lot
Basement Area
- sqft
MLS Name
NTREIS MLS
MLS Number
21136267
MLS Status
Active
Cumulative Days on Market
548

Continue Your Journey in App
Find your dream home, receive real-time updates, and many more!
Continue Your Journey in App
Find your dream home, receive real-time updates, and many more!
Location
HOA Management
Carillon HOA
HOA Fees
$2,950/ Annually
Amenities
 Amenities and services may be covered by one or multiple associations and service providers.
 Maintenance
Disclaimer: Amenities are based on third-party information and may vary; buyers must independently verify all amenities, as information is deemed reliable but not guaranteed.
Facts & Features
Rooms
Bedrooms & bathrooms
Bedrooms: 4
Bathrooms: 6
BonusRoom
Level: Second
Area: 312.00 Square Feet
Dimensions: 24 x 13
GameRoom
Level: Second
Area: 204.00 Square Feet
Dimensions: 17 x 12
FullBath
Level: First
Area: 70.00 Square Feet
Dimensions: 10 x 7
PrimaryBedroom
Level: First
Area: 195.00 Square Feet
Dimensions: 15 x 13
LivingRoom
Level: Second
Area: 504.00 Square Feet
Dimensions: 24 x 21
Bedroom
Level: Second
Area: 234.00 Square Feet
Dimensions: 18 x 13
Bedroom
Level: Second
Area: 182.00 Square Feet
Dimensions: 14 x 13
PrimaryBathroom
Level: Second
Area: 238.00 Square Feet
Dimensions: 17 x 14
PrimaryBedroom
Level: Second
Area: 306.00 Square Feet
Dimensions: 18 x 17
Laundry
Level: First
Area: 80.00 Square Feet
Dimensions: 10 x 8
Office
Level: First
Area: 216.00 Square Feet
Dimensions: 18 x 12
DiningRoom
Level: First
Area: 276.00 Square Feet
Dimensions: 23 x 12
Kitchen
Level: First
Area: 345.00 Square Feet
Dimensions: 23 x 15
GreatRoom
Level: First
Area: 440.00 Square Feet
Dimensions: 22 x 20
Interior
Appliances
Some Gas Appliances, Built In Gas Range, Built In Refrigerator, Double Oven, Dishwasher, Gas Cooktop, Disposal, Ice Maker, Microwave, Plumbed For Gas, Tankless Water Heater, Vented Exhaust Fan, Wine Cooler
Exterior Features
Balcony, Lighting, Outdoor Grill, Outdoor Living Area
Heating
Central
Cooling
Central Air, Energy Star Qualified Equipment
Sewer
Public Sewer
Flooring
Tile, Wood
Interior Features
Wet Bar, Built In Features, Decorative Designer Lighting Fixtures, Double Vanity, Eat In Kitchen, Elevator, High Speed Internet, In Law Floorplan, Kitchen Island, Multiple Master Suites, Open Floorplan, Pantry, Smart Home, Cable Tv, Natural Woodwork, Walk In Closets
Construction
Year Built
Year Built: 2026
Home type
Single Family Residence
Construction Materials
See Remarks
Foundation Details
Slab
Roof
Tile
Architectural Style
Detached
Utilities & Energy
Utilities
Electricity Available, Natural Gas Available, Sewer Available, Separate Meters, Water Available, Cable Available
Security Features
Carbon Monoxide Detectors, Fire Sprinkler System, Smoke Detectors
Parking Features
Common
Pool Features
None
Water Source
Public
Fireplace Features
Decorative, Gas, Glass Doors, Living Room
Other Features
Lot Features
Interior Lot, Level, Subdivision
Community Features
Curbs
Patio And Porch Features
Balcony, Covered
Subdivision Name
Carillon Parc
Price History
| Date | Event | Price |
|---|---|---|
05/01/2025 Source: | Listed for Sale | $2,925,000 $601/sqft |
05/01/2025 Source: | Off Market | $2,925,000 $601/sqft |

Nearby Homes
Find Homes by Property Features in Southlake, TX
Nearby New Homes For Sale

Based on information from the North Texas Real Estate Information Systems, Inc., through Nov 02, 2026, 02:15PM. Information is provided exclusively for consumers’ personal, non-commercial use. It may not be used for any purpose other than to identify prospective properties consumers may be interested in purchasing. Data is deemed reliable but is not guaranteed accurate. This website may not include listings or property addresses of sellers who have directed their listing brokers to withhold their listing or their property address from display on the Internet. ©2026 North Texas Real Estate Information Systems, Inc. All Rights Reserved.
 Advertising Broker: Michelle Brecker | Pathway To Home Realty
