- Overview
- Description
- Property Details
- Location
- HOA Management
- Facts & Features
- Getting Around
- Nearby Homes


$575,000
Monthly Est:$2,862
 4 Beds
 3 Baths
2 full baths + 1 half bath
 2,250sqft
200 Oakwood Rd, Wilmington, DE 19803
$575,000
$2,862/moEst:
Get Pre-Approved
Single Family Residence
Built in 1951
$4.17/mo HOA
11,326 sqft lot
$256/sq.ft
Description
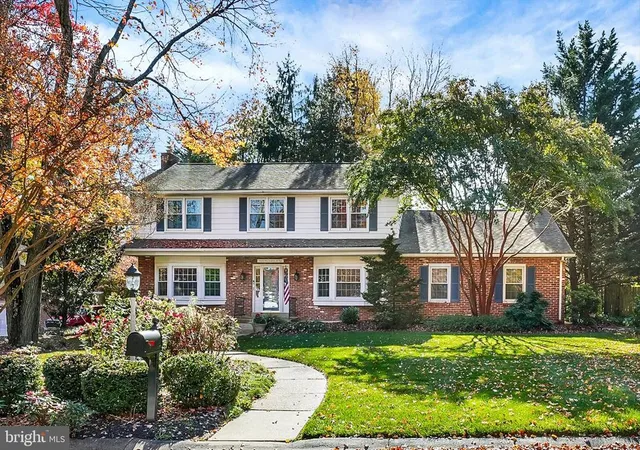
CORNER LOT ON OAKWOOD ROAD IN FAIRFAX! For those who are familiar, just the name "Oakwood Road' evokes an emotion. Developed first, Oakwood Road boasts the largest homes on the largest lots in convenient Fairfax. This stately FULL BRICK, center-hall, colonial is on one of only four corner lots along Oakwood Road and has been meticulously maintained and updated by the same owners for over two decades. Step in from the breezeway, which connects the home to a two-car garage, to the eat-in kitchen that has been updated with newer cabinetry with under-cabinet lighting, stainless steel appliances (including a gas range), and a leathered stone countertop. Beyond the kitchen is a large pantry closet, half bathroom, and private den/office. Flanking the kitchen is a formal dining room that exudes character with layered-trim moldings and chair rail with shadow boxes below. The front living room rounds out the first floor, includes a decorative fireplace, and is flooded with natural light. Refinished hardwood flooring spans the entirety of the first floor, and continues upstairs into all four bedrooms. The spacious primary suite has a recently remodeled bathroom with new tile flooring, a new tile shower surround, a new toilet, and a new large vanity with plenty of counter space. The three additional bedrooms are all well-scaled and offer overhead ceiling fans throughout. The hall bathroom completes the second floor, and offers the originally constructed tile flooring, tub, and tile surround that maintain the charm of the original build. All of this sits over a large storage basement that is immaculately maintained and includes an outside walk-up egress. Updated windows (2015), roof (2022), Lennox gas-fired furnace (2020), hot water heater (2020) and too many others to list (see full list of updates uploaded in Documents). Outside, the quality matches the interior with an inviting paver patio, re-poured and expanded concrete driveway, low maintenance full brick exterior, and a lawn that is the envy of the neighborhood. A home of this magnitude on a corner Oakwood Road lot is truly a Fairfax 'unicorn,' capture it while it lasts!
- Houzeo last checked: 1 hour ago
- Listing updated: February 6, 2026 at 8:35 pm
- Listing Provided by: Patrick D Lorenz (302) 429-4500 | Patterson-Schwartz - Greenville (302) 429-4500
- Source: Bright MLS-NJ | MLS#: DENC2096746

Property Details
Status
Pending
Type
Single Family Residence
No. of Stories
-
County
City
Neighborhood
--
Year Built
1951
HOA Fees
$4.17/mo
Finished Area
2,250 sqft
Lot Size
11,326 sqft lot
Basement Area
- sqft
MLS Name
Bright MLS
MLS Number
DENC2096746
MLS Status
PENDING-BRIGHT
Days on Market
3

Continue Your Journey in App
Find your dream home, receive real-time updates, and many more!
Continue Your Journey in App
Find your dream home, receive real-time updates, and many more!
Location
HOA Management
N/A
HOA Fees
$50/ Annually
Disclaimer: Amenities are based on third-party information and may vary; buyers must independently verify all amenities, as information is deemed reliable but not guaranteed.
Facts & Features
Rooms
Bedrooms & bathrooms
Bedrooms: 4
Bathrooms: 3
Interior
Heating
Forced Air
Cooling
Central A/c
Sewer
Public Sewer
Construction
Year Built
Year Built: 1951
Home type
Single Family Residence
Construction Materials
Brick
Foundation Details
Block
Architectural Style
Colonial
Utilities & Energy
Water Source
Public
Basement
Full, Outside Entrance, Sump Pump
Other Features
Patio And Porch Features
Patio, Breezeway
Lot Features
Corner
Subdivision Name
Fairfax
Price History
| Date | Event | Price |
|---|---|---|
02/06/2026 Source: | Pending | $575,000 $261/sqft |
02/04/2026 Source: | Listed for Sale | $575,000 +222.13% $261/sqft |
02/12/1999 Source: | Sold | $178,500 $81/sqft |

Nearby Homes


Find Homes by Property Features in Wilmington, DE
Nearby New Homes For Sale


Based on information from Bright MLS through Nov 06, 2026, 07:00AM. Listing information is from various brokers who participate in the Bright MLS IDX program and not all listings may be visible on the site. The property information being provided on or through the website is for the personal, non-commercial use of consumers and such information may not be used for any purpose other than to identify prospective properties consumers may be interested in purchasing. Some properties which appear for sale on the website may no longer be available because they are for instance, under contract, sold or are no longer being offered for sale. Property information displayed is deemed reliable but is not guaranteed. IDX information is provided exclusively for personal, non-commercial use, and may not be used for any purpose other than to identify prospective properties consumers may be interested in purchasing. Information is deemed reliable but not guaranteed. © 2026 Bright MLS, Inc. All Rights Reserved. Click here for more information
 Advertising Broker: Joe Hawkins | Hawkins Real Estate Services
