- Overview
- Description
- Property Details
- Location
- Facts & Features
- Getting Around
- Nearby Homes




$595,999
Monthly Est:$2,967
 3 Beds
 2 Baths
2 full baths
 1,684sqft
200 Park St N, Saint Petersburg, FL 33710
$595,999
$2,967/moEst:
Get Pre-Approved
Single Family Residence
Built in 1954
$-- HOA
9,374 sqft lot
$354/sq.ft
Description
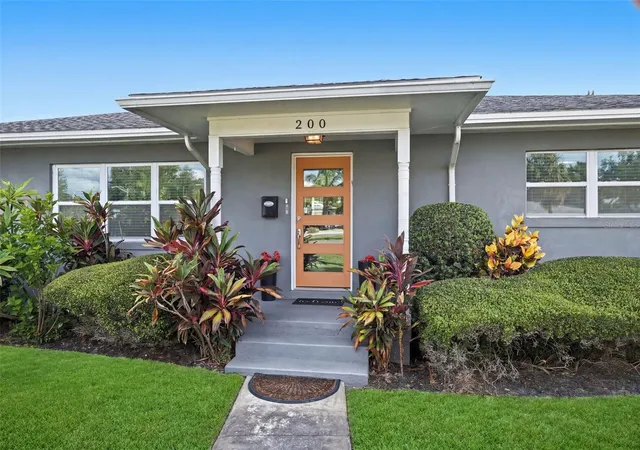
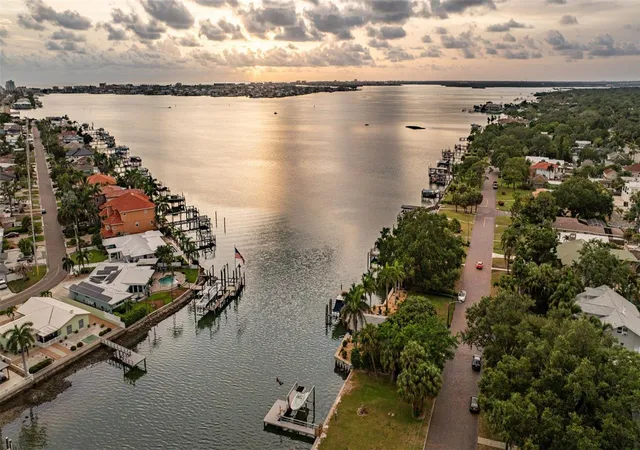
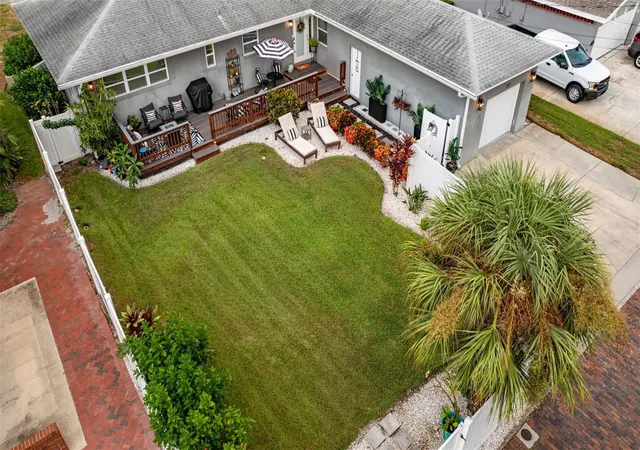
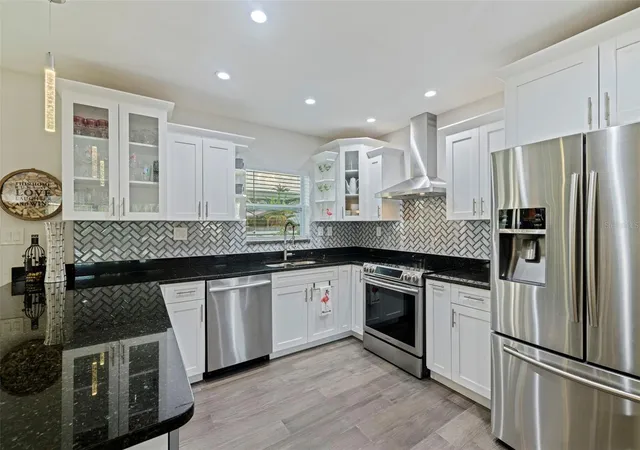
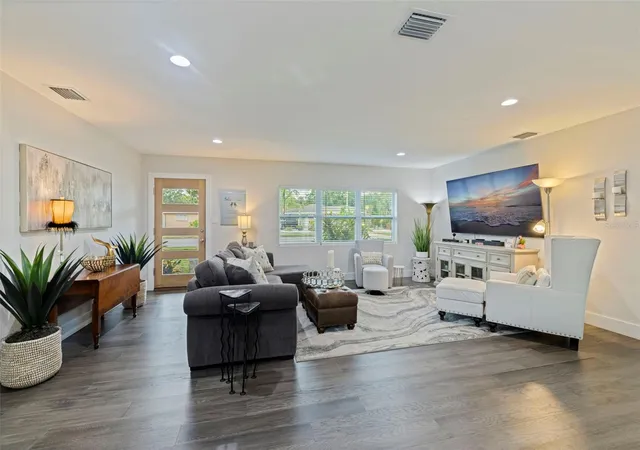
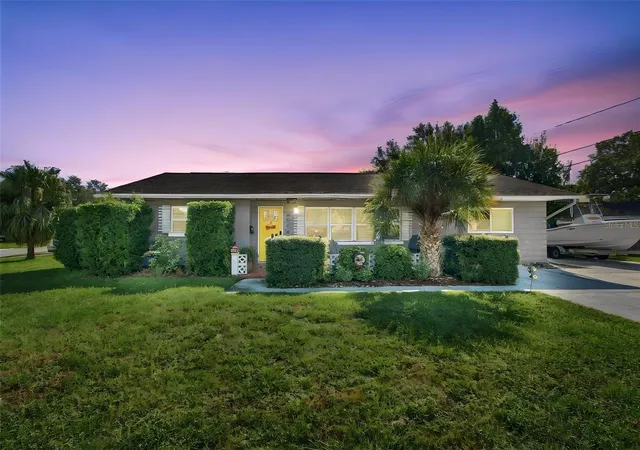
LOCATION, LOCATION! Home did not flood in Helene or Milton. Flood quote only $1558 per year! Renovated prior to storms. St. Pete’s most sought-after neighborhoods, where coastal living, walkability, recreation, and a beautifully updated home come together! Situated on brick-lined Historic Park Street N, this renovated mid-century block home is the very best Florida lifestyle — just 2 miles to the beaches of Treasure Island, 1 mile to Treasure Bay Golf & Tennis Center, and only 5 blocks to the 47-mile Pinellas Trail. And you can leave the car at home! Walkable and two blocks away are some of the area’s favorite local spots, Bella’s Bagels, Alesia, Ming Sushi, Wheelhouse, Thai Hala, and Mama G’s German Bakery. Just one block is Sunset Park along Boca Ciega Bay, with a mosaic mural sidewalk, fountain, fishing, and pup-relief areas — perfect for your morning coffee walk, afternoon stroll, or stunning Florida sunset. Outdoor enthusiasts will love Treasure Bay Golf & Tennis Center, just 1 mile away, offering golf, paddleboard and kayak rentals, pickleball, basketball, tennis, and playground. Pinellas Trail is 5 blocks away for biking, walking, and exploring. The Elbow Lane public boat launch is a few blocks away. A Golf Cart would make this Florida lifestyle perfect. Cruise to the beach, pickleball, dinner, or simply enjoy a sunset ride around the neighborhood. Your Florida adventure starts right in your driveway! Inside, this beautifully maintained home has been upgraded with electrical panel, wiring and tamper-resistant outlets; a newer 3-ton 14 SEER RunTru by Trane; hurricane-impact windows; and a full re-plumb with fixtures. The open floor plan is designed for entertaining and features recessed lighting, designer fixtures, ceiling fans, neutral custom paint, high-gloss white trim, and engineered wood-look flooring throughout. The kitchen features Samsung appliances, white cabinetry with crown molding, glass display cabinets, granite countertops, a spacious four-seat breakfast bar, glass tile backsplash, microwave drawer, and pantry. The pantry, hall closet, and linen closet are outfitted with wood shelving. Renovated baths with granite vanities, marble tile showers, and glass doors. The primary suite offers a custom ClosetsByDesign walk-in closet system, glass barn doors, stone accent wall, and electric glass-rock fireplace. Split plan with oversized guest suites, generous semi-walk-in closets and built-ins. Step outside to your fenced backyard oasis, with three gates, professionally landscaped, reclaimed-water irrigation, Trex deck perfect for BBQ, fire pit, and outdoor dining. Room to add a pool, with a virtual rendering available showing a possible pool layout. The backyard and rear access also provide space for boat storage, with room to add double gates. Oversized one-car garage with epoxy flooring, overhead storage, side-entry door, refrigerator, opener, and keypad entry, and a three-car driveway. No HOA or CDD. The property sits on the edge of a flood zone and did not experience interior flooding during Hurricane Helene; the garage experienced only a few inches. An assumable flood policy. Walk to breakfast. Bike the Pinellas Trail. Paddle, boat or fish Boca Ciega Bay. Play golf or pickleball. Catch a sunset at Sunset Park. Cruise to the beach in your golf cart. Enjoy dinner with friends nearby. It’s the Florida lifestyle you’ve been waiting for!
- Houzeo last checked: 54 minutes ago
- Listing updated: October 22, 2026 at 8:00 pm
- Listing Provided by: Missy McDonald (850) 830-5535 | RED HOT REALTY (850) 830-5535
- Source: Stellar MLS-FL | MLS#: TB8528599

Property Details
Status
Active
Type
Single Family Residence
No. of Stories
1
County
City
Neighborhood
--
Year Built
1954
HOA Fees
-
Finished Area
1,684 sqft
Lot Size
9,374 sqft lot
Basement Area
- sqft
MLS Name
Stellar MLS
MLS Number
TB8528599
MLS Status
Active
Days on Market
101
Cumulative Days on Market
101
Open House

Continue Your Journey in App
Find your dream home, receive real-time updates, and many more!
Download App
Continue Your Journey in App
Find your dream home, receive real-time updates, and many more!
Location
Facts & Features
Rooms
Bedrooms & bathrooms
Bedrooms: 3
Bathrooms: 2
Interior
Sewer
Public Sewer
Heating
Central, Electric
Interior Features
Ceiling Fans(s), Eat In Kitchen, Kitchen/family Room Combo, Living Room/dining Room Combo, Open Floorplan, Split Bedroom, Stone Counters, Thermostat, Walk In Closet(s), Window Treatments
Exterior Features
Private Mailbox, Private Yard, Rain Gutters, Sidewalk
Flooring
Laminate
Cooling
Central Air
Window Features
Blinds, Double Pane Windows
Appliances
Convection Oven, Dishwasher, Disposal, Electric Water Heater, Microwave, Range, Range Hood, Refrigerator, Water Softener
Construction
Year Built
Year Built: 1954
Home type
Single Family Residence
Construction Materials
Block
Roof
Shingle
Foundation Details
Crawlspace, Slab
Property Condition
Completed
Architectural Style
Ranch
Utilities & Energy
Utilities
Bb/hs Internet Available, Cable Connected, Electricity Available, Public, Sprinkler Recycled
Water Source
Public
Fireplace Features
Electric, Primary Bedroom
Parking Features
Alley Access, Driveway, Garage Door Opener, Garage Faces Rear, Off Street
Laundry Features
Electric Dryer Hookup, In Garage, Washer Hookup
Other Features
Community Features
Street Lights
Subdivision Name
Davista Rev Map Of
Vegetation
Mature Landscaping
Lot Features
Flood Insurance Required, Landscaped, Level, Sidewalk, Street Brick
Patio And Porch Features
Covered, Deck, Front Porch, Porch, Rear Porch
Price History
| Date | Event | Price |
|---|---|---|
10/19/2026 Source: | Price Decreased | $595,999 -0.67% $354/sqft |
09/01/2026 Source: | Price Decreased | $599,999 -1.62% $356/sqft |
08/28/2026 Source: | Price Decreased | $609,909 -3.95% $362/sqft |
08/22/2026 Source: | Price Decreased | $634,990 -2.16% $377/sqft |
08/11/2026 Source: | Price Change | $648,990 $385/sqft |

Show more
Nearby Homes
Find Homes by Property Features in Saint Petersburg, FL
Nearby New Homes For Sale

Based on information from Stellar MLS® through Oct 23, 2026, 11:45AM as submitted to and distributed by MLS GRID. All data is obtained from various sources and may not have been verified by the broker or MLS GRID. Supplied Open House Information is subject to change without notice. All information should be independently reviewed and verified for accuracy. Properties may or may not be listed by the office/agent presenting the information. IDX information is provided exclusively for consumers’ personal non-commercial use. It may not be used for any purpose other than to identify prospective properties consumers may be interested in purchasing. The data is deemed reliable but is not guaranteed by MLS GRID. The use of the MLS GRID Data may be subject to an end-user license agreement prescribed by the Member Participant’s applicable MLS, if any, and as amended from time to time. © 2026 Stellar MLS. All Rights Reserved.
 Advertising Broker: Fred McGill | Simple Showing, Inc
