- Overview
- Description
- Property Details
- Location
- HOA Management
- Facts & Features
- Getting Around
- Nearby Homes



$549,900
Monthly Est:$2,737
 3 Beds
 3 Baths
3 full baths
 2,057sqft
200 Persimmon Dr, Holly Springs, GA 30115
$549,900
$2,737/moEst:
Get Pre-Approved
Single Family Residence
Built in 2024
$-- HOA
10,454.4 sqft lot
$267/sq.ft
Description
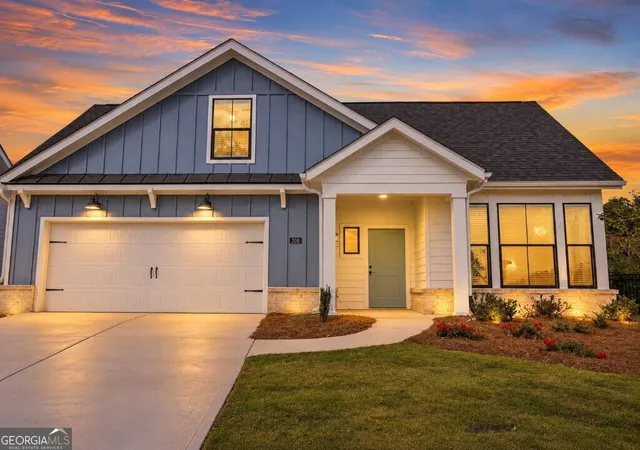
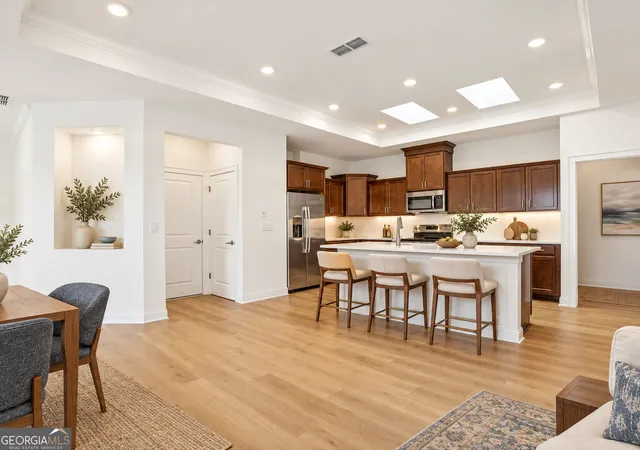
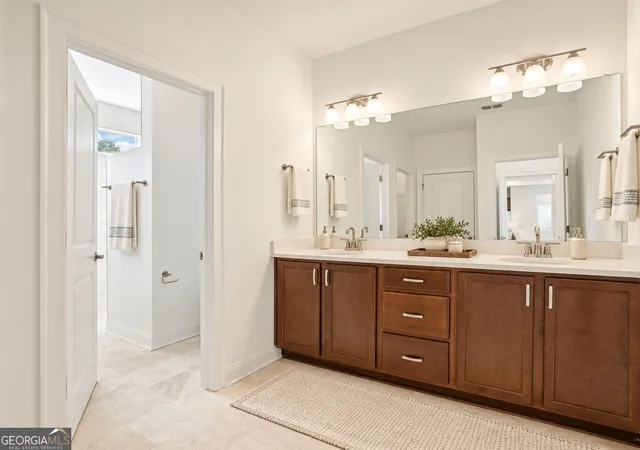
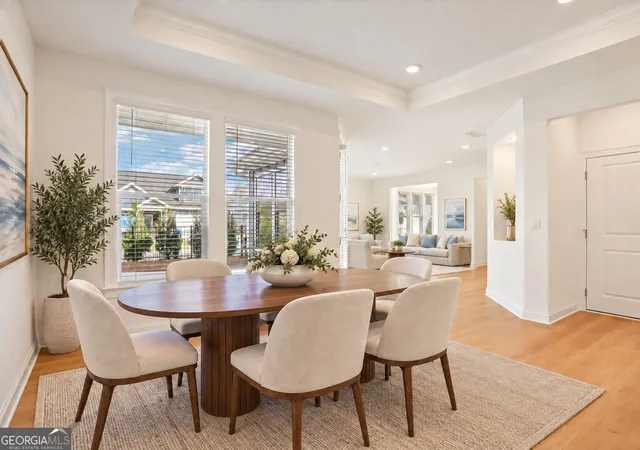
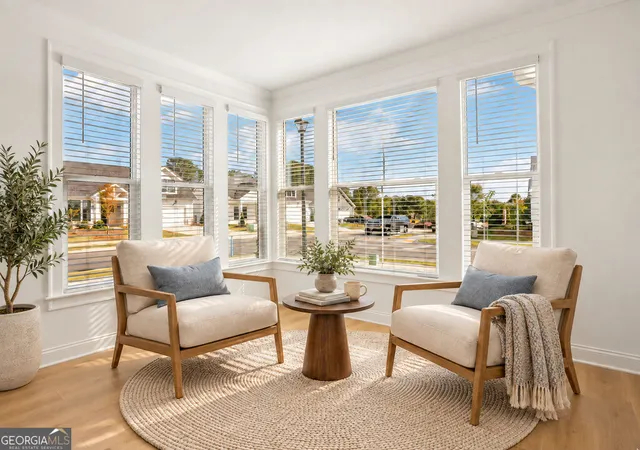
The best deal around may also be sitting on the best lot in the community. 200 Persimmon Drive in Holly Springs claims Lot 1, a premier corner setting in The Courtyards at Redbud Lane, and combines barely lived in condition with more than $100,000 in upgrades. Completed in 2024 and occupied by only one person since new, it has the freshness of a newly finished home with the warmth and personality that come from thoughtful choices already being made. Bracing Blue Hardie siding, Pure White trim, Dover White brick, black framed windows, and a Dutch Tile Blue front door give the farmhouse inspired exterior a polished presence, while the corner location and gated courtyard make the arrival feel especially open and inviting. Inside, the home feels bright, airy, and welcoming from the very first moment. Ten foot ceilings bring volume to the main level, full windows draw natural light deep into the living spaces, and Sand Dune flooring, upgraded trim, and a soft neutral palette create a refined backdrop without feeling formal. The living room, dining area, and kitchen connect with an easy flow, creating a space that works just as well for a relaxed morning at the island as it does for an evening entertaining friends. The kitchen is one of those spaces that simply feels good to be in. Two skylights pour light over warm Pecan cabinetry, Carrara Breve quartz, an expansive island, Emotive White Silk tile, under cabinet lighting, and stainless appliances. The finishes are beautiful, but more importantly, they work together. There is room to cook, gather, linger, and stay connected to everything happening around you rather than feeling tucked away from it. The main level primary suite carries that same light filled feeling, with full windows making the bedroom feel especially open and serene. In the bath, a transom window brings additional natural light above the oversized L shaped zero threshold shower, where Arezzo Ivory tile extends to the ceiling. Dual vanities, quartz counters, Pecan cabinetry, and brushed nickel fixtures complete the retreat. A second main level bedroom and full bath add flexibility, while the four season room may quickly become the space everyone gravitates toward. Wrapped in windows overlooking the private courtyard, the four-season room is a natural spot for morning coffee, a good book, or a conversation that lasts a little longer. Upstairs, the Bonus Suite adds a third bedroom, full bath, and additional living area, giving the home valuable space for guests, hobbies, a media room, an office, or whatever comes next. Outside, the private courtyard and patio feel like a natural extension of the home, ready for dinner outdoors, a fire table under the evening sky, gardening, or a quiet night in. The Courtyards at Redbud Lane also offers a clubhouse, fitness center, pool, pickleball, lake, sidewalks, and recreation spaces. Beyond the neighborhood, J.B. Owens Park, Holly Springs Town Center, Downtown Woodstock, and Olde Rope Mill Park bring trails, dining, shopping, entertainment, and outdoor escapes within easy reach, while I 575 keeps the broader North Metro Atlanta area conveniently connected. With its coveted Lot 1 corner setting, barely lived in condition, more than $100,000 in upgrades, light filled interiors, flexible Bonus Suite, and private courtyard, 200 Persimmon Drive feels finished in all the right ways. It is polished without being precious, comfortable without being ordinary, and ready for someone to simply walk in, settle down, and enjoy it.
- Houzeo last checked: 12 hours ago
- Listing updated: November 2, 2026 at 5:05 pm
- Listing Provided by: | Atlanta Communities (770) 240-2001
- Source: Georgia MLS-GA | MLS#: 10843893

Property Details
Status
Active
Type
Single Family Residence
No. of Stories
-
County
City
Neighborhood
--
Year Built
2024
HOA Fees
-
Finished Area
2,057 sqft
Lot Size
10,454.4 sqft lot
Basement Area
- sqft
MLS Name
Georgia MLS
MLS Number
10843893
MLS Status
Active
Days on Market
54
Cumulative Days on Market
53
Open House

Continue Your Journey in App
Find your dream home, receive real-time updates, and many more!
Continue Your Journey in App
Find your dream home, receive real-time updates, and many more!
Location
HOA Management
N/A
HOA Fees
$2,880/
Amenities
 Amenities and services may be covered by one or multiple associations and service providers.
 Maintenance
Disclaimer: Amenities are based on third-party information and may vary; buyers must independently verify all amenities, as information is deemed reliable but not guaranteed.
Facts & Features
Rooms
Bedrooms & bathrooms
Bedrooms: 3
Bathrooms: 3
Interior
Window Features
Double Pane Windows
Flooring
Carpet, Hardwood
Sewer
Public Sewer
Heating
Central
Exterior Features
Dock
Interior Features
Double Vanity, High Ceilings, Master On Main Level, Walk In Closet(s)
Appliances
Dishwasher, Disposal, Dryer, Electric Water Heater, Refrigerator, Stainless Steel Appliance(s), Washer
Cooling
Central Air
Construction
Year Built
Year Built: 2024
Home type
Single Family Residence
Foundation Details
Slab
Architectural Style
Traditional
Property Condition
Resale
Roof
Composition
Construction Materials
Wood Siding
Utilities & Energy
Water Source
Public
Utilities
Cable Available, Electricity Available, High Speed Internet, Natural Gas Available, Phone Available, Sewer Available, Underground Utilities, Water Available
Basement
None
Laundry Features
Laundry Closet
Parking Features
Garage
Security Features
Gated Community, Smoke Detector(s)
Electric
220 Volts
Other Features
Patio And Porch Features
Patio
Subdivision Name
The Courtyards At Redbud Lane
Vegetation
Grassed
Lot Features
Corner Lot, Level, Private
Community Features
Clubhouse, Fitness Center, Lake, Pool, Sidewalks, Street Lights, Walk To Schools, Near Shopping
Price History
| Date | Event | Price |
|---|---|---|
10/28/2026 Source: | Price Decreased | $549,900 -4.37% $246/sqft |
10/09/2026 Source: | Price Decreased | $575,000 -1.71% $257/sqft |
10/01/2026 Source: | Price Decreased | $585,000 -2.50% $262/sqft |
09/10/2026 Source: | Listed for Sale | $600,000 $268/sqft |
09/10/2026 Source: | Price Increased | $600,000 +22541.51% $268/sqft |

Show more
Nearby Homes

Find Homes by Property Features in Holly Springs, GA
Nearby New Homes For Sale


Information Deemed Reliable But Not Guaranteed. © 2026 Georgia Multiple Listing Service. All Rights Reserved.
 Advertising Broker: Fred McGill | Simple Showing, Inc
