- Overview
- Description
- Property Details
- Location
- Facts & Features
- Getting Around
- Nearby Homes



$124,900
Monthly Est:$622
 3 Beds
 2 Baths
2 full baths
 840sqft
200 Petrolia Rd, Fairview Twp, PA 16050
$124,900
$622/moEst:
Get Pre-Approved
Single Family Residence
Built in 2006
$-- HOA
0.31 acre lot
$149/sq.ft
Description
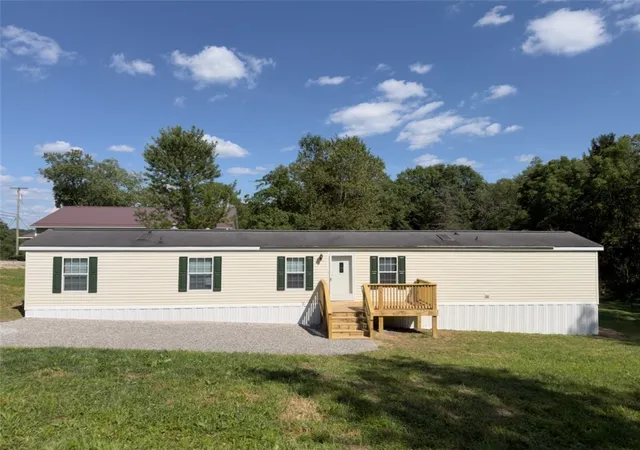
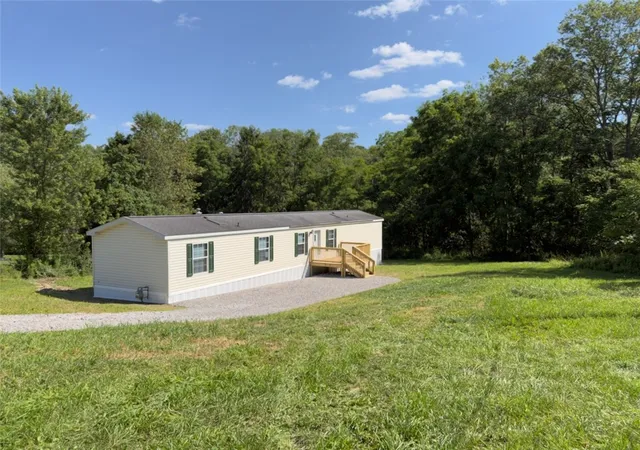
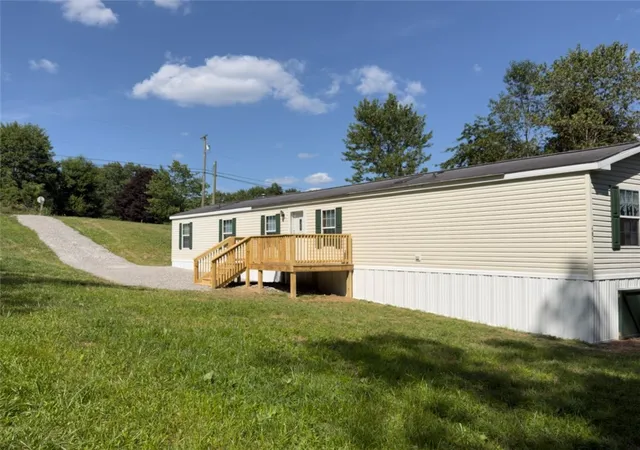
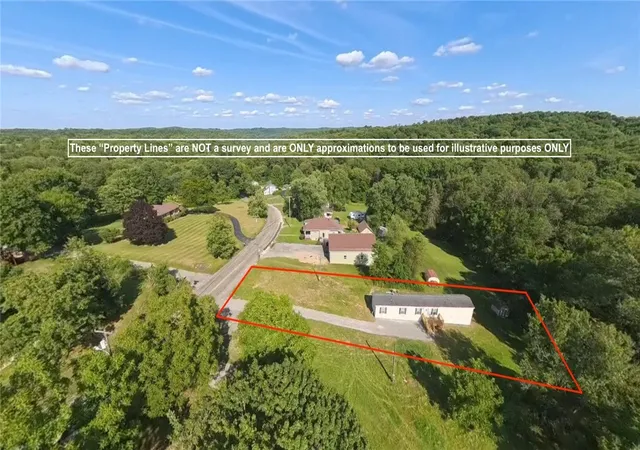
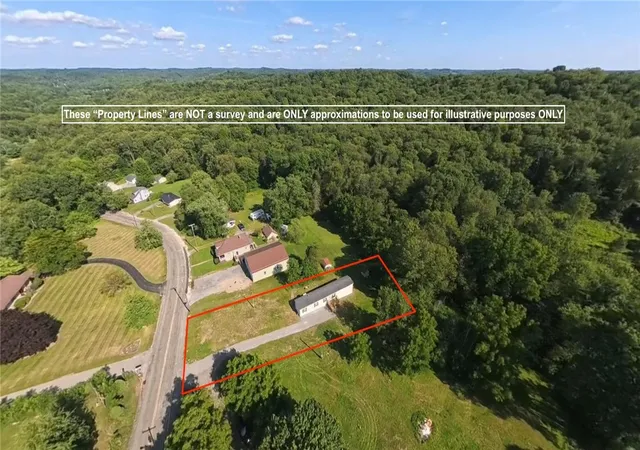
NEWLY REDONE DRIVEWAY! Your next home awaits you here in this beautifully maintained single wide, professionally affixed to almost a third of an acre in the peaceful country setting of Fairview Township! Located in Karns City School District, this desirable 3 bedroom, 2 full bathroom house boasts one level living and includes the washer and dryer, gas stove, refrigerator and microwave, plus a one year home warranty is being included with the sale for your ultimate peace of mind. And there’s no lot rent to ever worry about since you own the home and the land together, plus you benefit from the public water, public sewer, public gas, and electric utilities already hooked up and connected to the house too! The newly graveled driveway provides ample parking space, and the newly constructed porch to the front door adds beautifully to that feeling of home. Everything has been thought of and done to code, including the hurricane straps system and the vapor barrier, not to mention the extra hand rail installed on the front steps for good measure. Move right in and start enjoying what home ownership can be at 200 Petrolia Rd. Please note that any photos with furniture have been virtually staged for illustrative purposes only.
- Houzeo last checked: 12 hours ago
- Listing updated: October 18, 2026 at 7:03 pm
- Listing Provided by: Jonathan Kohn (412) 366-1600 DRE #AB069759 | COLDWELL BANKER REALTY (412) 366-1600
- Source: West Penn MLS-PA | MLS#: 1767953

Property Details
Status
Active
Type
Single Family Residence
No. of Stories
1
County
City
Neighborhood
--
Year Built
2006
HOA Fees
-
Finished Area
840 sqft
Lot Size
0.31 acre lot
Basement Area
- sqft
MLS Name
West Penn MLS
MLS Number
1767953
MLS Status
Active
Days on Market
89

Continue Your Journey in App
Find your dream home, receive real-time updates, and many more!
Continue Your Journey in App
Find your dream home, receive real-time updates, and many more!
Location
Facts & Features
Rooms
Bedrooms & bathrooms
Bedrooms: 3
Bathrooms: 2
BonusRoom
Level: Main
Area: 35.00 Square Feet
Dimensions: 5x7
BonusRoom
Level: Main
Area: 77.00 Square Feet
Dimensions: 11x7
Laundry
Level: Main
Area: 30.00 Square Feet
Dimensions: 5x6
Bedroom3
Level: Main
Area: 72.00 Square Feet
Dimensions: 8x9
Bedroom2
Level: Main
Area: 90.00 Square Feet
Dimensions: 9x10
PrimaryBedroom
Level: Main
Area: 110.00 Square Feet
Dimensions: 11x10
Kitchen
Level: Main
Area: 56.00 Square Feet
Dimensions: 8x7
DiningRoom
Level: Main
Area: 108.00 Square Feet
Dimensions: 9x12
FamilyRoom
Level: Main
Area: 180.00 Square Feet
Dimensions: 15x12
Interior
Interior Features
Window Treatments
Appliances
Some Gas Appliances, Dryer, Microwave, Refrigerator, Stove, Washer
Flooring
Laminate, Vinyl
Heating
Forced Air, Gas
Cooling
Other
Sewer
Public Sewer
Window Features
Window Treatments
Construction
Year Built
Year Built: 2006
Home type
Single Family Residence
Construction Materials
Vinyl Siding
Architectural Style
Contemporary, Ranch
Property Condition
Resale
Roof
Asphalt
Utilities & Energy
Parking Features
Off Street
Pool Features
None
Water Source
Public
Price History
| Date | Event | Price |
|---|---|---|
08/05/2026 Source: | Listed for Sale | $124,900 +9.21% $149/sqft |
09/20/2007 Source: | Sold | $114,365 $136/sqft |

Nearby Homes

Find Homes by Property Features in Fairview Twp, PA

Based on information from the West Penn Mutli-List, INC through Nov 02, 2026, 02:15PM. Information is provided exclusively for consumers’ personal, non-commercial use and may not be used for any purpose other than to identify prospective properties consumers may be interested in purchasing. Information is deemed reliable but not guaranteed. © 2026 West Penn Multi-List, Inc. All Rights Reserved.
 Advertising Broker: Daniel Demers | Sell Your Home Services
