- Overview
- Description
- Property Details
- Location
- Facts & Features
- Getting Around
- Nearby Homes


Listed by: Lavinia Lee Brown | Four Seasons Sotheby's Int'l Realty (802) 297-8000
Bought with: Willow Brook Realty
$399,000
 3 Beds
 2 Baths
1 full bath
 1,989sqft
200 Riverdale Rd, Townshend, VT 05353
$399,000
Single Family Residence
Built in 1790
$-- HOA
2 acres lot
$201/sq.ft
Description
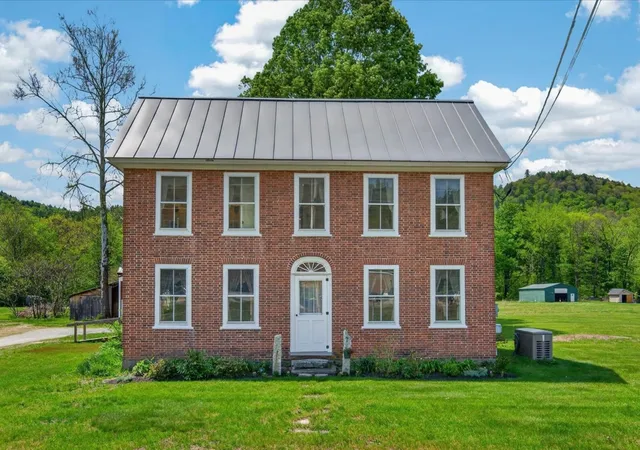
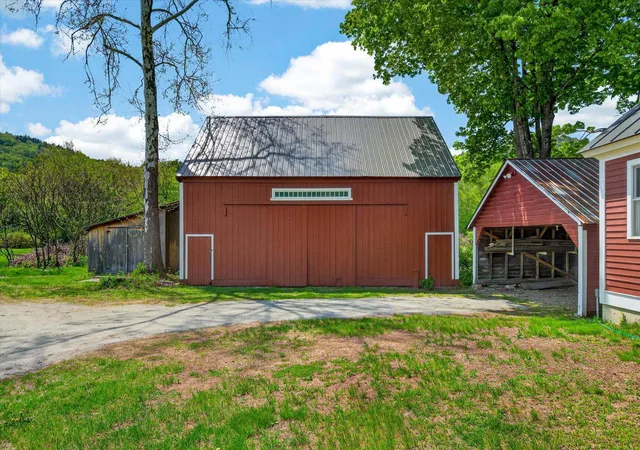
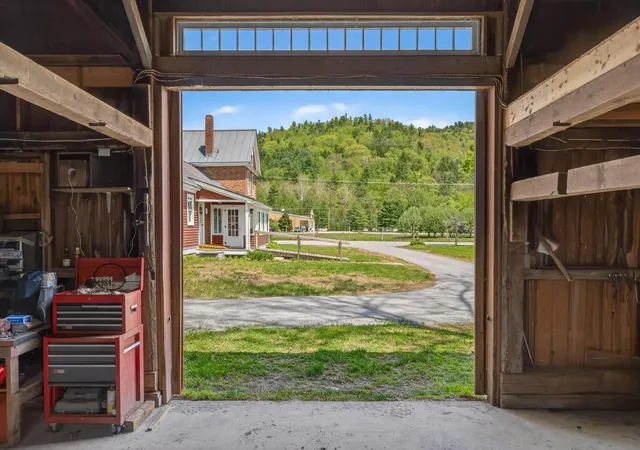
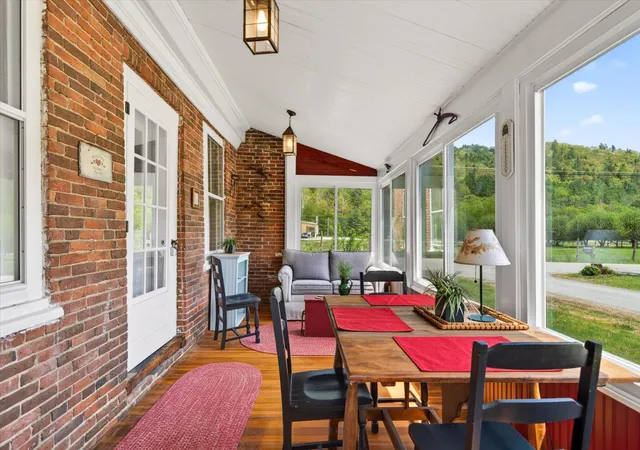
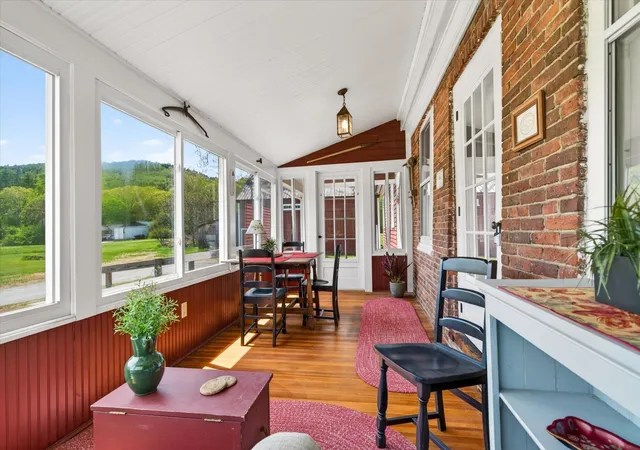
This classic Federal-style brick home blends historic character with thoughtful modern updates, offering a lifestyle that feels both grounded and effortlessly comfortable. Set on a dead-end road, the property enjoys the rare balance of peaceful country living and everyday convenience, all within moments of the local store, hospital, pharmacy, bank, and neighboring homes. Inside, you will be welcomed with warmth, timeless craftsmanship, and inviting living spaces designed for both gathering and everyday ease. The gracious foyer is anchored by the original staircase with its elegant handrail and simple period balusters. At the same time, the fanlight transom above the front door adds a distinctive architectural detail reflective of the home’s Federal heritage. The formal living room centers on a decorative fireplace. Separately, there is a den for less formal times and could be used as a formal dining room, while the eat-in farmhouse kitchen offers the kind of relaxed space where mornings begin slowly, and guests naturally linger. An enclosed three-season sunporch provides a peaceful retreat to enjoy changing seasons, pastoral surroundings, and evening dinners. The flexible floor plan includes a main-level bedroom, bath, and laundry room, along with an exterior handicap ramp for added accessibility and convenience. A practical mudroom connects daily life to the home’s historic elegance with ease. Outside, the property continues to impress with an attached car barn, a substantial detached barn with a loft and workshop area ideal for equipment, hobbies, or recreational storage, plus an additional separate workshop building offering even more versatility for craftspeople, collectors, or outdoor enthusiasts. Rich with heritage yet comfortably updated for modern living, this home invites you to settle in, slow down, and enjoy the enduring beauty and understated sophistication of Vermont country life. Be sure to enjoy the video for a quick preview!
- Houzeo last checked: 12 hours ago
- Listing updated: November 3, 2026 at 3:43 pm
- Source: NEREN/Prime MLS-NH | MLS#: 5091291

Property Details
Status
Closed
Type
Single Family Residence
No. of Stories
-
County
City
Neighborhood
--
Year Built
1790
HOA Fees
-
Finished Area
1,989 sqft
Lot Size
2 acres lot
Basement Area
- sqft
MLS Name
NEREN/Prime MLS
MLS Number
5091291
MLS Status
(20) Closed - Closed

Continue Your Journey in App
Find your dream home, receive real-time updates, and many more!
Continue Your Journey in App
Find your dream home, receive real-time updates, and many more!
Location
Facts & Features
Rooms
Bedrooms & bathrooms
Bedrooms: 3
Bathrooms: 2
Interior
Flooring
Softwood, Vinyl Plank
Sewer
Septic Tank
Heating
Oil, Baseboard, Hot Water
Exterior Features
Barn, Garden, Outbuilding, Covered Porch, Enclosed Porch, Row To Water
Interior Features
Dining Area, Wood Fireplace, 1 Fireplace, Kitchen/dining, Other, 1st Floor Laundry, Walkup Attic
Appliances
Dishwasher, Dryer, Gas Range, Refrigerator, Washer
Cooling
Other
Construction
Year Built
Year Built: 1790
Home type
Single Family Residence
Foundation Details
Fieldstone, Stone
Architectural Style
Federal
Property Condition
Existing
Roof
Metal, Standing Seam
Construction Materials
Wood Frame, Brick
Utilities & Energy
Water Source
Spring
Utilities
Cable Available, Phone Available
Basement
Partial, Interior Stairs, Unfinished
Parking Features
Driveway, Garage, Barn
Electric
Circuit Breakers
Other Features
Lot Features
Country Setting, Level, Mountain View, Near Shopping, Near Snowmobile Trails
Price History
| Date | Event | Price |
|---|---|---|
11/03/2026 Source: | Sold | $399,000 $201/sqft |

Nearby Homes
Find Homes by Property Features in Townshend, VT


Based on information from PrimeMLS Inc. through Nov 02, 2026, 02:16PM. This display of listings may or may not be the entire Compilation from the PrimeMLS database, and PrimeMLS does not guarantee the accuracy of such information. The listing broker's offer of compensation is made only to other real estate licensees who are participant members of PrimeMLS. This information is deemed reliable, but not guaranteed. The data relating to real estate displayed on this display comes in part from the IDX Program of PrimeMLS. The information being provided is for consumers' personal, non- commercial use and may not be used for any purpose other than to identify prospective properties consumers may be interested in purchasing. Data last updated Nov 02, 2026, 02:16PM. © 2026 PrimeMLS, Inc. All Rights Reserved.
 Advertising Broker: Derek Greene | The Greene Realty Group
