- Overview
- Description
- Property Details
- Location
- HOA Management
- Facts & Features
- Getting Around
- Nearby Homes


$299,999
Monthly Est:$1,493
 3 Beds
 3 Baths
2 full baths + 1 half bath
 1,636sqft
200 Riverview Bnd S #915, Palm Coast, FL 32137
$299,999
$1,493/moEst:
Get Pre-Approved
Townhouse
Built in 2007
$800/mo HOA
10,190 sqft lot
$183/sq.ft
Description
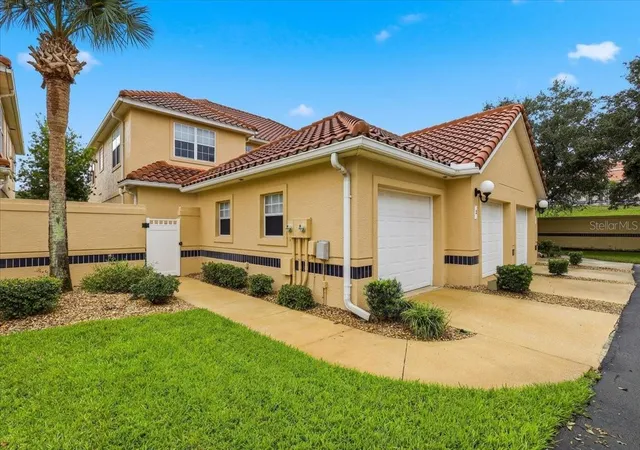
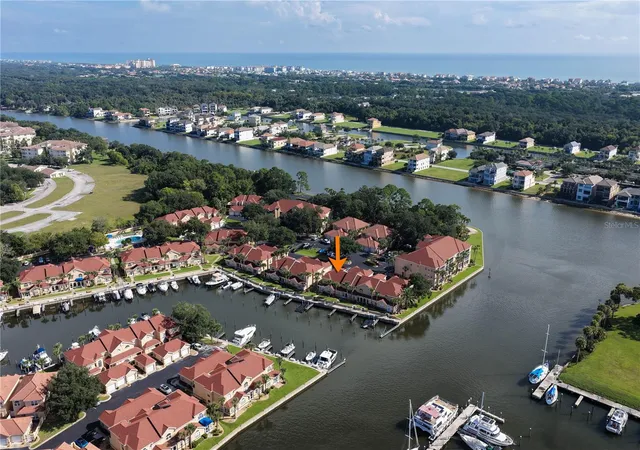
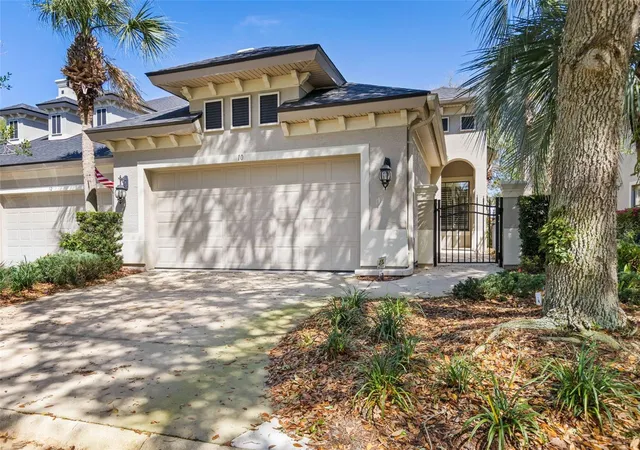
There is a specific kind of calm that comes with a lakefront home, and Unit 915 captures it perfectly! The heart of this home is a bright, 21-foot living area that flows naturally toward the water. Between the open-concept layout and the screened porch, the main floor is built for hosting friends or just enjoying a quiet afternoon with the breeze coming off the lake.
The interior feels updated and intentional, featuring Luxury Vinyl Plank flooring installed in 2023 that stands up to coastal living while looking seamless throughout! Major mechanicals have been a priority here, headlined by a new HVAC system installed in 2024. You’ll also find high-value updates like a 2023 microwave, washer, dryer, and even a 2023 garage door opener. The core essentials are solid too, with the water heater and disposal both updated in 2019.
Upstairs, the design keeps your comfort in mind. The primary suite is positioned to overlook the water, creating a private sanctuary complete with a generous walk-in closet and private bathroom. The two guest bedrooms are placed at the front of the home, offering a natural sense of separation that works perfectly for a home office or visiting family. Practical details like the extra-deep, 23-foot garage ensure you have plenty of room for both a vehicle and your gear.
Living in Tidelands feels like being at a resort year-round. You can spend your mornings on the Intracoastal walking trails and your afternoons by the pool or at the fitness center, all while being just minutes from the beach and the shops at European Village. This is a truly move-in-ready space that lets you start enjoying the Florida coast the moment you get the keys.Schedule your showing today and see how easy lakefront living can be!
- Houzeo last checked: 3 minutes ago
- Listing updated: September 20, 2026 at 6:05 pm
- Listing Provided by: Lauren McPherson (386) 793-5112 | PARKSIDE REALTY GROUP (386) 302-0300
- Source: Stellar MLS-FL | MLS#: FC317563

Part of

Property Details
Status
Active
Type
Townhouse
No. of Stories
-
County
City
Neighborhood
--
Year Built
2007
HOA Fees
$800/mo
Finished Area
1,636 sqft
Lot Size
10,190 sqft lot
Basement Area
- sqft
MLS Name
Stellar MLS
MLS Number
FC317563
MLS Status
Active
Days on Market
179
Cumulative Days on Market
164

Continue Your Journey in App
Find your dream home, receive real-time updates, and many more!
Download App
Continue Your Journey in App
Find your dream home, receive real-time updates, and many more!
Location
HOA Management
PAUL THOMAS
HOA Fees
$800/ Monthly
Amenities
 Amenities and services may be covered by one or multiple associations and service providers.
 Cable TV
 Security Guard
 Insurance
 Trash Pickup
 Maintenance
 Pool
Pool
 Pest Control
 Internet
 Management
Disclaimer: Amenities are based on third-party information and may vary; buyers must independently verify all amenities, as information is deemed reliable but not guaranteed.
Facts & Features
Rooms
Bedrooms & bathrooms
Bedrooms: 3
Bathrooms: 3
Living Room
Level: First
Area: 330.00 Square Feet
Dimensions: 15x22
Dining Room
Level: First
Area: 221.00 Square Feet
Dimensions: 13x17
Kitchen
Level: First
Area: 111.80 Square Feet
Dimensions: 8.6x13
Primary Bedroom
Level: Second
Area: 196.00 Square Feet
Dimensions: 14x14
Primary Bathroom
Level: Second
Area: 70.00 Square Feet
Dimensions: 7x10
Bedroom 2
Level: Second
Area: 180.00 Square Feet
Dimensions: 12x15
Bedroom 3
Level: Second
Area: 120.00 Square Feet
Dimensions: 12x10
Bathroom 2
Level: Second
Area: 42.00 Square Feet
Dimensions: 6x7
Interior
Appliances
Dishwasher, Disposal, Electric Water Heater, Microwave, Range, Refrigerator
Cooling
Central Air
Flooring
Luxury Vinyl, Tile
Interior Features
Ceiling Fans(s), Crown Molding, Eat In Kitchen, Living Room/dining Room Combo, Open Floorplan, Primary Bedroom Upstairs, Solid Surface Counters, Solid Wood Cabinets, Split Bedroom, Walk In Closet(s)
Exterior Features
Rain Gutters, Sidewalk
Heating
Electric, Heat Pump
Sewer
Public Sewer
Construction
Year Built
Year Built: 2007
Home type
Townhouse
Construction Materials
Block, Stucco
Foundation Details
Slab
Roof
Tile
Utilities & Energy
Parking Features
Driveway
Laundry Features
Inside, Laundry Closet, Upper Level
Utilities
Cable Connected, Electricity Connected, Sewer Connected, Sprinkler Well, Underground Utilities, Water Connected
Water Source
Public
Other Features
Community Features
Clubhouse, Fitness Center, Gated Community No Guard, Irrigation Reclaimed Water, Pool, Sidewalks, Special Community Restrictions, Tennis Court(s)
Subdivision Name
Tidelands
Price History
| Date | Event | Price |
|---|---|---|
04/09/2026 Source: | Listed for Sale | $299,999 -4.76% $183/sqft |
09/01/2023 Source: | Price Decreased | $315,000 -4.26% $193/sqft |
08/07/2023 Source: | Sold | $329,000 -8.36% $201/sqft |
06/17/2023 Source: | Price Decreased | $359,000 -0.25% $219/sqft |
11/17/2022 Source: | Listing Removed | $359,900 $220/sqft |

Nearby Homes




Find Homes by Property Features in Palm Coast, FL
Nearby New Homes For Sale

Based on information from Stellar MLS® through Oct 06, 2026, 08:15AM as submitted to and distributed by MLS GRID. All data is obtained from various sources and may not have been verified by the broker or MLS GRID. Supplied Open House Information is subject to change without notice. All information should be independently reviewed and verified for accuracy. Properties may or may not be listed by the office/agent presenting the information. IDX information is provided exclusively for consumers’ personal non-commercial use. It may not be used for any purpose other than to identify prospective properties consumers may be interested in purchasing. The data is deemed reliable but is not guaranteed by MLS GRID. The use of the MLS GRID Data may be subject to an end-user license agreement prescribed by the Member Participant’s applicable MLS, if any, and as amended from time to time. © 2026 Stellar MLS. All Rights Reserved.
 Advertising Broker: Fred McGill | Simple Showing, Inc