- Overview
- Description
- Property Details
- Location
- Facts & Features
- Getting Around
- Nearby Homes



$696,900
Monthly Est:$3,469
 4 Beds
 3 Baths
3 full baths
 3,485sqft
200 S C St, Easley, SC 29640
$696,900
$3,469/moEst:
Get Pre-Approved
Single Family Residence
Built in -
$-- HOA
1.11 acres lot
$200/sq.ft
Description
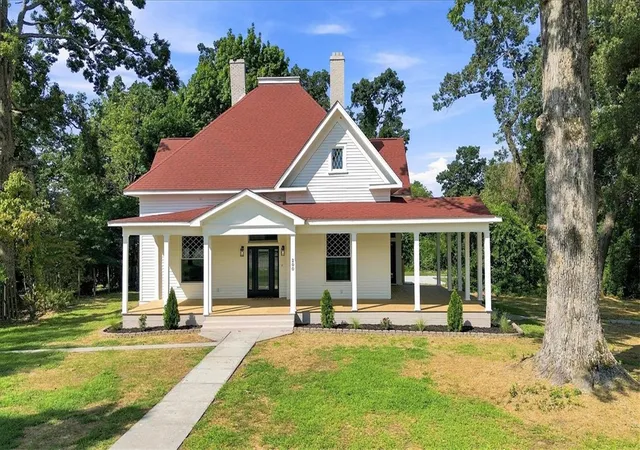
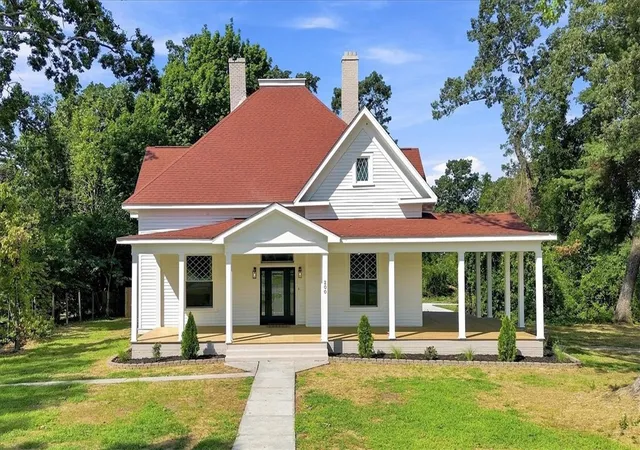
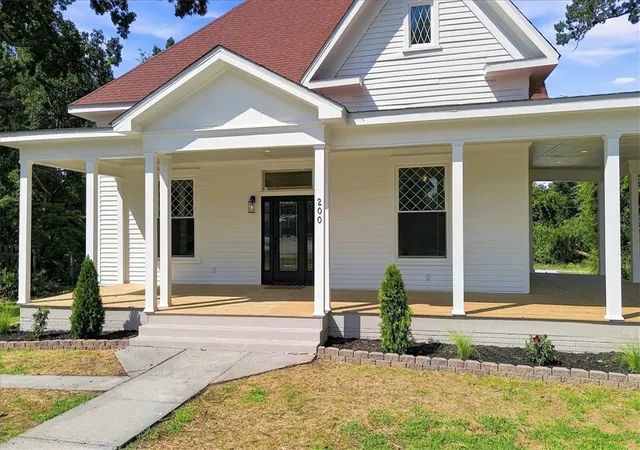
Step into a piece of Easley history. Construction on this home began in the 1890s and wasn't finished until 1900, built board by board over nearly a decade, and the home has since been thoughtfully restored and updated to bring its original character into today's standards of comfort and convenience.
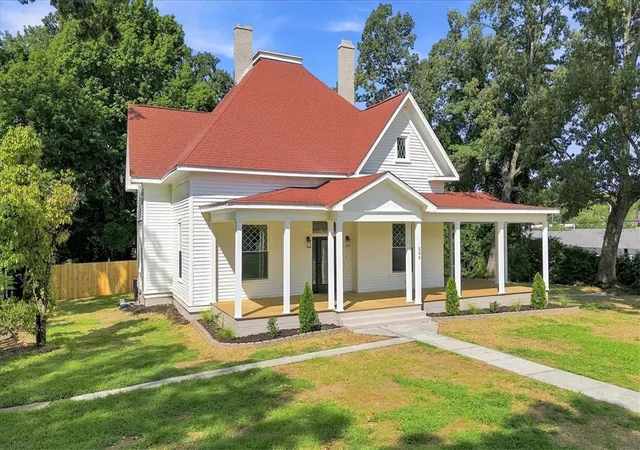
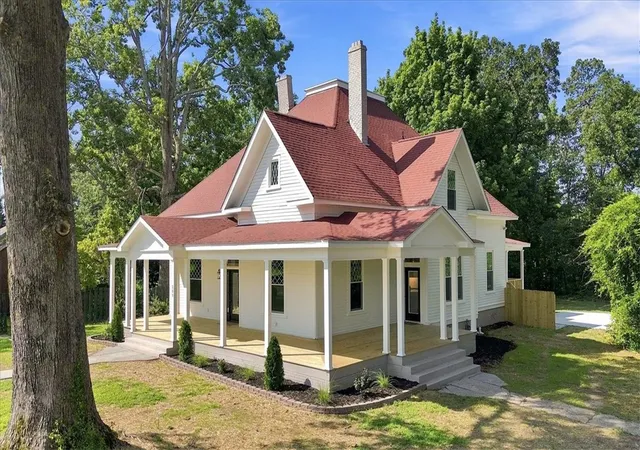
Set on a 1.11-acre corner lot in the heart of downtown Easley, the property is shaded by established oak trees and offers a rare sense of privacy for its in-town location. A private concrete driveway with room for 2 to 3 cars leads back to the rear of the property, with plenty of additional space to add a garage, a pool, or both.
Walk up to a sprawling wraparound front porch, built for rocking chairs and long evenings, with exterior doors opening directly into both the living room and the kitchen, making indoor-outdoor entertaining effortless.
Inside, soaring 12-foot ceilings on the main level set the tone. An original fireplace, accented with a gimbal light, anchors the living room to your left, with the dining room opening to your right, home to another original fireplace of its own. Throughout the main level, original window openings keep their historic proportions, now fitted with new windows in the same diamond-pane pattern as the originals. Several original doors and their transom windows remain intact on the first floor, and oversized period-style baseboards run throughout the home.
The kitchen is the heart of the house: a 9-foot double-sided island topped in quartz, paired with custom soft-close cabinetry. Another original fireplace, also highlighted with a gimbal light, warms the room, while under-cabinet lighting, a cup washer at the sink, and three separate pantry spaces add thoughtful, modern function. There's seating for a crowd at the island. This is a kitchen made for gathering.
The main level also holds the primary suite, complete with its own original fireplace and oversized mulled windows that fill the room with natural light. The ensuite features two closets (one a full walk-in), a soaking tub, and a separate walk-in shower.
A second main-floor bedroom sits at the back of the house off the laundry room, ideal as a home office, guest room, or nursery. Just outside the laundry room, a covered back porch features the home's original well, now filled and covered, a charming nod to the property's history.
Upstairs, two additional bedrooms share a full bathroom, along with a versatile loft space, perfect for a playroom, reading nook, or second living area.
Engineered hardwood flooring runs throughout the home, with all three full bathrooms finished in tile. Custom lighting carries throughout as well, with flush-mount LEDs on dimmers in nearly every room.
Beneath the historic charm, everything that matters mechanically has been fully updated: new plumbing throughout, including a new water line and city meter and a new sewer line to the road; entirely new electrical wiring; new insulation; a new roof; and new windows. The home is also equipped with brand-new HVAC, with separate units for the upstairs and downstairs, each with its own thermostat, for easy zoned comfort.
Four bedrooms. Three full baths. Four original fireplaces. Built once over the course of a decade, and restored to carry it into its next century, this is a rare opportunity to own a true piece of Easley's history, moments from everything downtown has to offer.
- Houzeo last checked: 1 minute ago
- Listing updated: October 25, 2026 at 9:14 pm
- Listing Provided by: Brandy Hancock (843) 364-4128 DRE #110727 | Bluefield Realty Group (864) 362-2375
- Source: Western Upstate MLS-SC | MLS#: 20305205

Property Details
Status
Active
Type
Single Family Residence
No. of Stories
2
County
City
Neighborhood
--
Year Built
-
HOA Fees
-
Finished Area
3,485 sqft
Lot Size
1.11 acres lot
Basement Area
- sqft
MLS Name
Western Upstate MLS
MLS Number
20305205
MLS Status
Active
Days on Market
70
Cumulative Days on Market
68

Continue Your Journey in App
Find your dream home, receive real-time updates, and many more!
Continue Your Journey in App
Find your dream home, receive real-time updates, and many more!
Location
Facts & Features
Rooms
Bedrooms & bathrooms
Bedrooms: 4
Bathrooms: 3
Interior
Appliances
Dishwasher, Electric Oven, Electric Range, Electric Water Heater, Disposal, Refrigerator
Window Features
Insulated Windows, Vinyl
Heating
Central, Electric, Forced Air, Multiple Heating Units
Flooring
Ceramic Tile, Wood
Exterior Features
Porch
Interior Features
Bathtub, Dual Sinks, Bath In Primary Bedroom, Main Level Primary, Walk In Closets
Cooling
Central Air, Electric
Sewer
Public Sewer
Construction
Year Built
-
Home type
Single Family Residence
Foundation Details
Crawlspace
Architectural Style
Traditional
Construction Materials
Wood Siding
Utilities & Energy
Parking Features
None, Driveway
Basement
None, Crawl Space
Utilities
Underground Utilities
Other Features
Patio And Porch Features
Front Porch
Lot Features
Corner Lot, City Lot, Level, Not In Subdivision, Trees
Community Features
Short Term Rental Allowed, Sidewalks
Price History
| Date | Event | Price |
|---|---|---|
10/13/2026 Source: | Price Decreased | $696,900 -3.14% $200/sqft |
09/22/2026 Source: | Price Decreased | $719,500 -3.87% $206/sqft |
08/18/2026 Source: | Listed for Sale | $748,500 $215/sqft |

Nearby Homes




Find Homes by Property Features in Easley, SC
Nearby New Homes For Sale
Nearby Pre-Owned Homes For Sale

Based on information from the Western Upstate MLS through Oct 28, 2026, 12:00PM. This information is deemed reliable, but not guaranteed. Neither the Western Upstate Association of REALTORS® Inc. or the Western Upstate MLS of South Carolina Inc., nor the listing broker, nor their agents are responsible for the accuracy of the information. The buyer is responsible for verifying all information. This information is provided by the Western Upstate Association of REALTORS® Inc. and the Western Upstate MLS of South Carolina Inc. for use by its members and is not intended for the use for any other purpose. The data relating to real estate for sale on this website comes in part from the Broker Reciprocity Program of the Western Upstate Association of REALTORS® Inc. and the Western Upstate MLS of South Carolina Inc. © 2026 Western Upstate MLS of South Carolina Inc. All Rights Reserved.
 Advertising Broker: Nicholas Huscroft | Chosen Realty
