- Overview
- Description
- Property Details
- Location
- HOA Management
- Facts & Features
- Getting Around
- Nearby Homes



$550,000
Monthly Est:$2,738
 3 Beds
 2 Baths
2 full baths
 1,605sqft
200 Seneca Trl, Maitland, FL 32751
$550,000
$2,738/moEst:
Get Pre-Approved
Single Family Residence
Built in 1957
$8.33/mo HOA
8,745 sqft lot
$343/sq.ft
Description
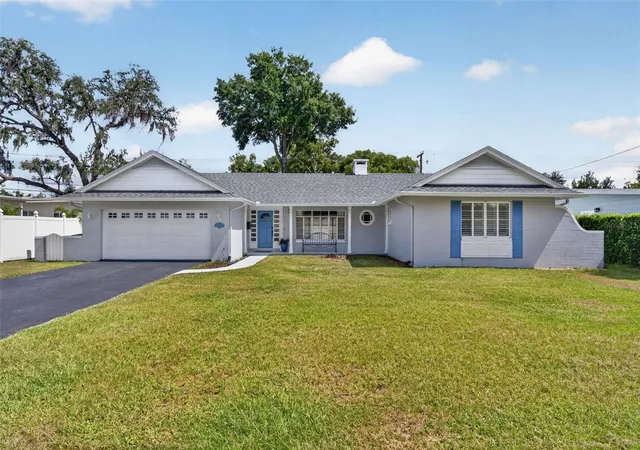
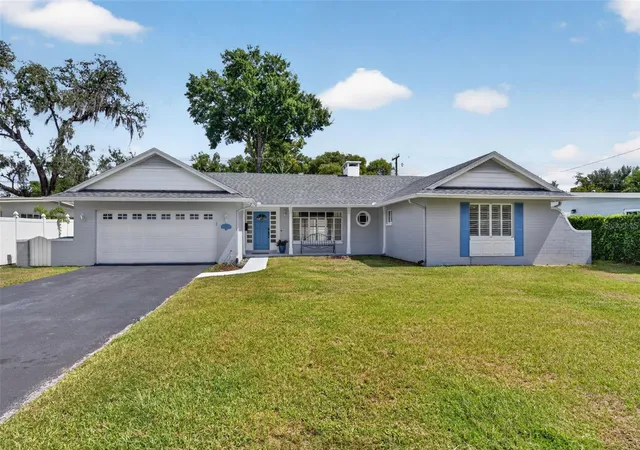
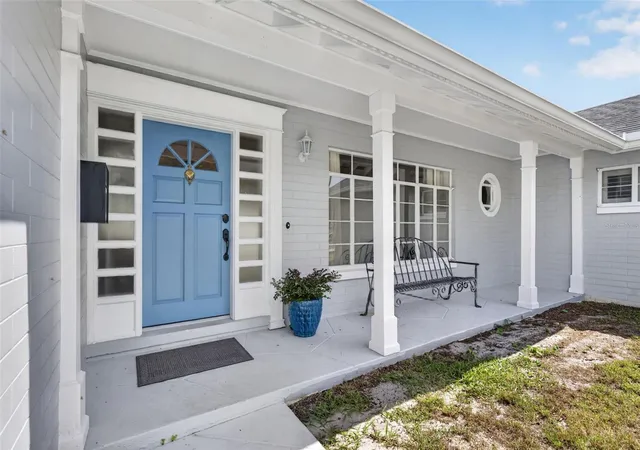
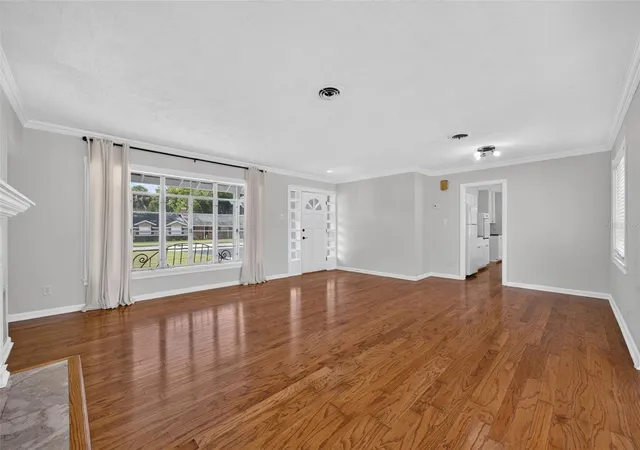
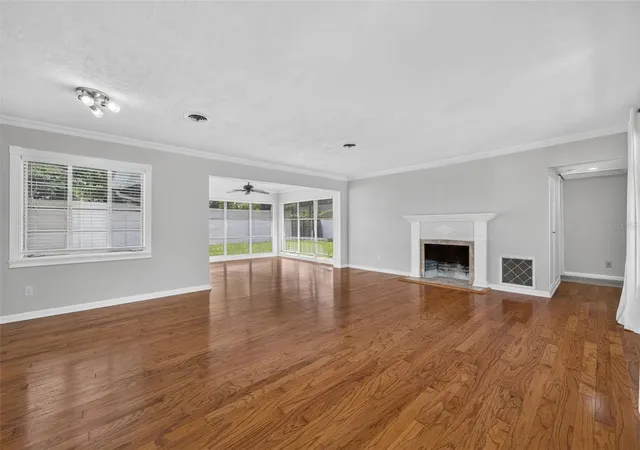
Located in sought-after Dommerich Estates, this single-story, 3-bedroom, 2-bathroom, block home offers 1,605 square feet of living space and an attached 2-car garage. A walkway leads to a covered front porch, where the character of the original construction is immediately apparent in the columns and detailed millwork surrounding the front door and sidelights. Inside, the main living spaces flow easily from one to another and include dining and living areas and a Florida room overlooking the backyard, with wood flooring, crown molding and a wood-burning fireplace adding warmth and character. Floor-to-ceiling windows fill the Florida room with natural light and open to a concrete patio for easy indoor-outdoor living. To the left of the entry, the kitchen and adjoining eat-in nook retain much of the home’s charm, with white wood cabinetry, a neutral tile backsplash, a window above the stainless double-bowl sink overlooking the backyard, stainless dishwasher, glass cooktop and built-in wall oven. Conveniently located just inside the garage entry, the kitchen makes unloading groceries easy, while the adjoining eat-in nook features decorative millwork, a large window and the continuation of the wood flooring. All three bedrooms are comfortably sized and feature custom interior shutters. The primary bedroom is positioned at the rear of the home with an en-suite bath featuring a glass-enclosed tiled shower and pedestal sink, while the two alternate bedrooms share a hall bath with a tiled tub/shower combination, newer vanity, undermount sink, granite countertop and linen closet. The .20-acre, 79’ by 111” lot offers room to enjoy the outdoors. Important improvements have already been completed, including a new architectural shingle roof in 2025, PEX repipe in 2011, interior electrical panel replacement and a 2017 HVAC system. Residents also have the option to join the Dommerich Beach Civic Association, with annual membership options currently beginning at $100. Membership provides access to the association’s private lake lot on the east shore of Lake Minnehaha, including a picnic area and canoe and kayak storage, with a separate membership option offering boat-ramp access. The location is compelling, with Dommerich Elementary and Maitland Middle within walking distance and zoning for Winter Park High. Minnehaha Park, also within walking distance, offers tennis courts, a playground and green space. Downtown Maitland, Lake Lily and its Sunday Farmers Market, the Art & History Museums of Maitland, restaurants, grocery stores and everyday shopping are all nearby, while Enzian Theater and additional recreation and conveniences are just a short drive away. With single-story block construction, an attached two-car garage, meaningful system improvements already completed and a location that puts schools, parks and the best of Maitland close at hand, this is a wonderful opportunity to put down roots in Dommerich Estates.
- Houzeo last checked: 5 minutes ago
- Listing updated: October 6, 2026 at 6:31 pm
- Listing Provided by: Padgett McCormick (407) 929-5604 | KELLY PRICE & COMPANY LLC (407) 645-4321
- Source: Stellar MLS-FL | MLS#: O6445899

Property Details
Status
Active
Type
Single Family Residence
No. of Stories
-
County
City
Neighborhood
--
Year Built
1957
HOA Fees
$8.33/mo
Finished Area
1,605 sqft
Lot Size
8,745 sqft lot
Basement Area
- sqft
MLS Name
Stellar MLS
MLS Number
O6445899
MLS Status
Active
Days on Market
6
Cumulative Days on Market
5
Open House

Continue Your Journey in App
Find your dream home, receive real-time updates, and many more!
Download App
Continue Your Journey in App
Find your dream home, receive real-time updates, and many more!
Location
HOA Management
Dommerich Beach and Civic Association
HOA Fees
$100/ Annually
Disclaimer: Amenities are based on third-party information and may vary; buyers must independently verify all amenities, as information is deemed reliable but not guaranteed.
Facts & Features
Rooms
Bedrooms & bathrooms
Bedrooms: 3
Bathrooms: 2
Living Room
Level: First
Area: 234.00 Square Feet
Dimensions: 18x13
Kitchen
Level: First
Area: 170.00 Square Feet
Dimensions: 10x17
Family Room
Level: First
Area: 180.00 Square Feet
Dimensions: 12x15
Dining Room
Level: First
Area: 180.00 Square Feet
Dimensions: 18x10
Primary Bedroom
Level: First
Area: 208.00 Square Feet
Dimensions: 16x13
Primary Bathroom
Level: First
Bedroom 2
Level: First
Area: 130.00 Square Feet
Dimensions: 13x10
Bedroom 3
Level: First
Area: 168.00 Square Feet
Dimensions: 14x12
Interior
Exterior Features
Private Yard, Sidewalk
Sewer
Public Sewer
Interior Features
Ceiling Fans(s), Eat In Kitchen, Living Room/dining Room Combo, Solid Wood Cabinets
Heating
Central
Flooring
Carpet, Terrazzo, Wood
Appliances
Built In Oven, Cooktop, Dishwasher, Microwave, Refrigerator
Cooling
Central Air
Construction
Year Built
Year Built: 1957
Home type
Single Family Residence
Foundation Details
Slab
Architectural Style
Ranch
Roof
Shingle
Construction Materials
Block
Utilities & Energy
Water Source
Public
Utilities
Electricity Connected, Public, Sewer Connected, Water Connected
Laundry Features
In Garage
Fireplace Features
Family Room, Wood Burning
Parking Features
Driveway
Other Features
Lot Features
City Limits, Level, Near Public Transit, Sidewalk, Paved
Subdivision Name
Dommerich Estates 1st Add
Community Features
Park, Playground, Sidewalks, Tennis Court(s), Street Lights
Patio And Porch Features
Patio
Price History
| Date | Event | Price |
|---|---|---|
10/01/2026 Source: | Listed for Sale | $550,000 +30540.67% $343/sqft |
01/13/2017 Source: | Price Increased | $1,795 +12.54% $1/sqft |
11/18/2014 Source: | Price Decreased | $1,595 -99.19% $1/sqft |
09/07/2004 Source: | Sold | $197,500 $123/sqft |

Getting Around 200 Seneca Trl
Bike Score®

Somewhat Bikeable
44/100
Walk Score®

Car-Dependent
20/100
Data provided by Redfin
Nearby Homes







Find Homes by Property Features in Maitland, FL
Nearby New Homes For Sale

Based on information from Stellar MLS® through Oct 09, 2026, 12:15AM as submitted to and distributed by MLS GRID. All data is obtained from various sources and may not have been verified by the broker or MLS GRID. Supplied Open House Information is subject to change without notice. All information should be independently reviewed and verified for accuracy. Properties may or may not be listed by the office/agent presenting the information. IDX information is provided exclusively for consumers’ personal non-commercial use. It may not be used for any purpose other than to identify prospective properties consumers may be interested in purchasing. The data is deemed reliable but is not guaranteed by MLS GRID. The use of the MLS GRID Data may be subject to an end-user license agreement prescribed by the Member Participant’s applicable MLS, if any, and as amended from time to time. © 2026 Stellar MLS. All Rights Reserved.
 Advertising Broker: Fred McGill | Simple Showing, Inc