- Overview
- Description
- Property Details
- Location
- Facts & Features
- Getting Around
- Nearby Homes



$485,000
Monthly Est:$2,414
 4 Beds
 3 Baths
3 full baths
 3,264sqft
200 Woodhill Ln, Mitchell, IN 47446
$485,000
$2,414/moEst:
Get Pre-Approved
Manufactured On Land
Built in 1994
$-- HOA
7 acres lot
$149/sq.ft
Description
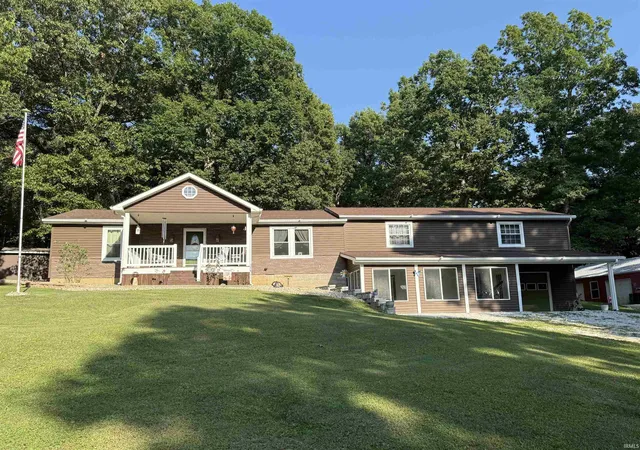
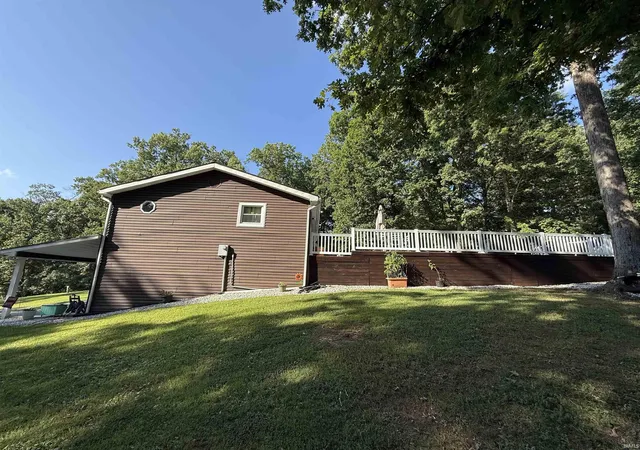
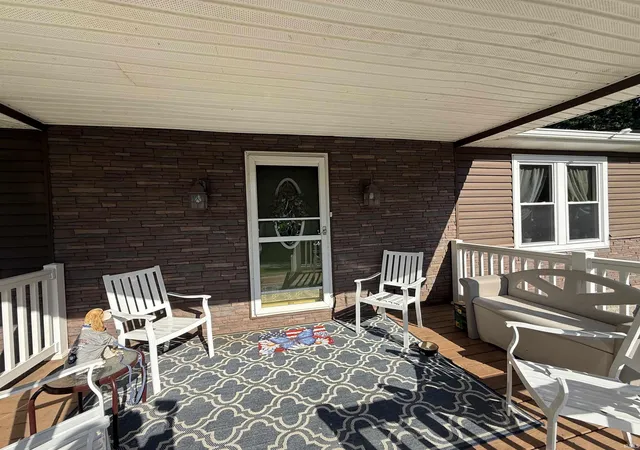
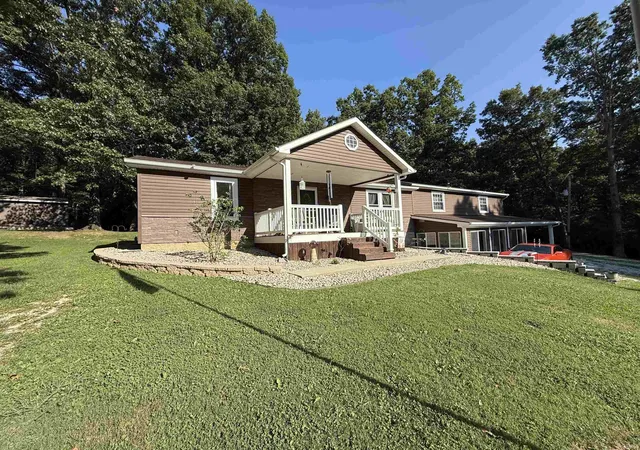
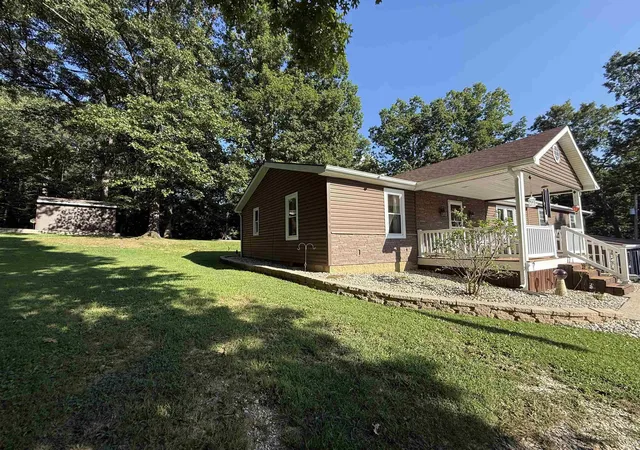
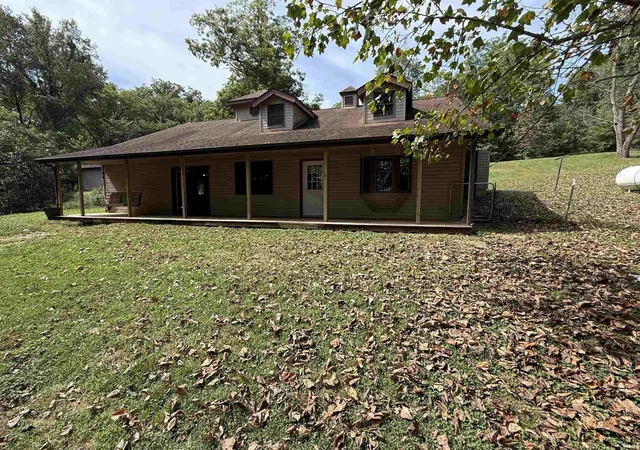
A Home where Memories are made. This beautiful 4 bedroom, 3 full bath home has been filled with years of laughter, love, family and friends gatherings, and so many treasured memories both inside and out. Now, as the sellers close this special chapter, they're ready for a new family to love this home and create memories of their own. Sellers have completed so many updates for the new buyer to be able to move right in and start making their memories. Situated on 7 acres this property offers so much to enjoy like: A refreshing above ground pool with a large wrap-around deck for summer time fun, relaxing sunporch, a cozy fire-pit area for evenings with family and friends, multiple additional outbuildings, a man's dream garage-complete with a vehicle lift, plenty of room to gather, play, explore and make lifelong memoires. This isn't simply a house- it's a place to call home. Are you ready to begin your next chapter here?
- Houzeo last checked: 2 minutes ago (November 4, 2026 at 2:45 am)
- Listing updated: October 26, 2026 at 4:25 am
- Listing Provided by: Kelli Lucas (855) 411-7592 | LUCAS Indiana Realty and Home Services
- Source: Indiana Regional MLS-IN | MLS#: 202636098

Property Details
Status
Active
Type
Manufactured Mobile Home
No. of Stories
-
County
--
City
Neighborhood
--
Year Built
1994
HOA Fees
-
Finished Area
3,264 sqft
Lot Size
7 acres lot
Basement Area
- sqft
MLS Name
Indiana Regional MLS
MLS Number
202636098
MLS Status
Active
Days on Market
62

Continue Your Journey in App
Find your dream home, receive real-time updates, and many more!
Continue Your Journey in App
Find your dream home, receive real-time updates, and many more!
Location
Facts & Features
Rooms
Bedrooms & bathrooms
Bedrooms: 4
Bathrooms: 3
Interior
Appliances
Dishwasher, Microwave, Refrigerator, Gas Range
Heating
Propane, Forced Air
Cooling
Central Air
Interior Features
1st Bdrm En Suite, Ceiling Fan(s), Laminate Counters, Deck Open, Fire Pit, Garage Door Opener, Landscaped, Porch Covered, Porch Enclosed, Rv Parking, Stand Up Shower, Tub/shower Combination, Main Level Bedroom Suite, Garage Heated, Main Floor Laundry
Flooring
Carpet, Laminate, Vinyl
Sewer
Septic Tank
Construction
Year Built
Year Built: 1994
Home type
Manufactured On Land
Construction Materials
Vinyl Siding
Architectural Style
Ranch
Roof
Shingle
Foundation Details
Block
Utilities & Energy
Parking Features
Gravel
Water Source
None
Basement
Crawl Space, Partial, Walk Out Access, Finished, Exterior Entry, Walk Up Access
Other Features
Subdivision Name
None
Lot Features
Irregular Lot, Partially Wooded, Rolling Slope
Price History
| Date | Event | Price |
|---|---|---|
10/25/2026 Source: | Price Decreased | $485,000 -2.98% $149/sqft |
08/31/2026 Source: | Price Increased | $499,900 +3.07% $153/sqft |

Nearby Homes

Find Homes by Property Features in Mitchell, IN


IDX information is provided exclusively for consumer's personal, non-commercial use and may not be used for any purpose other than to identify prospective properties that consumers may be interested in purchasing. Data is deemed reliable but is not guaranteed accurate by the MLS.
 Advertising Broker: Jonah Hartsburg | Hoosier Hub Realty
