- Overview
- Description
- Property Details
- Location
- HOA Management
- Facts & Features
- Getting Around
- Nearby Homes


Street View
$2,800,000
Monthly Est:$13,937
 2 Beds
 3 Baths
3 full baths
 4,185sqft
2000 Little Raven St #999, Denver, CO 80202
$2,800,000
$13,937/moEst:
Get Pre-Approved
Condominium
Built in 2000
$3,014/mo HOA
1.29 acres lot
$669/sq.ft
Description
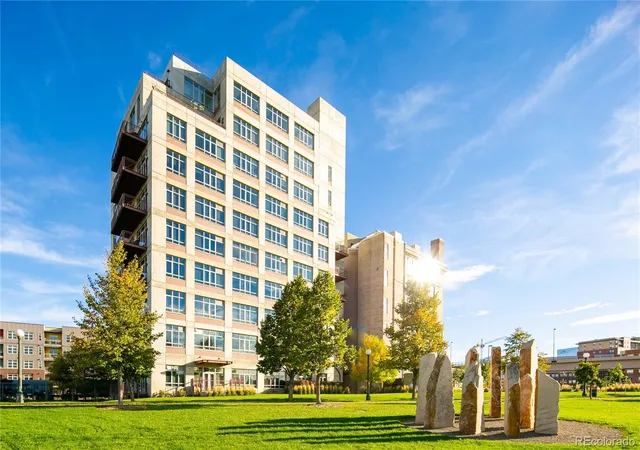
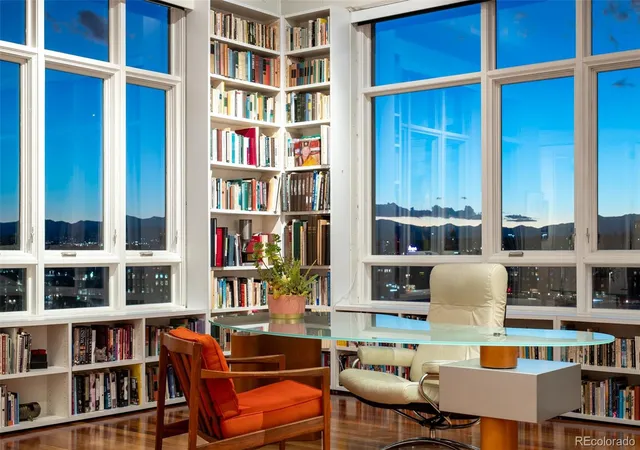
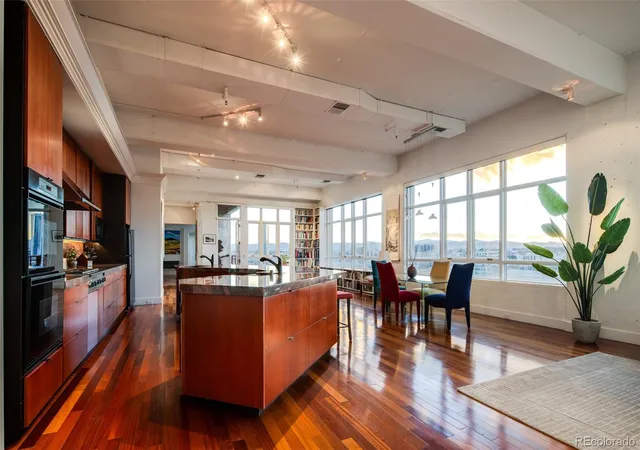
Set within the iconic Flour Mill Lofts in Denver’s sought-after Riverfront district, this extraordinary full-floor residence offers more than 4,000 square feet of authentic loft living with expansive outdoor space, dramatic city views, and rare privacy in the heart of Denver. The home captures unobstructed views of the Downtown skyline, Rocky Mountains, Commons Park, Cuernavaca Park, South Platte River, Cherry Creek Trail, and Coors Field from nearly every room.
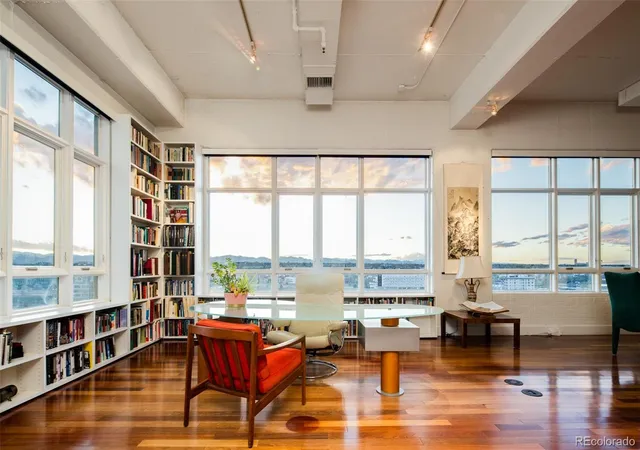
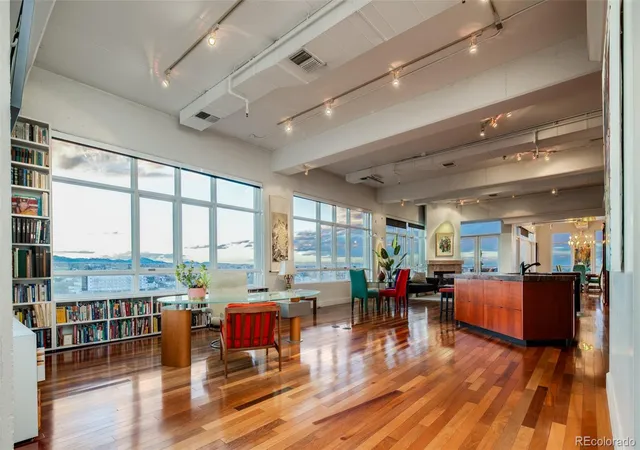
Available for the first time since its original offering in 2000, this remarkable residence occupies an entire floor of the building — a rare feature in Denver luxury real estate. Walls of glass, soaring ceilings, expansive open volume, and multiple exposures flood the home with natural light while framing spectacular Colorado sunsets and panoramic city and mountain views. Four private balconies create seamless indoor-outdoor living and offer unique perspectives of the riverfront, parks, and skyline.
Designed for both entertaining and everyday comfort, the residence features expansive living and dining areas, oversized room dimensions, and flexible spaces ideal for a luxury primary residence, executive retreat, or live-work environment. True to the architectural character of Flour Mill Lofts, the home blends authentic industrial loft design with modern livability, offering scale and openness rarely found in newer construction.
Inspired by the historic milling operations that shaped Denver’s riverfront district, Flour Mill Lofts remains one of Denver’s most distinctive loft buildings. Residents enjoy a private setting moments from Union Station, the A-Line train to DIA, Whole Foods, McGregor Square, Dairy Block, Ball Arena, Confluence Park, and Denver’s top dining, nightlife, galleries, and entertainment destinations.
This exceptional residence offers authentic loft character, panoramic views, expansive outdoor living, and unmatched urban connectivity in one of Denver’s most iconic loft buildings.
- Houzeo last checked: 12 hours ago
- Listing updated: November 3, 2026 at 3:40 am
- Listing Provided by: Meredith Loux (347) 724-5954 | Corcoran Perry & Co. (303) 399-7777
- Source: DENVER (RE COLORADO) MLS-CO as distributed by MLS GRID | MLS#: 6007838

Property Details
Status
Active
Type
Condominium
No. of Stories
-
County
City
Neighborhood
Year Built
2000
HOA Fees
$3014/mo
Finished Area
4,185 sqft
Lot Size
1.29 acres lot
Basement Area
- sqft
MLS Name
DENVER (RE COLORADO) MLS
MLS Number
6007838
MLS Status
Active

Continue Your Journey in App
Find your dream home, receive real-time updates, and many more!
Continue Your Journey in App
Find your dream home, receive real-time updates, and many more!
Location
HOA Management
Flour Mill Lofts HOA
HOA Fees
$3,014.32/ Monthly
Amenities
 Amenities and services may be covered by one or multiple associations and service providers.
 Sewer
 Parking
 Storage
 Insurance
 Elevator
 Gas
 Maintenance
 Trash Pickup
 Garden Area
Recycling
Reserves
Disclaimer: Amenities are based on third-party information and may vary; buyers must independently verify all amenities, as information is deemed reliable but not guaranteed.
Facts & Features
Rooms
Bedrooms & bathrooms
Bedrooms: 2
Bathrooms: 3
Bedroom
Level: Main
Bathroom Three Quarter
Level: Main
Bathroom Three Quarter
Level: Main
Bedroom
Level: Main
Bathroom Three Quarter
Level: Main
Interior
Appliances
Bar Fridge, Cooktop, Dishwasher, Disposal, Double Oven, Dryer, Microwave, Range Hood, Refrigerator, Washer
Sewer
Public Sewer
Cooling
Central Air
Heating
Forced Air
Interior Features
Built In Features, Elevator, Entrance Foyer, Five Piece Bath, Granite Counters, Kitchen Island, No Stairs, Open Floorplan, Pantry, Primary Suite, Walk In Closet(s)
Exterior Features
Balcony, Elevator
Window Features
Window Coverings
Flooring
Tile, Wood
Construction
Year Built
Year Built: 2000
Home type
Condominium
Roof
Other
Architectural Style
Loft
Construction Materials
Concrete
Utilities & Energy
Fireplace Features
Family Room, Living Room, Primary Bedroom
Association Amenities
Elevator(s), Garden Area, Parking, Storage
Security Features
Key Card Entry, Security Entrance
Water Source
Public
Utilities
Cable Available, Electricity Connected, Internet Access (wired), Natural Gas Available, Phone Available
Laundry Features
In Unit
Other Features
Subdivision Name
Riverfront
Lot Features
Borders Public Land, Near Public Transit
Patio And Porch Features
Covered, Deck, Patio
Price History
| Date | Event | Price |
|---|---|---|
11/03/2026 Source: | Listed for Sale | $2,800,000 $669/sqft |
11/01/2026 Source: | Listing Removed | $2,800,000 $669/sqft |

Nearby Homes



Find Homes by Property Features in Denver, CO

Based on information from REcolorado®, Inc.through Nov 02, 2026, 02:15PM. Not all properties were listed and/or closed by Company. This representation is based in whole or in part on content supplied by REcolorado®, Inc. REcolorado®, Inc. does not guarantee nor is it in any way responsible for its accuracy. Content maintained by REcolorado®, Inc. may not reflect all real estate activity in the market. Some IDX listings have been excluded from this website. Any use search of data on the website, other than by a consumer looking to purchase real estate, is prohibited. If Houzeo suspect “scraping” of the data has occurred, the suspicion and any evidence will be reported to the MLS. IDX information is provided exclusively for consumers' personal non-commercial use. It may not be used for any purpose other than to identify prospective properties consumers may be interested in purchasing. The data is deemed reliable but is not guaranteed by REcolorado®. The use of the IDX Data may be subject to an end user license agreement prescribed by REcolorado® as amended from time to time.
Based on information submitted to the MLS GRID as of Nov 02, 2026, 02:15PM. All data is obtained from various sources and may not have been verified by broker or MLS GRID. Supplied Open House information is subject to change without notice. All information should be independently reviewed and verified for accuracy. Properties may or may not be listed by the office/agent presenting the information. ©2026 REcolorado®, Inc. All Rights Reserved.
 Advertising Broker: Albert Gollas | Gollas and Company, Inc.
