- Overview
- Description
- Property Details
- Location
- Facts & Features
- Getting Around
- Nearby Homes
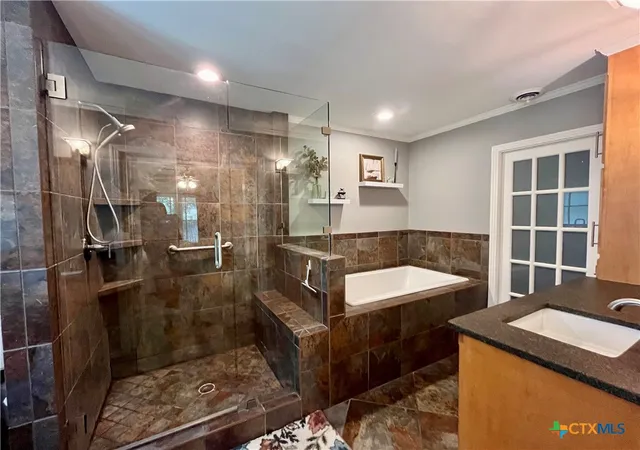

Street View
$479,900
Monthly Est:$2,389
 4 Beds
 3 Baths
2 full baths + 1 half bath
 3,171sqft
2000 N 15th Street, Temple, TX 76501
$479,900
$2,389/moEst:
Get Pre-Approved
Single Family Residence
Built in 1965
$-- HOA
25,199.46 sqft lot
$151/sq.ft
Description
Elegant Garden District Ranch with Solar, Workshop & Over 3,200 Sq Ft
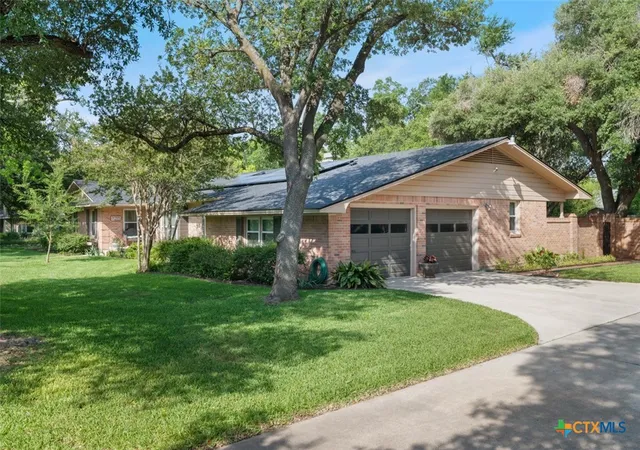
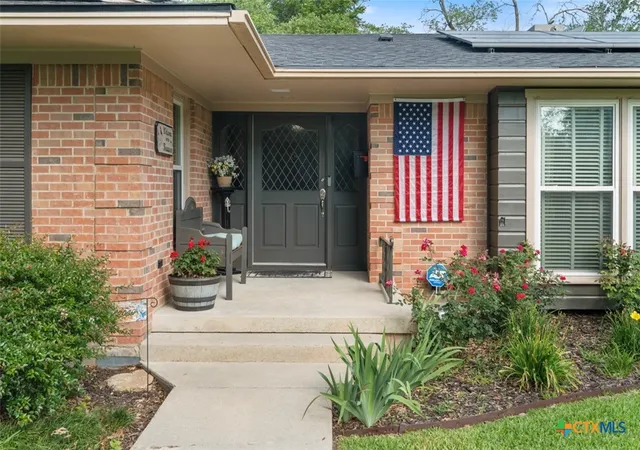
Welcome to 2000 N 15th St in Temple’s highly desirable Garden District — a beautifully maintained 4-bedroom, 2.5-bath ranch-style home offering more than 3,200 square feet of comfortable living space on an oversized lot.
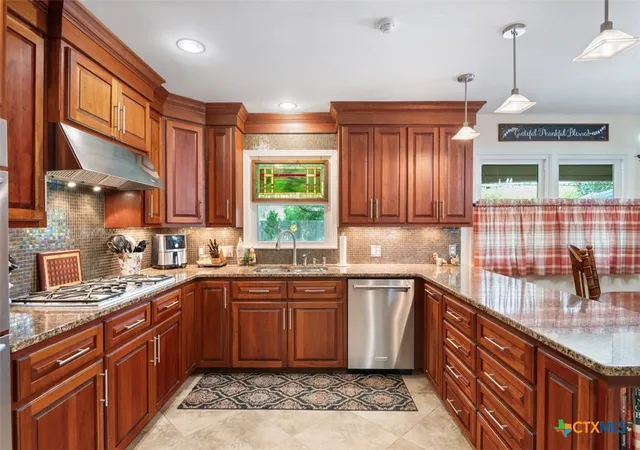
This spacious home features multiple living and dining areas designed for both everyday living and entertaining. The updated kitchen showcases custom cabinetry, granite countertops, crown molding, and abundant workspace, while Brazilian cherry hardwood floors add warmth and elegance throughout the home.
Recent improvements include new windows, a new roof, new electrical service, and new solar panels with 2 home battery backups that store power for use when the grid goes down. Storage is plentiful throughout the home, making it as functional as it is beautiful.
Step outside to enjoy extensive landscaping, a sprinkler system, and a large covered patio perfect for relaxing mornings or evening gatherings. A separate workshop with its own electrical service provides excellent space for hobbies, projects, or additional storage.
Conveniently located just minutes from Baylor Scott & White Medical Center, downtown Temple, shopping, dining, and easy access to I-35, this exceptional property offers space, updates, and location all in one.
Schedule a showing today and experience everything this Garden District gem has to offer.
Property Highlights
4 Bedrooms
2.5 Bathrooms
3,200+ Sqft
Oversized Lot
Custom Cabinets
Granite Countertops
Crown Molding
Brazilian Cherry Hardwood Floors
Multiple Living Spaces
New Windows Throughout
New Roof
Solar Panels
2 Battery Backups
Extensive Landscaping
Sprinkler System
Large Covered Patio
Workshop with Separate Electrical Service
Prime Garden District Location
Minutes to Baylor Scott & White & I-35
- Houzeo last checked: 52 minutes ago
- Listing updated: October 29, 2026 at 4:48 pm
- Listing Provided by: Christopher Zakraysek (254) 500-3399 DRE #0718071 | Christopher Zakraysek, Broker (210) 480-5523
- Source: Central Texas MLS-TX | MLS#: 614952

Property Details
Status
Active
Type
Single Family Residence
No. of Stories
1
County
City
Neighborhood
--
Year Built
1965
HOA Fees
-
Finished Area
3,171 sqft
Lot Size
25,199.46 sqft lot
Basement Area
- sqft
MLS Name
Central Texas MLS
MLS Number
614952
MLS Status
Active
Days on Market
151
Cumulative Days on Market
146

Continue Your Journey in App
Find your dream home, receive real-time updates, and many more!
Continue Your Journey in App
Find your dream home, receive real-time updates, and many more!
Location
Facts & Features
Rooms
Bedrooms & bathrooms
Bedrooms: 4
Bathrooms: 3
Workshop
Level: Main
Area: 288.00 Square Feet
Dimensions: 12x24
BonusRoom
Level: Main
Area: 70.00 Square Feet
Dimensions: 7x10
EntryFoyer
Level: Main
Area: 104.00 Square Feet
Dimensions: 8x13
Laundry
Level: Main
Area: 132.00 Square Feet
Dimensions: 11x12
Kitchen
Level: Main
Area: 288.00 Square Feet
Dimensions: 16x18
BreakfastRoomNook
Level: Main
Area: 67.50 Square Feet
Dimensions: 7.5x9
DiningRoom
Level: Main
Area: 224.00 Square Feet
Dimensions: 14x16
Bathroom
Level: Main
Area: 24.50 Square Feet
Dimensions: 3.5x7
Bathroom
Level: Main
Area: 56.00 Square Feet
Dimensions: 7x8
Bedroom4
Level: Main
Area: 176.00 Square Feet
Dimensions: 11x16
Bedroom3
Level: Main
Area: 195.75 Square Feet
Dimensions: 13.5x14.5
Bedroom2
Level: Main
Area: 172.50 Square Feet
Dimensions: 11.5x15
PrimaryBathroom
Level: Main
Area: 112.00 Square Feet
Dimensions: 8x14
PrimaryBedroom
Level: Main
Area: 227.50 Square Feet
Dimensions: 13x17.5
LivingRoom
Level: Main
Area: 336.00 Square Feet
Dimensions: 16x21
LivingRoom
Level: Main
Area: 368.00 Square Feet
Dimensions: 16x23
Interior
Exterior Features
Covered Patio, Porch, Private Yard, Security Lighting
Cooling
Central Air
Heating
Central, Natural Gas
Flooring
Carpet, Hardwood, Tile, Wood
Appliances
Double Oven, Dishwasher, Gas Cooktop, Disposal, Gas Water Heater, Multiple Water Heaters, Range Hood, Built In Oven, Cooktop
Sewer
Public Sewer
Interior Features
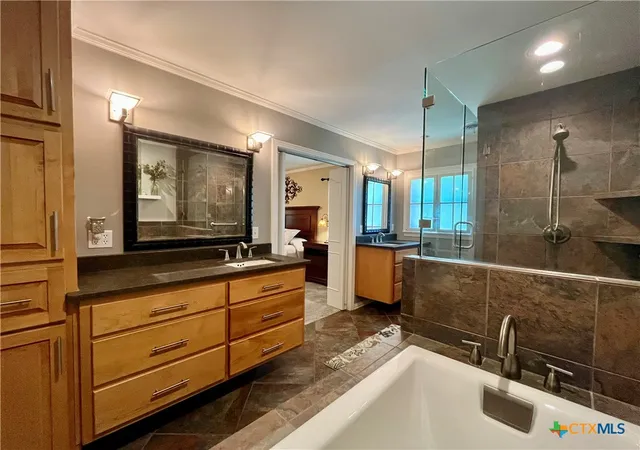
All Bedrooms Down, Beamed Ceilings, Bookcases, Ceiling Fans, Dining Area, Dry Bar, Separate Formal Dining Room, Double Vanity, Entrance Foyer, Multiple Living Areas, Multiple Dining Areas, Storage, Separate Shower, Tub Shower, Walk In Closets, Wired For Sound, Breakfast Area, Granite Counters, Pantry, Walk In Pantry
Construction
Year Built
Year Built: 1965
Home type
Single Family Residence
Architectural Style
Ranch
Property Condition
Resale
Construction Materials
Masonry
Roof
Composition, Shingle
Foundation Details
Pillar Post Pier
Utilities & Energy
Security Features
Security Lights
Utilities
Cable Available, Electricity Available, Natural Gas Available, Natural Gas Connected, High Speed Internet Available, Phone Available, Separate Meters, Trash Collection Public
Water Source
Public
Laundry Features
Laundry In Utility Room, Main Level, Laundry Room
Fireplace Features
Living Room, Wood Burning
Parking Features
Attached, Garage
Pool Features
None
Other Features
Subdivision Name
Jefferson Manor
Community Features
None
Patio And Porch Features
Covered, Patio, Porch
Disclosures
Homestead Exemption, Senior Tax Exemption
Price History
| Date | Event | Price |
|---|---|---|
10/14/2026 Source: | Price Decreased | $479,900 -3.63% $151/sqft |
06/06/2026 Source: | Price Increased | $498,000 +0.22% $157/sqft |
06/06/2026 Source: | Listed for Sale | $496,900 $157/sqft |

Nearby Homes
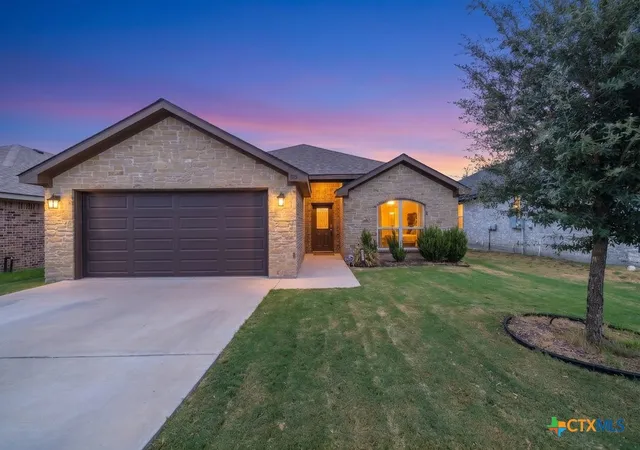
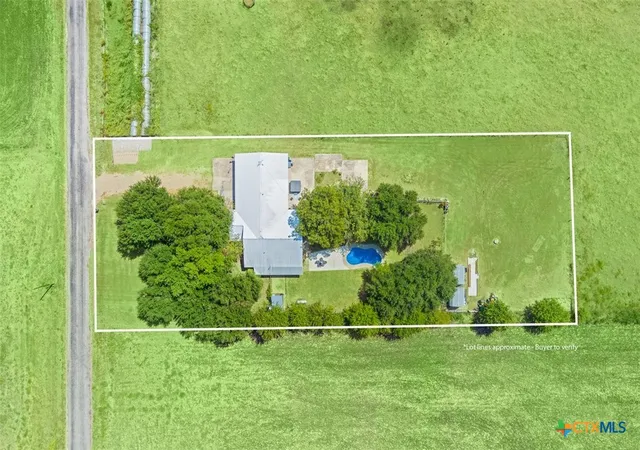
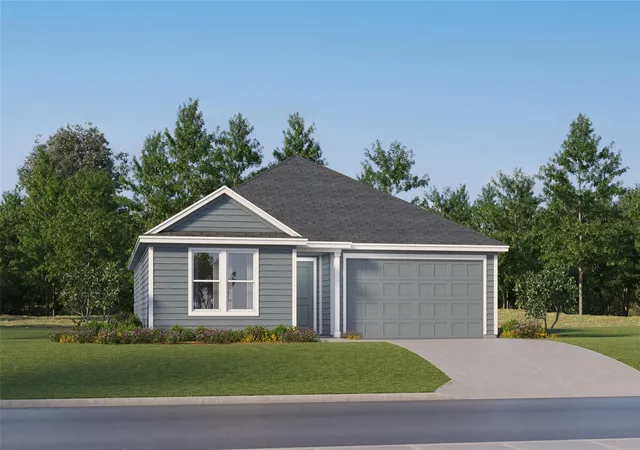

Find Homes by Property Features in Temple, TX
Nearby New Homes For Sale

Based on information from the association of REALTORS® (alternatively, from the Central Texas MLS) through Nov 05, 2026, 12:45PM. IDX information is provided exclusively for personal, non-commercial use, and may not be used for any purpose other than to identify prospective properties consumers may be interested in purchasing. Information is deemed reliable but not guaranteed. © 2026 Central Texas MLS, All Rights Reserved.
 Advertising Broker: Michelle Brecker | Pathway To Home Realty
