- Overview
- Description
- Property Details
- Location
- Facts & Features
- Getting Around
- Nearby Homes



$598,000
Monthly Est:$2,976
 6 Beds
 5 Baths
5 full baths
 2,072sqft
2000 N 32nd Street, Tampa, FL 33605
$598,000
$2,976/moEst:
Get Pre-Approved
Single Family Residence
Built in 1925
$-- HOA
9,500 sqft lot
$289/sq.ft
Description
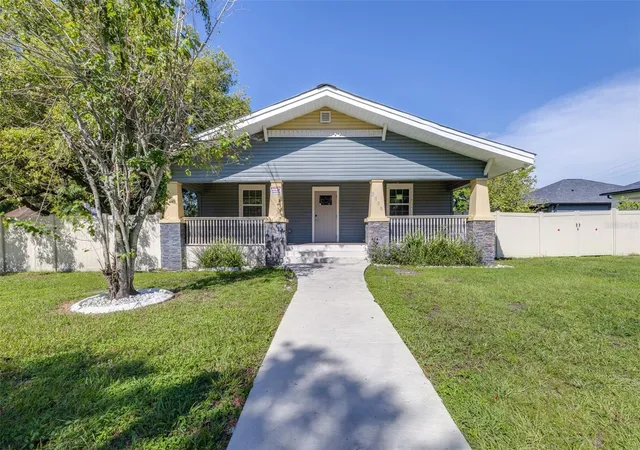
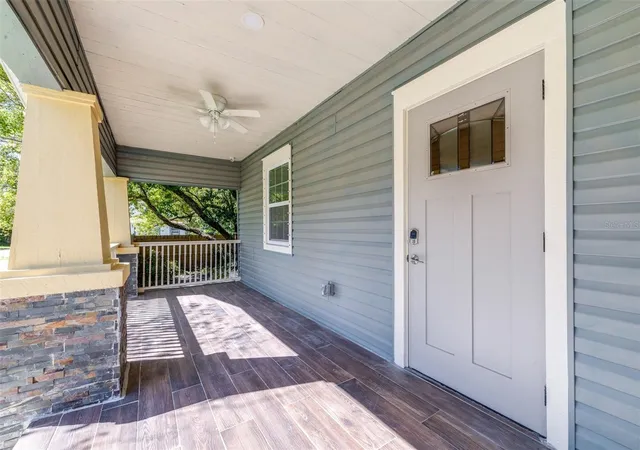
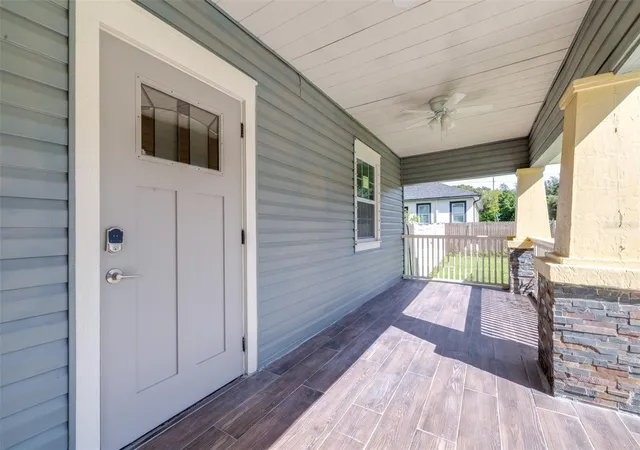
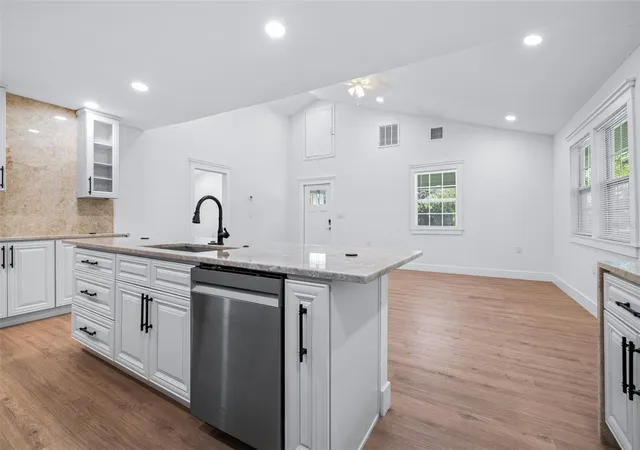
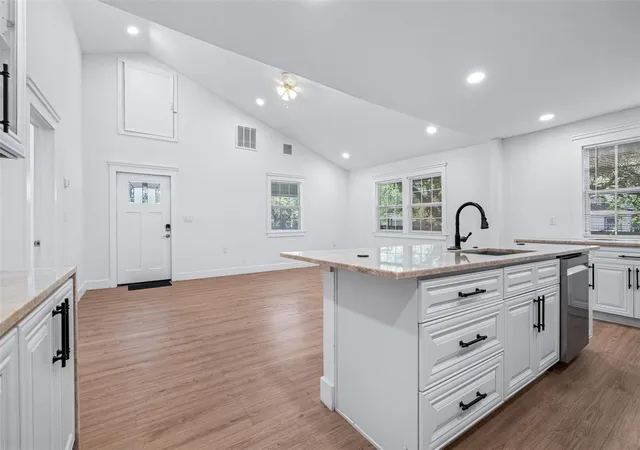
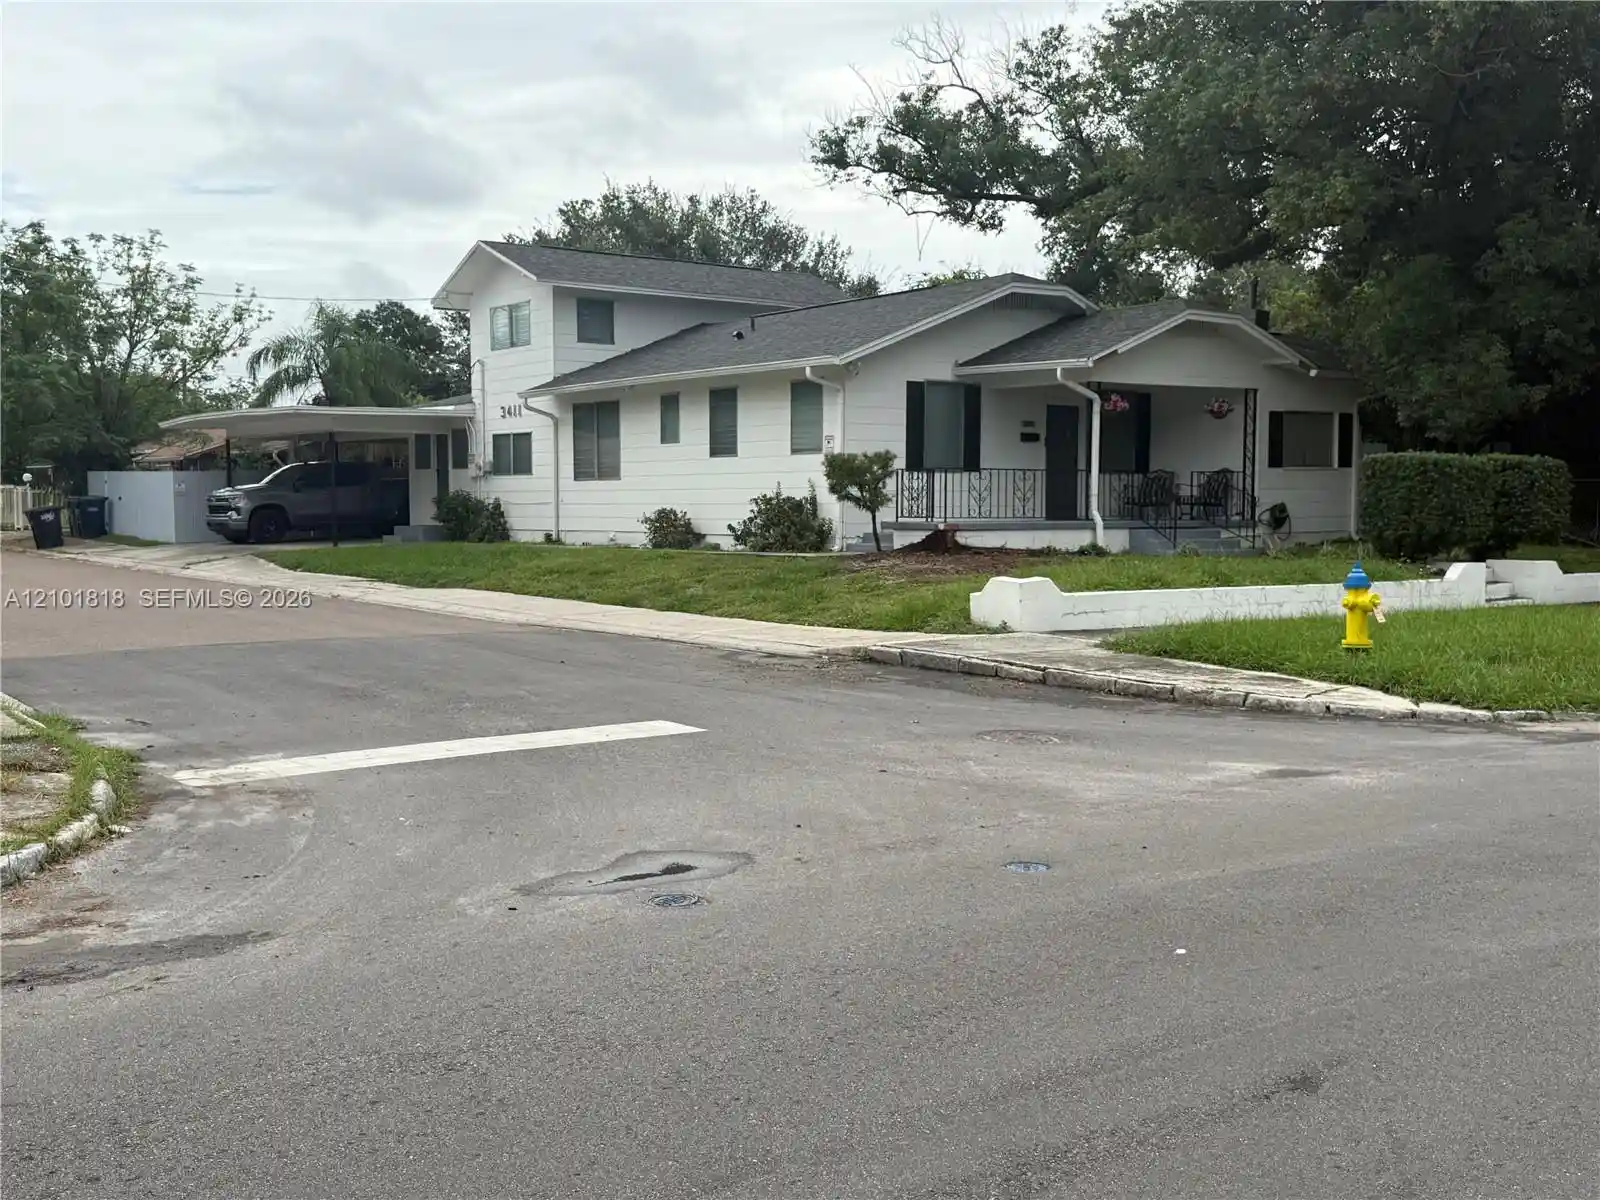
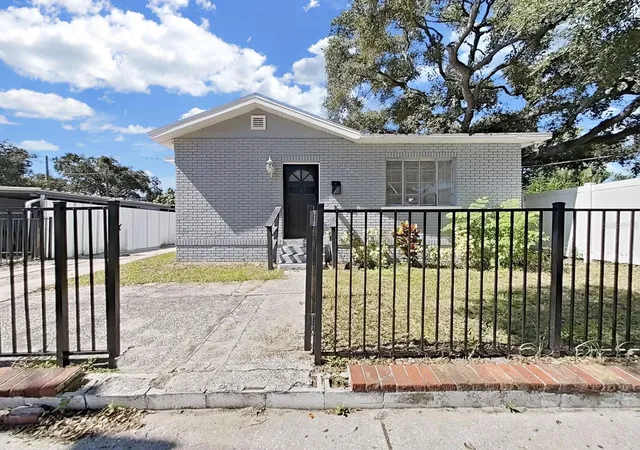
Experience the perfect balance of historic Tampa charm and uncompromising modern luxury in this fully renovated 6-bedroom, 5-bathroom, 2,072 sq ft, 1925 bungalow. Located less than a mile from Ybor City’s iconic 7th Avenue historic and entertainment district, you are minutes away from incredible dining, historic architecture, and local culture. Commuting is effortless with booming downtown Tampa less than 10 minutes from your front door — putting Water Street, the Channel District, Sparkman Wharf, the Tampa Riverwalk, Bayshore Boulevard, and Tampa General Hospital practically in your backyard. With its flexible layout, this home is ideal for a large family, or as an income property for Airbnb, travel nurses, or even individual room rentals. Step onto the broad front porch, finished with low-maintenance wood-look tile, and step inside a historic gem that has undergone a complete, studs-out transformation with over $400,000 in top-tier renovations. A professional designer carefully paired classic Ybor character with a clean mid-century modern aesthetic. Beyond the surface, every major system has been replaced for true peace of mind: renovated foundation and subflooring, new interior walls and insulation, new windows, all-new plumbing, whole-house electrical rewiring, new LED recessed lighting, and a brand-new AC system. Sitting safely outside of any flood zone, the home also includes custom metal hurricane shutters that convey with the sale for extra peace of mind. The expansive 6-bedroom, 5-bathroom layout features durable vinyl flooring throughout, offering a smart and flexible layout for large families, multi-generational living, or dedicated work-from-home spaces. The heart of the home is a chef-inspired kitchen outfitted with custom solid wood cabinetry, brand-new Samsung appliances, an elegant dry bar, and a massive kitchen island with a breakfast bar. Premium Taj Mahal quartzite elevates the space with matching quartzite backsplashes and waterfall counter edges featuring integrated outlets. On the first floor, retreat to four distinct bedrooms that each boast their own private en-suite bathroom with custom tilework, while two upstairs bedrooms share a convenient Jack & Jill bathroom. Outside, the home sits on an oversized corner lot of nearly a quarter-acre with a fully fenced backyard—providing a private oasis for kids, pets, and outdoor entertaining, complete with a wide gate offering secure parking for a boat or RV. Call today to schedule your private tour while this gem of a home is still available!
- Houzeo last checked: 2 minutes ago
- Listing updated: October 29, 2026 at 7:48 pm
- Listing Provided by: John Alestra (727) 743-8217 | AGILE GROUP REALTY (813) 569-6294
- Source: Stellar MLS-FL as distributed by MLS GRID | MLS#: TB8548961

Property Details
Status
Active
Type
Single Family Residence
No. of Stories
-
County
City
Neighborhood
Year Built
1925
HOA Fees
-
Finished Area
2,072 sqft
Lot Size
9,500 sqft lot
Basement Area
- sqft
MLS Name
Stellar MLS
MLS Number
TB8548961
MLS Status
Active
Days on Market
45
Cumulative Days on Market
44

Continue Your Journey in App
Find your dream home, receive real-time updates, and many more!
Continue Your Journey in App
Find your dream home, receive real-time updates, and many more!
Location
Facts & Features
Rooms
Bedrooms & bathrooms
Bedrooms: 6
Bathrooms: 5
Interior
Sewer
Public Sewer
Flooring
Vinyl
Window Features
Blinds
Exterior Features
Hurricane Shutters, Lighting
Heating
Central
Cooling
Central Air
Appliances
Dishwasher, Disposal, Electric Water Heater, Microwave, Range, Range Hood, Refrigerator
Interior Features
Ceiling Fans(s), Eat In Kitchen, High Ceilings, Kitchen/family Room Combo, Primary Bedroom Main Floor, Solid Wood Cabinets, Stone Counters, Vaulted Ceiling(s), Window Treatments
Construction
Year Built
Year Built: 1925
Home type
Single Family Residence
Foundation Details
Crawlspace
Roof
Metal
Construction Materials
Vinyl Siding, Frame
Architectural Style
Bungalow
Utilities & Energy
Laundry Features
Inside, Laundry Room
Utilities
Bb/hs Internet Available, Cable Available, Electricity Connected, Sewer Connected, Water Connected
Water Source
Public
Parking Features
Off Street, On Street
Other Features
Subdivision Name
Powells Add
Patio And Porch Features
Covered, Front Porch
Lot Features
Corner Lot, City Limits, In County, Landscaped, Paved
Price History
| Date | Event | Price |
|---|---|---|
10/22/2026 Source: | Price Decreased | $598,000 -8.00% $289/sqft |
10/06/2026 Source: | Price Decreased | $650,000 -4.41% $314/sqft |
09/29/2026 Source: | Price Decreased | $680,000 -1.45% $328/sqft |
09/15/2026 Source: | Listed for Sale | $690,000 $333/sqft |

Nearby Homes


Find Homes by Property Features in Tampa, FL
Nearby New Homes For Sale
Nearby Pre-Owned Homes For Sale

Based on information from Stellar MLS® through Oct 31, 2026, 04:00PM as submitted to and distributed by MLS GRID. All data is obtained from various sources and may not have been verified by the broker or MLS GRID. Supplied Open House Information is subject to change without notice. All information should be independently reviewed and verified for accuracy. Properties may or may not be listed by the office/agent presenting the information. IDX information is provided exclusively for consumers’ personal non-commercial use. It may not be used for any purpose other than to identify prospective properties consumers may be interested in purchasing. The data is deemed reliable but is not guaranteed by MLS GRID. The use of the MLS GRID Data may be subject to an end-user license agreement prescribed by the Member Participant’s applicable MLS, if any, and as amended from time to time. © 2026 Stellar MLS. All Rights Reserved.
 Advertising Broker: Fred McGill | Simple Showing, Inc
