- Overview
- Description
- Property Details
- Location
- Facts & Features
- Getting Around
- Nearby Homes




$388,850
Monthly Est:$1,935
 4 Beds
 3 Baths
3 full baths
 2,025sqft
2000 Sagebrush Dr, Freeport, FL 32439
$388,850
$1,935/moEst:
Get Pre-Approved
Single Family Residence
Built in 2026
$-- HOA
0.13 acre lot
$192/sq.ft
Description
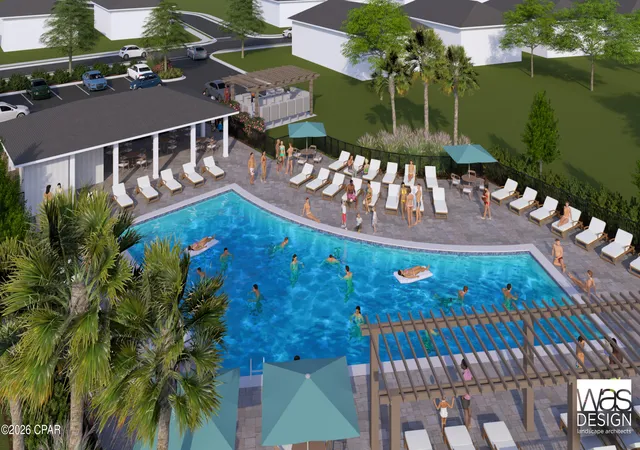
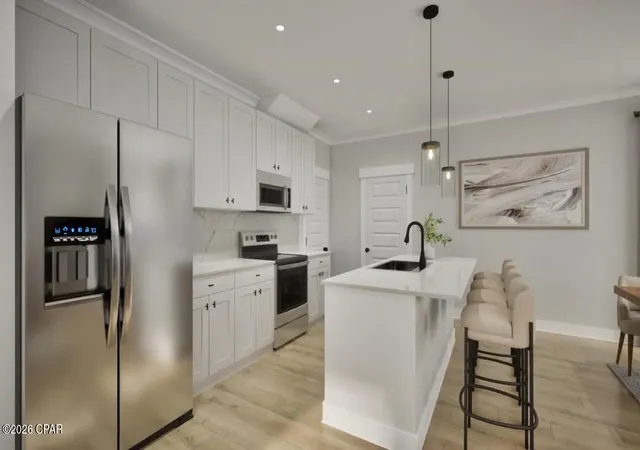
Community has LAKE views and resort-style community pool!
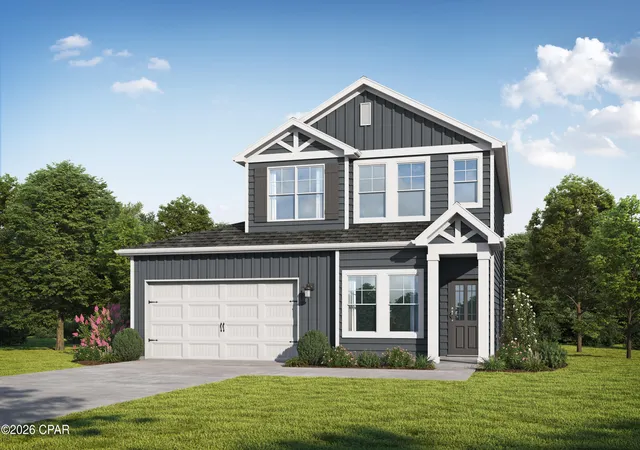
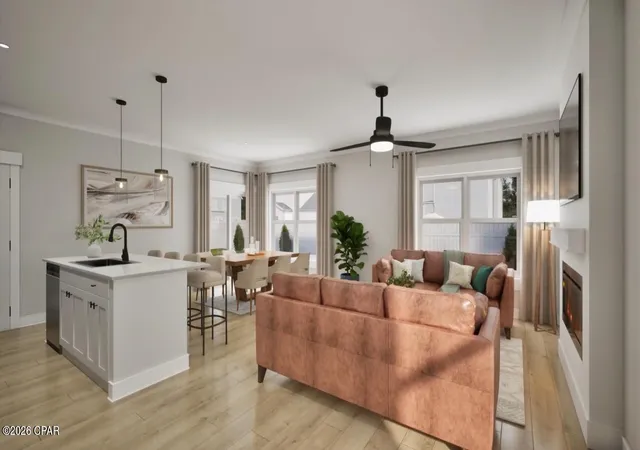
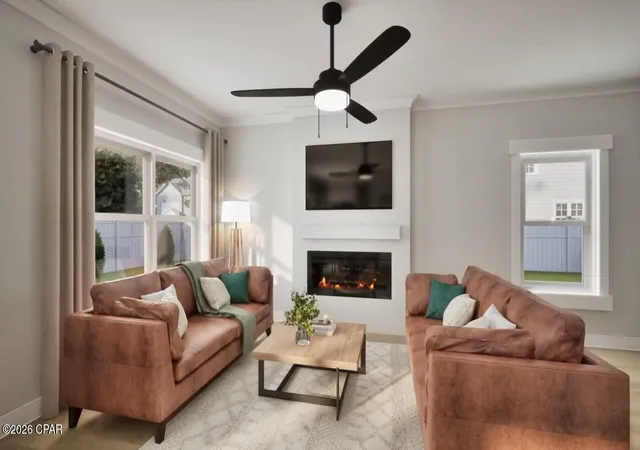
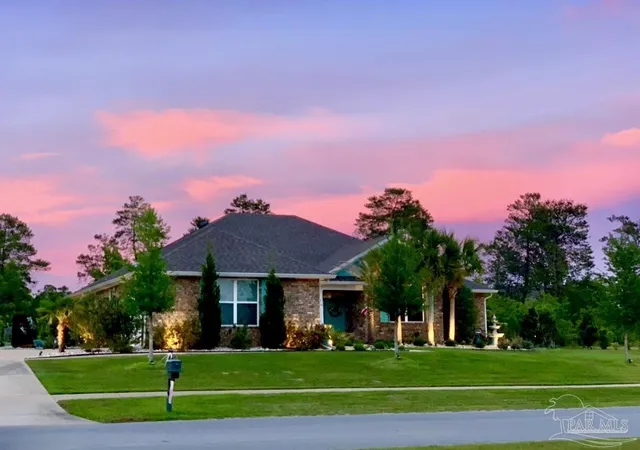
Welcome home to the Stackhouse by Valor Communities, a sanctuary designed for lasting memories. This inviting floor plan centers around a cozy, open-concept layout where the family room, kitchen, and dining area flow together effortlessly. From the versatile loft, enter the expansive primary retreat, complete with an oversized closet.
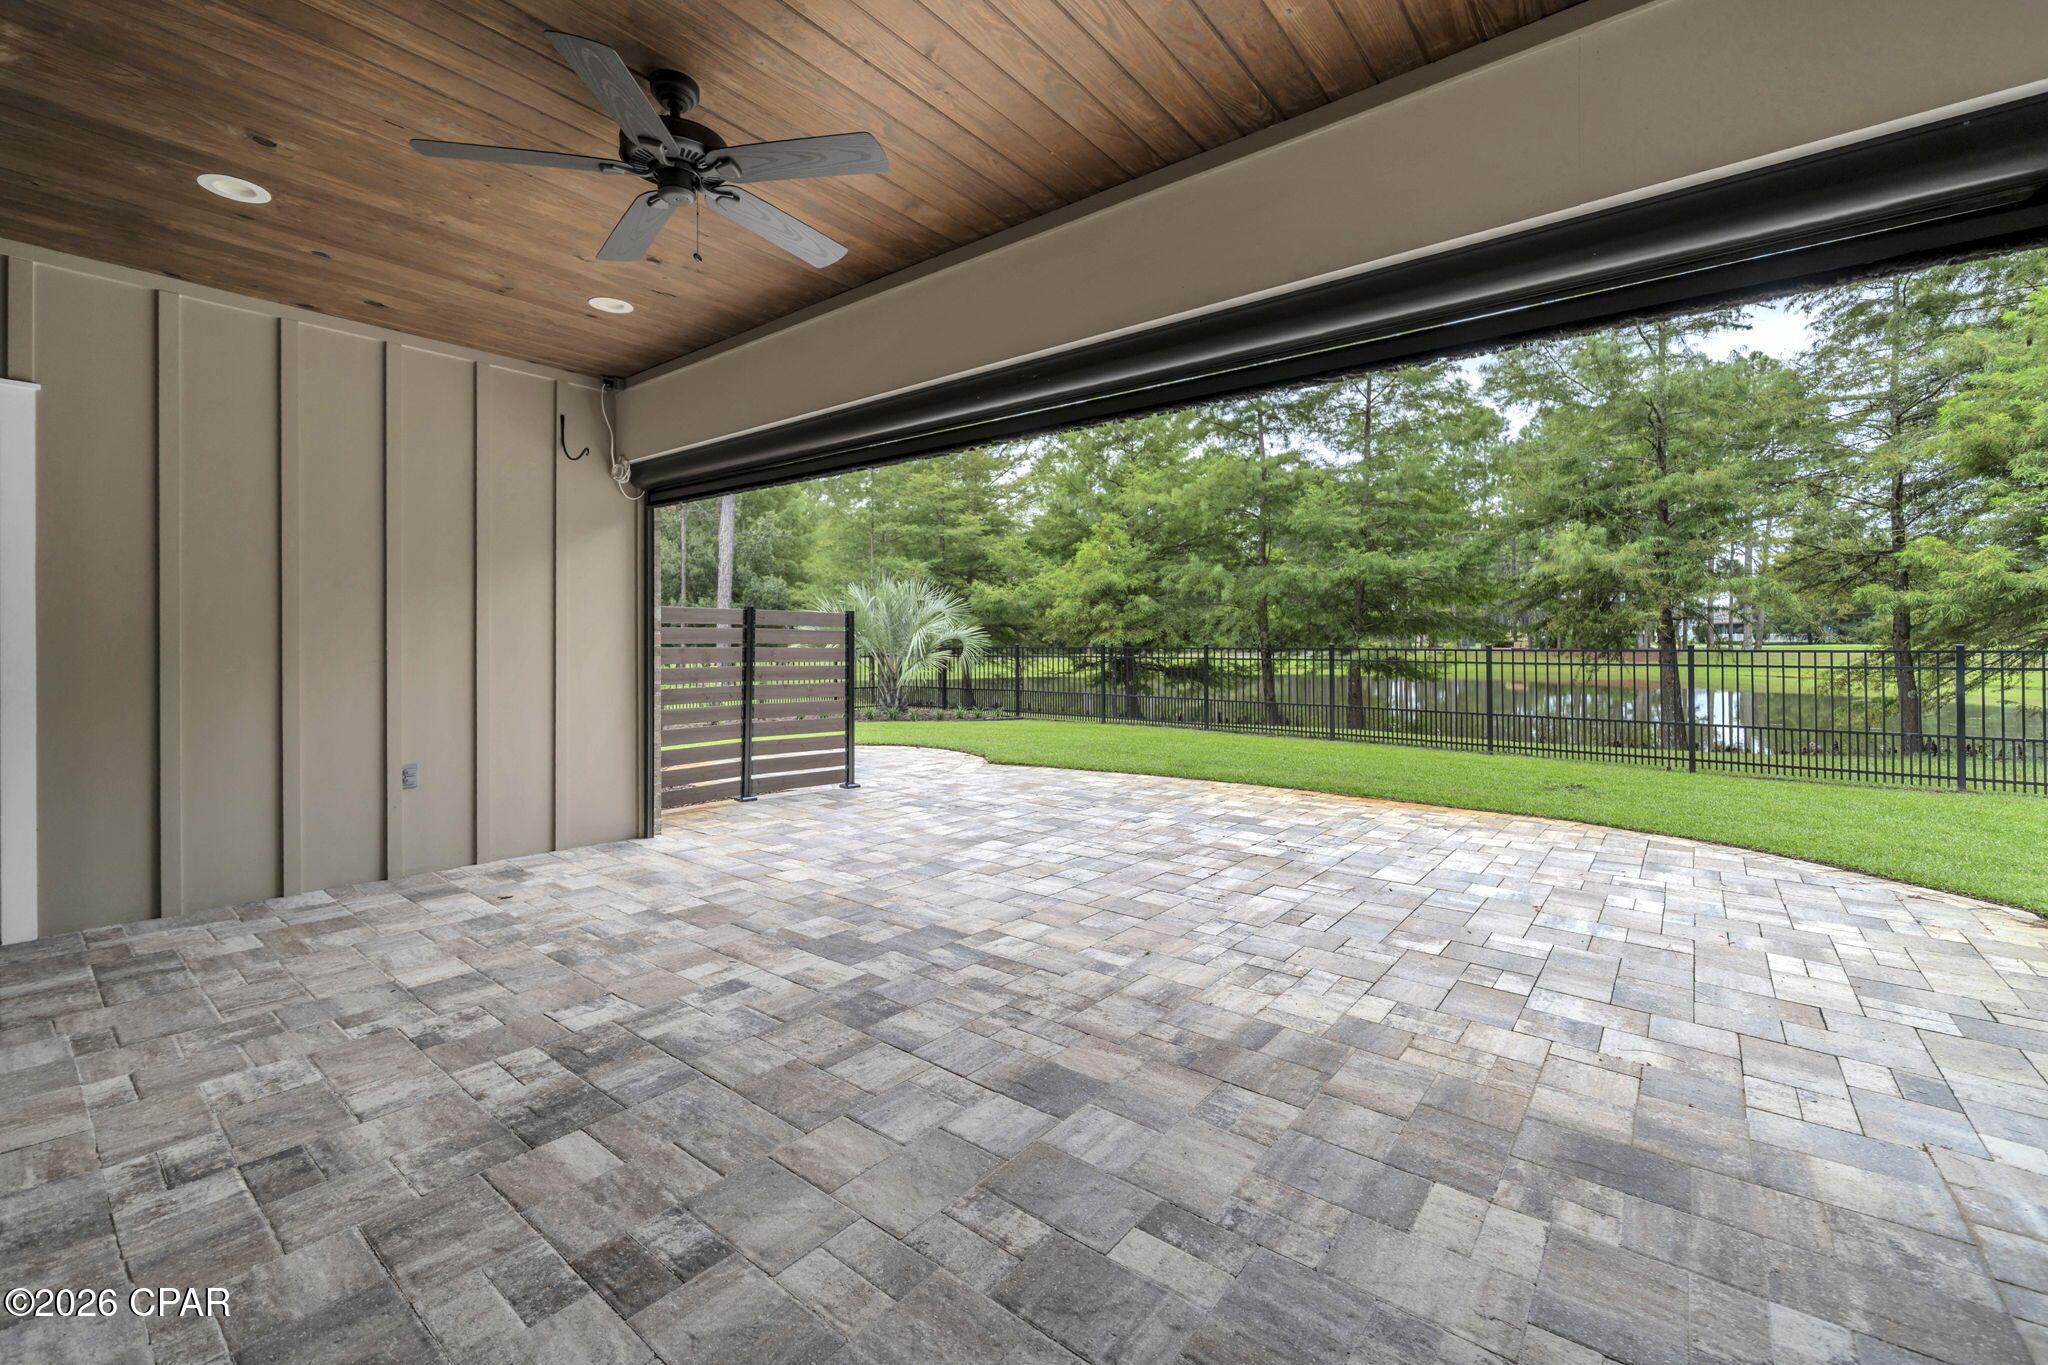
With four inviting bedrooms and three full baths, there is plenty of room for everyone to feel right at home. A standout feature of this residence is the three-car garage, which includes a clever pass-through design that provides seamless access and utility for your backyard. Whether you are hosting a summer barbecue on the covered back porch or relaxing inside, the Stackhouse offers a perfect blend of comfort and convenience. Visuals feature a similar home for inspiration. Pricing is the base starting point; final price based on features selected.
- Houzeo last checked: 12 hours ago
- Listing updated: July 8, 2026 at 6:25 pm
- Listing Provided by: Lori W Logue (850) 750-0239 | VCFL Realty LLC (850) 750-0239
- Source: Bay/Panama City/Central Panhandle MLS-FL | MLS#: 792349

Property Details
Status
Active
Type
Single Family Residence
No. of Stories
2
County
City
Neighborhood
--
Year Built
2026
HOA Fees
-
Finished Area
2,025 sqft
Lot Size
0.13 acre lot
Basement Area
- sqft
MLS Name
Bay/Panama City/Central Panhandle MLS
MLS Number
792349
MLS Status
Active
Days on Market
99

Continue Your Journey in App
Find your dream home, receive real-time updates, and many more!
Download App
Continue Your Journey in App
Find your dream home, receive real-time updates, and many more!
Location
Facts & Features
Rooms
Bedrooms & bathrooms
Bedrooms: 4
Bathrooms: 3
Loft
Level: Second
Area: 119.00 Square Feet
Dimensions: 17 x 7
Bedroom
Level: Second
Area: 130.00 Square Feet
Dimensions: 13 x 10
Bedroom
Level: Second
Area: 130.00 Square Feet
Dimensions: 13 x 10
Bedroom
Level: Second
Area: 130.00 Square Feet
Dimensions: 13 x 10
PrimaryBedroom
Level: Second
Area: 228.00 Square Feet
Dimensions: 19 x 12
DiningRoom
Level: First
Area: 154.00 Square Feet
Dimensions: 14 x 11
Kitchen
Level: First
Area: 207.00 Square Feet
Dimensions: 23 x 9
FamilyRoom
Level: First
Area: 240.00 Square Feet
Dimensions: 20 x 12
Interior
Cooling
Central Air, Ceiling Fans, Zoned
Interior Features
Double Vanity, Sitting Area In Primary, Separate Shower, Upper Level Primary, Walk In Closets, Loft
Heating
Central, Electric, Zoned
Appliances
Electric Range
Construction
Year Built
Year Built: 2026
Home type
Single Family Residence
Foundation Details
Slab
Construction Materials
Brick, Hardiplank Type
Architectural Style
Craftsman
Utilities & Energy
Parking Features
Paved
Utilities
Electricity Available, Sewer Available, Underground Utilities
Pool Features
Community
Other Features
Subdivision Name
[no Recorded Subdiv]
Lot Features
Paved
Community Features
Pool, Waterfront, Community Pool
Patio And Porch Features
Covered, Patio, Porch
Price History
| Date | Event | Price |
|---|---|---|
07/08/2026 Source: | Listed for Sale | $388,850 $192/sqft |

Nearby Homes
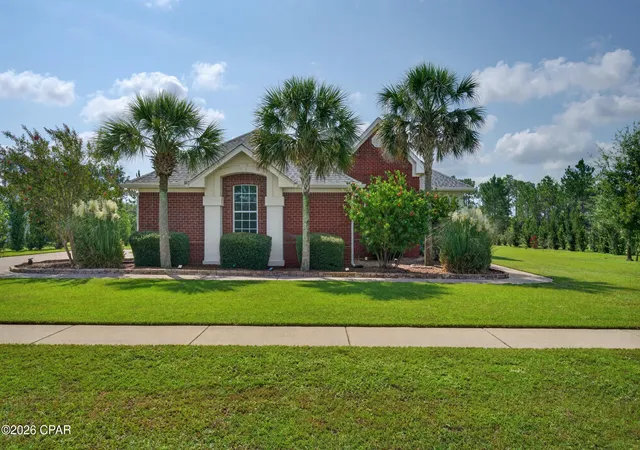
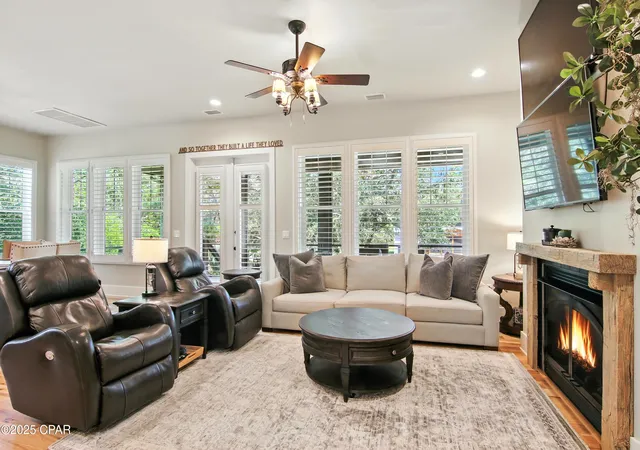
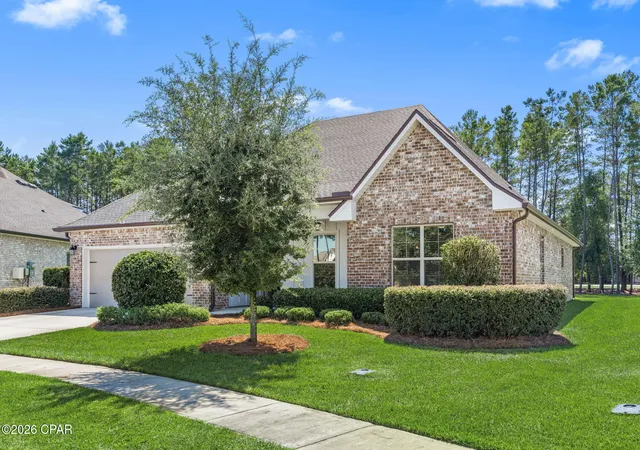
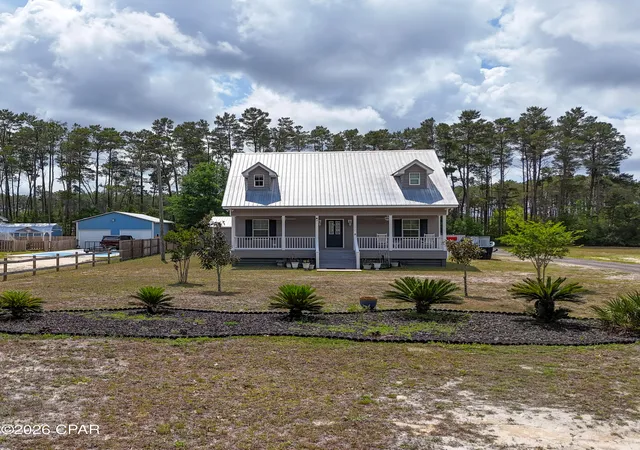



Find Homes by Property Features in Freeport, FL
Nearby New Homes For Sale


Based on information from Central Panhandle Association of REALTORS® MLS through Oct 15, 2026, 06:45AM. IDX information is provided exclusively for consumers’ personal, non-commercial use, that it may not be used for any purpose other than to identify prospective properties consumers may be interested in purchasing. Data is deemed reliable but is not guaranteed accurate by the MLS. ©2026 Bay Central Panhandle Association of REALTORS®
 Advertising Broker: Moe Mossa (Savvy Avenue) | Savvy Avenue, LLC
