- Overview
- Description
- Property Details
- Location
- Facts & Features
- Getting Around
- Nearby Homes

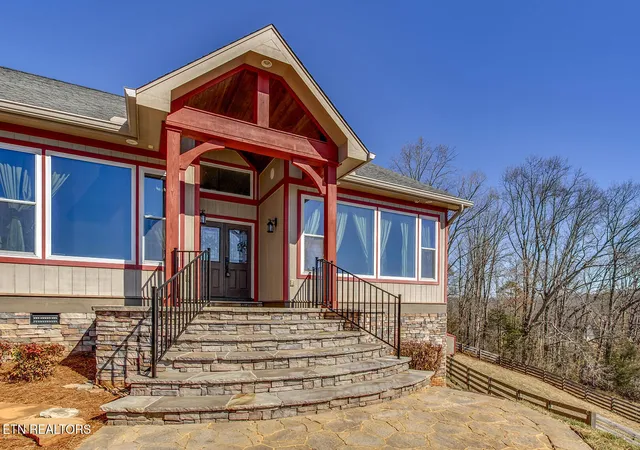


$850,000
Monthly Est:$4,231
 3 Beds
 3 Baths
2 full baths + 1 half bath
 2,282sqft
2001 Beals Chapel Rd, Lenoir City, TN 37772
$850,000
$4,231/moEst:
Get Pre-Approved
Single Family Residence
Built in 2012
$-- HOA
2 acres lot
$372/sq.ft
Description
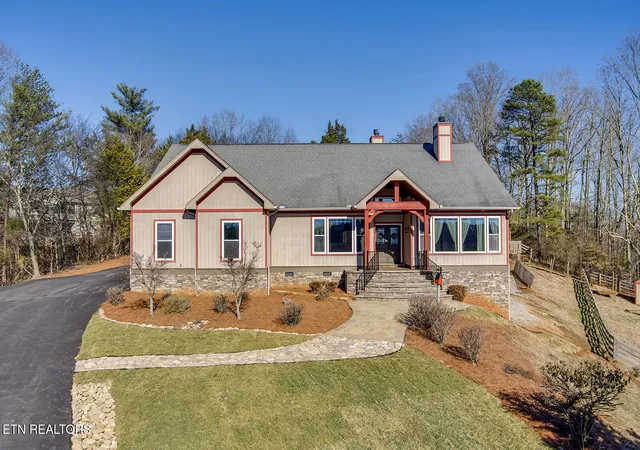
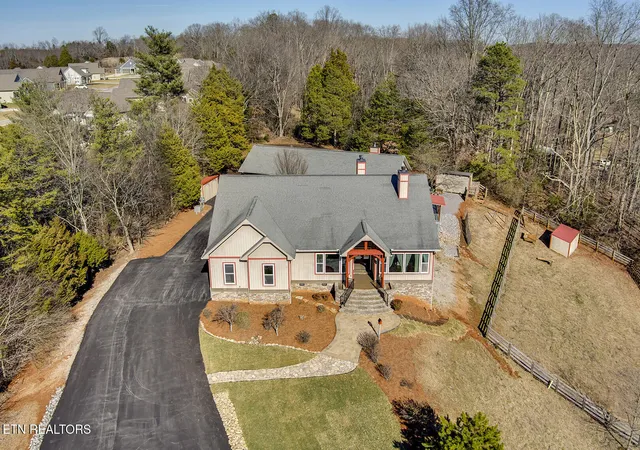
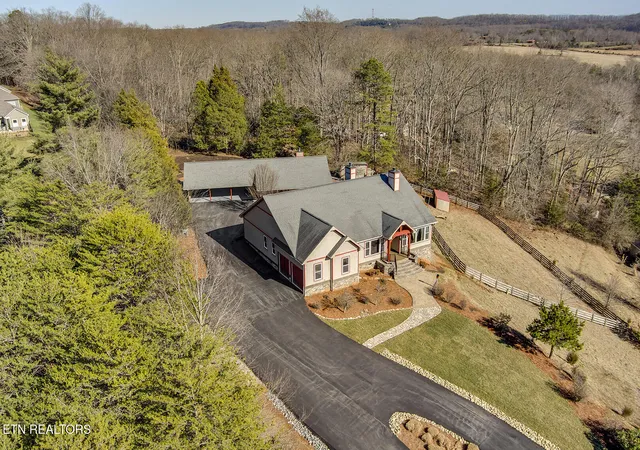
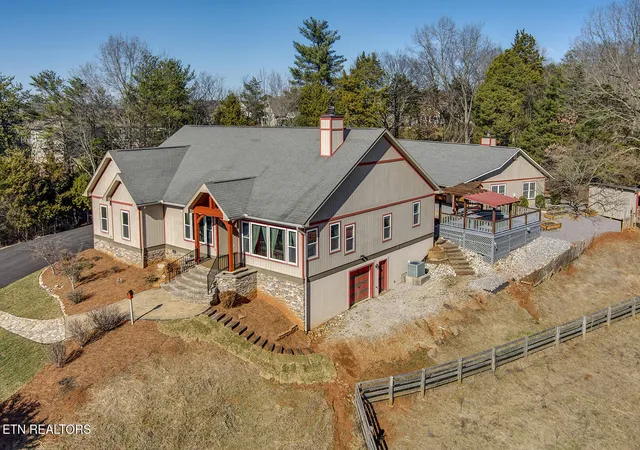
Welcome to your own private hobby farm retreat at 2001 Beals Chapel Rd, where country living meets modern comfort on 2 picturesque acres. The property consists of two exceptional residences, the main house AND a guest house/mother-in-law suite. Whether you've dreamed of raising chickens, growing your own produce, keeping a few animals, or simply enjoying a peaceful rural lifestyle, this property is already set up to make those dreams a reality. As you arrive via the newly paved driveway, a majestic white oak tree and professionally designed landscaping create an unforgettable first impression. The property features open pasture, fenced animal areas, raised garden beds, a chicken coop, mature peach trees, and plenty of room to expand your homesteading vision. The beautifully refreshed 2,282-square-foot main home offers 3 bedrooms, a dedicated office with breathtaking views, 2.5 bathrooms, and a two-car garage. Inside, the open floor plan showcases hardwood floors, creating an inviting space for gathering with family and friends. The gourmet kitchen is designed for entertaining and everyday living with granite countertops, custom wood cabinetry, double ovens, and an oversized island perfect for preparing meals made with fresh ingredients from your own garden. Cozy up beside the wood-burning fireplace during cooler months, or unwind outdoors on the covered back porch and pavilion overlooking the peaceful countryside, an ideal setting for morning coffee, sunsets, or hosting family cookouts. Adding even more versatility is the updated 1,027-square-foot guest house/mother-in-law suite, complete with a three-car carport, offering the perfect space for extended family, visitors, a home office, or potential rental opportunities. Despite its tranquil, country setting, this exceptional property is conveniently located just minutes from Lenoir City and West Knoxville, allowing you to enjoy the best of both worlds--privacy, self-sufficiency, and easy access to shopping, dining, and everyday conveniences. If you've been searching for a move in ready hobby farm where you can embrace a simpler lifestyle without sacrificing comfort or quality, 2001 Beals Chapel Rd is ready to welcome you home.
- Houzeo last checked: 7 minutes ago
- Listing updated: July 5, 2026 at 10:25 pm
- Listing Provided by: Pamela Bull (865) 806-2552 | Tennessee River Realty, Inc. (865) 376-6242
- Source: East Tennessee REALTORS® MLS-TN | MLS#: 1330225

Property Details
Status
Pending
Type
Single Family Residence
No. of Stories
-
County
City
Neighborhood
--
Year Built
2012
HOA Fees
-
Finished Area
2,282 sqft
Lot Size
2 acres lot
Basement Area
- sqft
MLS Name
East Tennessee REALTORS® MLS
MLS Number
1330225
MLS Status
Pending - Continue to Show - Financing
Days on Market
226

Continue Your Journey in App
Find your dream home, receive real-time updates, and many more!
Download App
Continue Your Journey in App
Find your dream home, receive real-time updates, and many more!
Location
Facts & Features
Rooms
Bedrooms & bathrooms
Bedrooms: 3
Bathrooms: 3
Interior
Appliances
Dishwasher, Disposal, Microwave, Range, Refrigerator
Sewer
Public Sewer
Interior Features
Walk In Closet(s), Kitchen Island, Pantry, Eat In Kitchen
Flooring
Hardwood, Tile
Cooling
Central Cooling
Heating
Central, Electric
Construction
Year Built
Year Built: 2012
Home type
Single Family Residence
Construction Materials
Fiber Cement, Stone, Frame
Architectural Style
Traditional
Utilities & Energy
Parking Features
Garage Faces Side, Garage Door Opener, Attached, Carport, Detached, Main Level
Basement
Crawl Space
Fireplace Features
Wood Burning
Security Features
Smoke Detector
Water Source
Public
Other Features
Lot Features
Private, Rolling Slope
Patio And Porch Features
Porch Covered
Price History
| Date | Event | Price |
|---|---|---|
07/05/2026 Source: | Pending | $850,000 $372/sqft |
06/08/2026 Source: | Price Decreased | $850,000 -14.91% $372/sqft |
04/07/2026 Source: | Price Decreased | $999,000 -13.13% $438/sqft |
02/27/2026 Source: | Listed for Sale | $1,150,000 $504/sqft |
02/27/2026 Source: | Price Increased | $1,150,000 +21.58% $504/sqft |

Show more
Nearby Homes






Find Homes by Property Features in Lenoir City, TN
Nearby New Homes For Sale

Based on information from the Knoxville Area Association of REALTORS MLS through Oct 11, 2026, 07:30AM. Information is provided exclusively for consumers’ personal, non-commercial use. It may not be used for any purpose other than to identify prospective properties that consumers may be interested in purchasing. The data is deemed reliable but is not guaranteed accurate by the MLS. This website may not include listings or property addresses of sellers who have directed their listing brokers to withhold their listing or their property address from display on the Internet. © 2026 Knoxville Area Association of REALTORS® MLS. All Rights Reserved. Angela Fowler Real Estate, LLC | 423.320.4620 | afowler@catt.com Mailing Address: 452 Kailors Cove Cir, Ringgold, GA 30736
 Advertising Broker: Angela Fowler | Angela Fowler Real Estate, LLC.