- Overview
- Description
- Property Details
- Location
- HOA Management
- Facts & Features
- Getting Around
- Nearby Homes


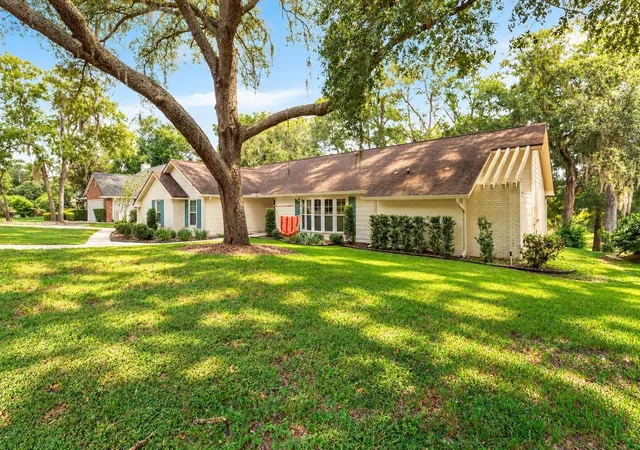


$689,900
Monthly Est:$3,434
 4 Beds
 2 Baths
2 full baths
 2,900sqft
2001 Hidden Pine Ln, Apopka, FL 32712
$689,900
$3,434/moEst:
Get Pre-Approved
Single Family Residence
Built in 1985
$44.67/mo HOA
1.87 acres lot
$238/sq.ft
Description
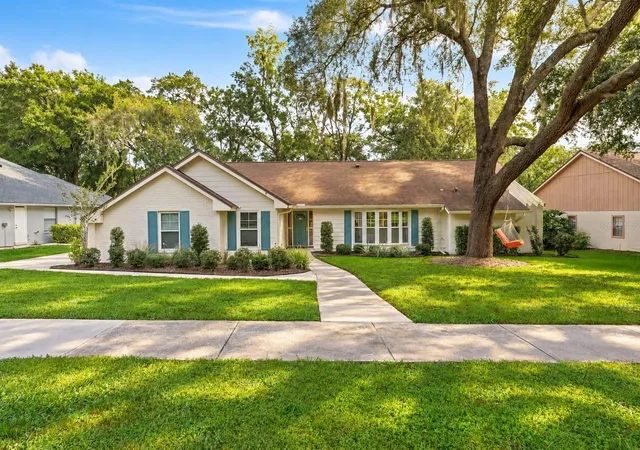
Under contract-accepting backup offers. The land is what you notice first at 2001 Hidden Pine. Nearly two acres slope gently down the hill from the back of the house to the lake, with enough open ground for a treehouse, a garden, a dog that needs to run, or a walk down to the water before dinner. Much of the land has been recently cleared. This is a yard you explore.
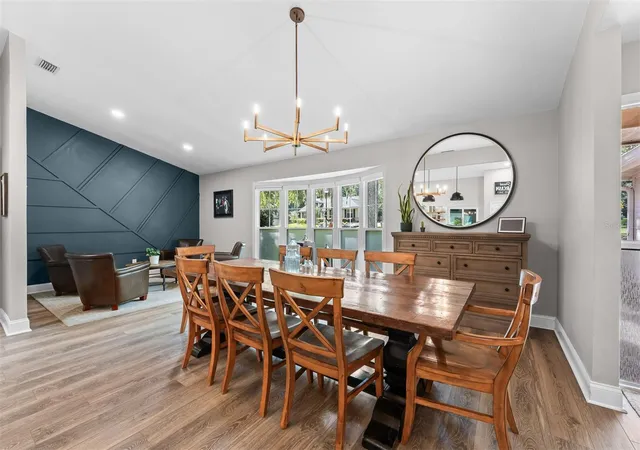
Inside, the work has already been done. Luxury vinyl plank flooring runs through the house, the windows have been replaced with vinyl replacement windows, and every bathroom has been updated. Accent walls give the main rooms some personality. There is a wood burning fireplace, and plenty of logs available. The ROOF is 2017, the AC and WATER HEATER were both replaced in 2023. The home was re-plumbed in 2020 with PEX and CPVC. The garage door and sprinkler system run on Wi-Fi, so you can open the garage or adjust the watering schedule from your phone.
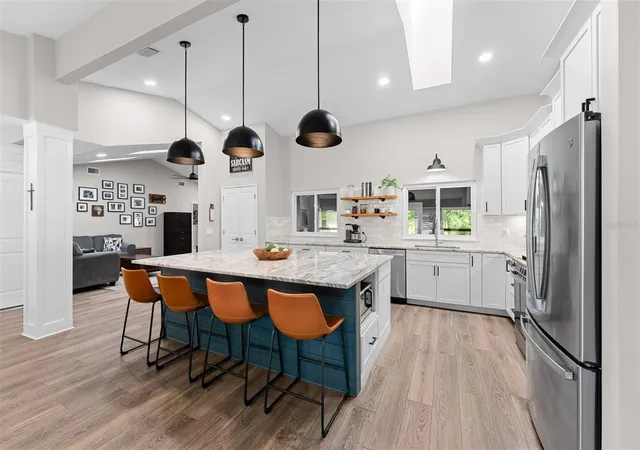
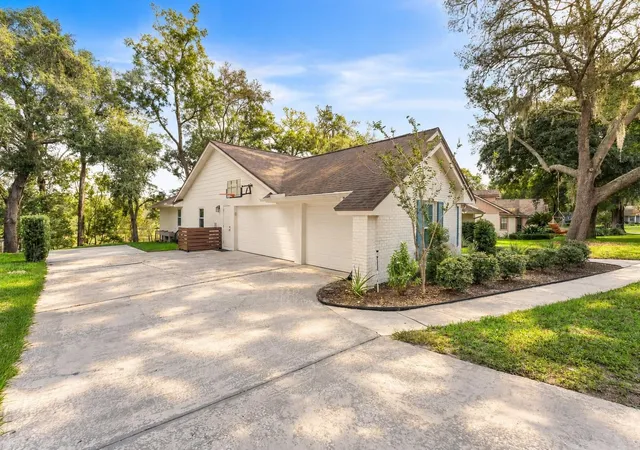
The kitchen is built for real cooking. It has a gas range, tall cabinets finished with crown molding, and a zellige tile backsplash. The granite-topped island is where everyone ends up, whether they're grabbing a snack, working on a laptop, or keeping the cook company. The primary suite is two rooms, set apart from the rest of the house. One is the bedroom. The other can be an office, a sewing room, or a quiet place to read. The primary bath has a freestanding tub. Off the back of the house is a large glass-enclosed Florida room that looks out over the property toward the lake. It's bright all day, and it has room for a desk, a piano, a long worktable, or all three. There are approximately 2,900 square feet under air, a three-car garage for the bikes, kayaks, and tools, and Apopka's shopping and main roads a few minutes away.
- Houzeo last checked: 55 minutes ago
- Listing updated: October 27, 2026 at 8:54 pm
- Listing Provided by: Krista Taurins, PA (407) 431-0401 | LPT REALTY, LLC (877) 366-2213
- Source: Stellar MLS-FL as distributed by MLS GRID | MLS#: O6450236

Property Details
Status
Active Under Contract
Type
Single Family Residence
No. of Stories
1
County
City
Neighborhood
--
Year Built
1985
HOA Fees
$44.67/mo
Finished Area
2,900 sqft
Lot Size
1.87 acres lot
Basement Area
- sqft
MLS Name
Stellar MLS
MLS Number
O6450236
MLS Status
Pending
Days on Market
16
Cumulative Days on Market
9

Continue Your Journey in App
Find your dream home, receive real-time updates, and many more!
Continue Your Journey in App
Find your dream home, receive real-time updates, and many more!
Location
HOA Management
Julia Dunaway
HOA Fees
$536/ Annually
Disclaimer: Amenities are based on third-party information and may vary; buyers must independently verify all amenities, as information is deemed reliable but not guaranteed.
Facts & Features
Rooms
Bedrooms & bathrooms
Bedrooms: 4
Bathrooms: 2
Interior
Cooling
Central Air
Flooring
Ceramic Tile, Luxury Vinyl
Interior Features
Ceiling Fans(s), Split Bedroom, Stone Counters, Thermostat, Vaulted Ceiling(s), Walk In Closet(s)
Heating
Heat Pump
Appliances
Dishwasher, Electric Water Heater, Range, Range Hood, Refrigerator, Washer
Sewer
Septic Tank
Exterior Features
Playground, Sidewalk, Smart Irrigation
Window Features
Skylight(s)
Construction
Year Built
Year Built: 1985
Home type
Single Family Residence
Construction Materials
Block
Architectural Style
Ranch, Traditional
Foundation Details
Crawlspace, Slab
Roof
Shingle
Utilities & Energy
Laundry Features
Inside, Laundry Room
Utilities
Bb/hs Internet Available, Cable Available, Electricity Connected, Public
Parking Features
Garage Door Opener, Garage Faces Side
Water Source
Public
Fireplace Features
Family Room, Wood Burning
Other Features
Community Features
Deed Restrictions
Subdivision Name
Bent Oak Ph 05
Patio And Porch Features
Deck
Vegetation
Mature Landscaping, Oak Trees
Lot Features
Sloped, Paved
Price History
| Date | Event | Price |
|---|---|---|
10/27/2026 Source: | Contingent (Active Under Contract) | $689,900 $238/sqft |
10/18/2026 Source: | Listed for Sale | $689,900 +9.53% $238/sqft |
12/20/2023 Source: | Sold | $629,900 $217/sqft |

Nearby Homes
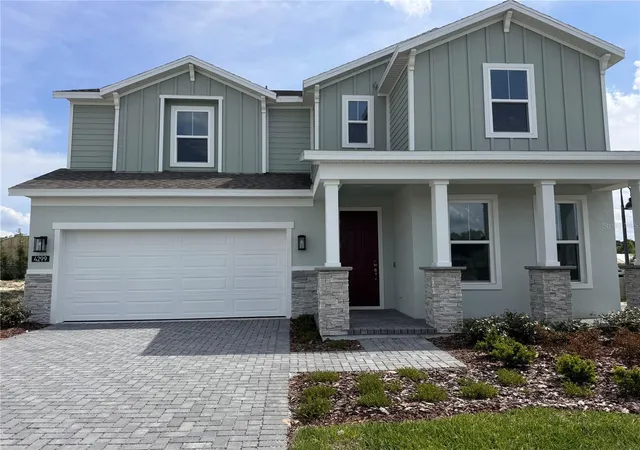
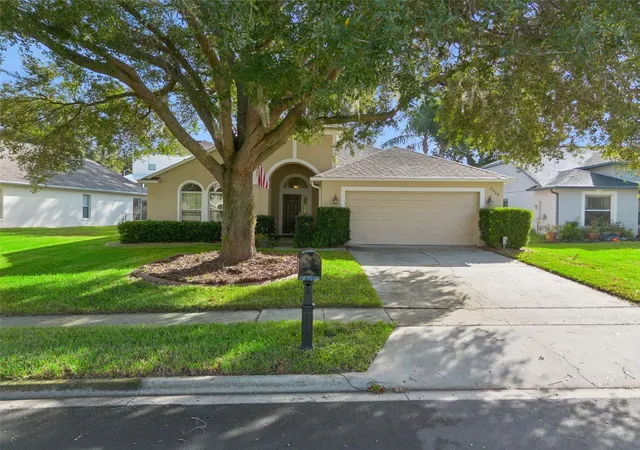
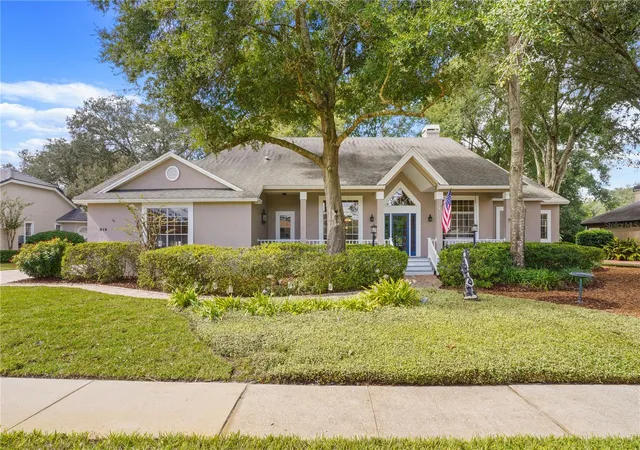
Find Homes by Property Features in Apopka, FL
Nearby New Homes For Sale

Based on information from Stellar MLS® through Nov 04, 2026, 12:45PM as submitted to and distributed by MLS GRID. All data is obtained from various sources and may not have been verified by the broker or MLS GRID. Supplied Open House Information is subject to change without notice. All information should be independently reviewed and verified for accuracy. Properties may or may not be listed by the office/agent presenting the information. IDX information is provided exclusively for consumers’ personal non-commercial use. It may not be used for any purpose other than to identify prospective properties consumers may be interested in purchasing. The data is deemed reliable but is not guaranteed by MLS GRID. The use of the MLS GRID Data may be subject to an end-user license agreement prescribed by the Member Participant’s applicable MLS, if any, and as amended from time to time. © 2026 Stellar MLS. All Rights Reserved.
 Advertising Broker: Fred McGill | Simple Showing, Inc
