- Overview
- Description
- Property Details
- Location
- HOA Management
- Facts & Features
- Getting Around
- Nearby Homes



$2,399,000
Monthly Est:$11,941
 4 Beds
 3 Baths
2 full baths + 1 half bath
 3,660sqft
2001 Northstar Pl, Wilmington, NC 28405
$2,399,000
$11,941/moEst:
Get Pre-Approved
Single Family Residence
Built in 1996
$507/mo HOA
0.29 acre lot
$655/sq.ft
Description
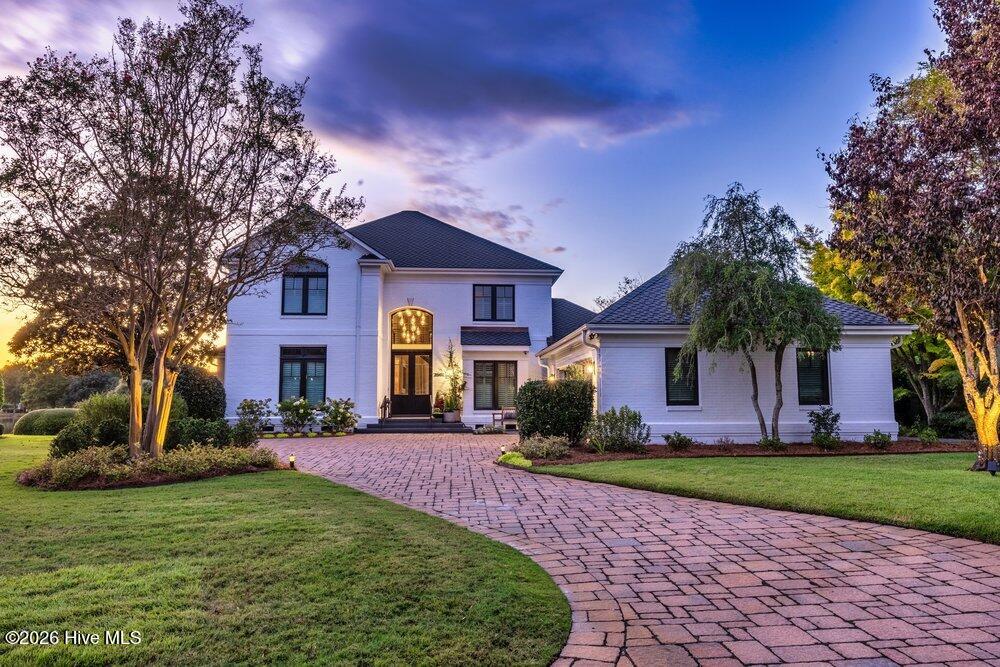
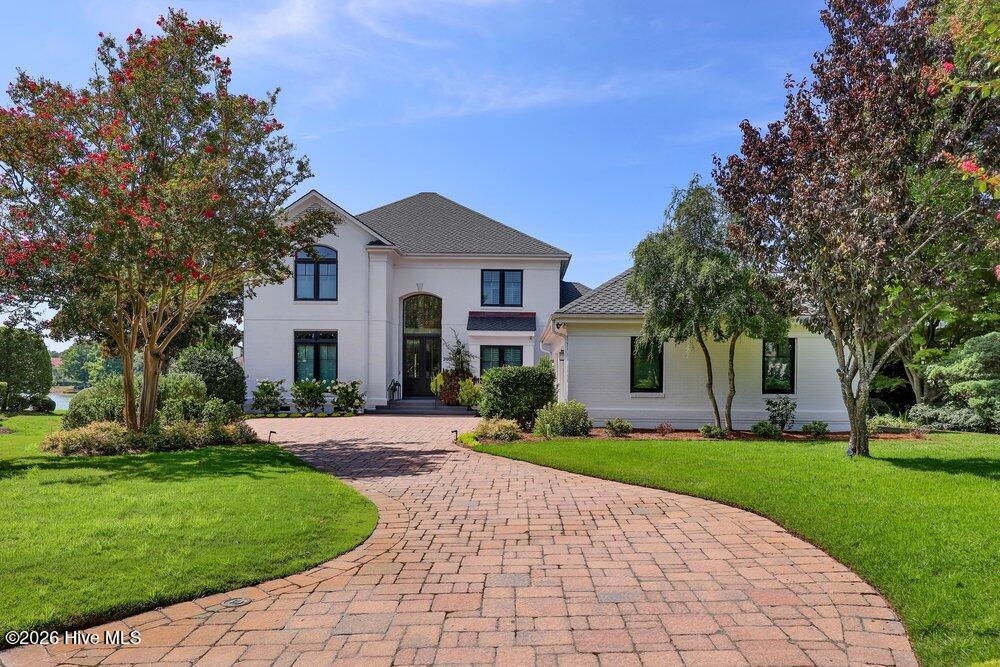
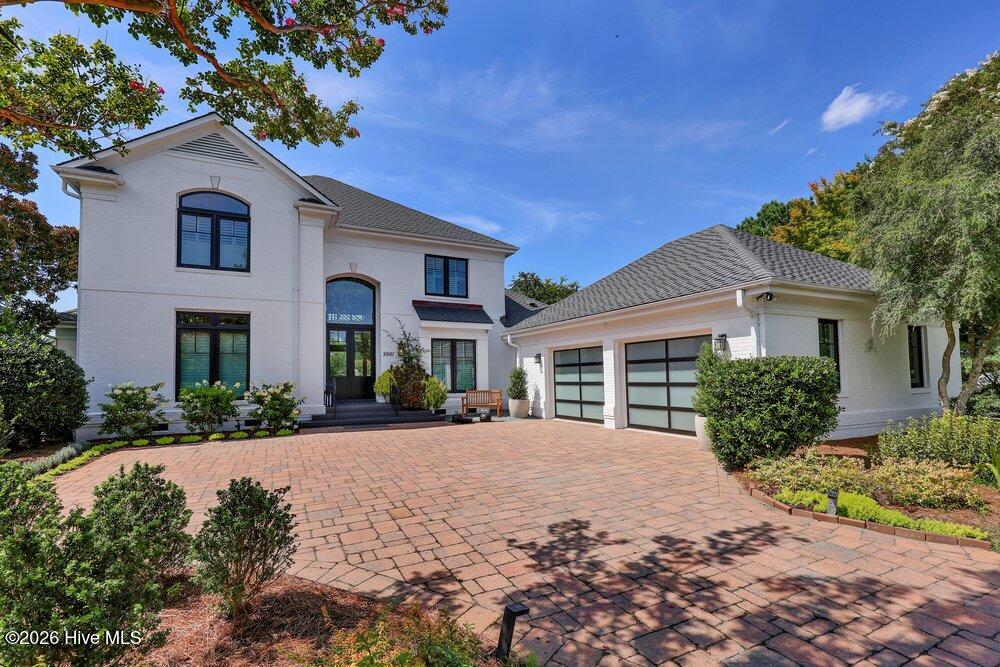
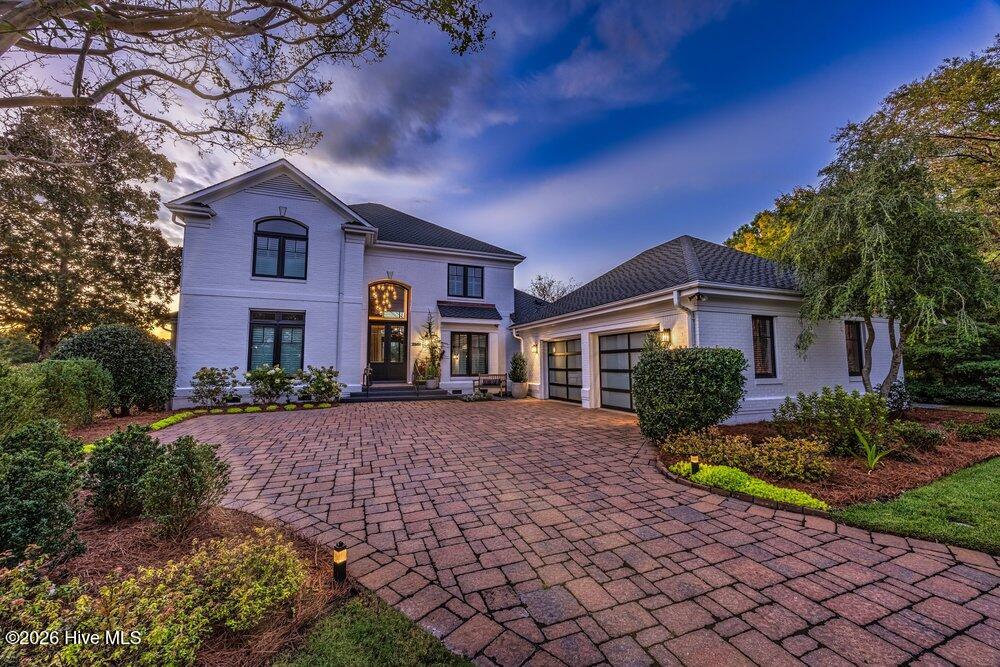
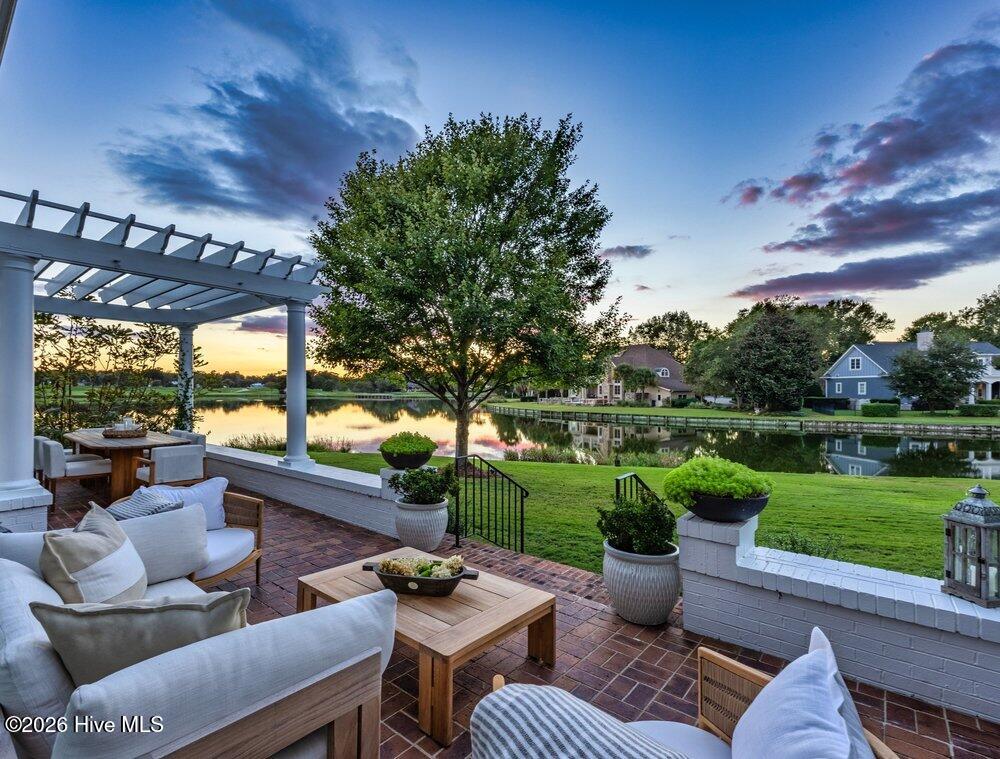
Some homes are special because of their design. Others because of their setting. 2001 Northstar Place is rare in that it offers both. Set along the serene waters of Pete Dye Lake in sought-after Landfall, this completely transformed home pairs exceptional water views with a thoughtful renovation designed for enhanced everyday living. Expansive windows and sliding doors bring the lake into the main living spaces, while premium hardwood flooring and a custom floating staircase with substantial 3-inch-thick treads create a striking architectural element that feels both modern and timeless. The living room features a 77-inch electric fireplace framed by a custom floor-to-ceiling hand-painted accent wall, creating a natural gathering space overlooking the water. Motorized linen shades offer privacy while adding another layer of warmth and sophistication. At the heart of the home, the completely redesigned kitchen features Taj Mahal quartzite, custom soft-close cabinetry, an oversized island, and beautifully reworked pantry and dry bar spaces. The primary suite offers peaceful lake views and a spa-like ensuite with heated Italian tile, custom wood detailing, a Roman soaking tub, floor-to-ceiling glass shower, floating double vanity, and premium brass fixtures. Custom his-and-hers closets, including an oversized custom-designed closet, complete the suite. Three additional bedrooms upstairs provide comfortable space for family and guests, while a spacious loft and beautifully updated hall bathroom add flexibility and function to the upper level. Outside, refreshed landscaping, expanded irrigation, enhanced lighting, modern glass garage doors, and fresh paint complement the home's beautiful setting. Thoughtfully designed and beautifully executed, 2001 Northstar Place is a home where exceptional interiors and an extraordinary lake setting come together effortlessly.
- Houzeo last checked: 4 minutes ago
- Listing updated: October 16, 2026 at 12:57 pm
- Listing Provided by: Jenny King (252) 207-9015 DRE #328441 | Intracoastal Realty Corporation (910) 256-4503
- Source: Hive MLS-NC | MLS#: 100600089

Property Details
Status
Active
Type
Single Family Residence
No. of Stories
2
County
City
Neighborhood
Year Built
1996
HOA Fees
$507/mo
Finished Area
3,660 sqft
Lot Size
0.29 acre lot
Basement Area
- sqft
MLS Name
Hive MLS
MLS Number
100600089
MLS Status
Active
Days on Market
65

Continue Your Journey in App
Find your dream home, receive real-time updates, and many more!
Continue Your Journey in App
Find your dream home, receive real-time updates, and many more!
Location
HOA Management
Landfall COA
HOA Fees
$4,284/ Annually
Lakeside Villas COA
HOA Fees
$1,800/ Annually
Amenities
 Amenities and services may be covered by one or multiple associations and service providers.
 Club House
Disclaimer: Amenities are based on third-party information and may vary; buyers must independently verify all amenities, as information is deemed reliable but not guaranteed.
Facts & Features
Rooms
Bedrooms & bathrooms
Bedrooms: 4
Bathrooms: 3
Bedroom 3
Level: Second
Area: Square Feet
Dimensions: 208.00
Kitchen
Level: First
Area: Square Feet
Dimensions: 210.00
Master Bedroom
Level: First
Area: Square Feet
Dimensions: 272.00
Other
Level: First
Area: Square Feet
Dimensions: 208.00
Bedroom 2
Level: Second
Area: Square Feet
Dimensions: 176.00
Living Room
Level: First
Area: Square Feet
Dimensions: 357.00
Dining Room
Level: First
Area: Square Feet
Dimensions: 156.00
Laundry
Level: First
Area: Square Feet
Dimensions: 96.00
Bedroom 1
Level: Second
Area: Square Feet
Dimensions: 182.00
Bonus Room
Level: Second
Area: Square Feet
Dimensions: 160.00
Sunroom
Level: First
Area: Square Feet
Dimensions: 140.00
Interior
Flooring
Tile, Wood
Interior Features
Master Downstairs, Walk In Closet(s), Vaulted Ceiling(s), High Ceilings, Entrance Foyer, Kitchen Island, Ceiling Fan(s), Walk In Shower, Blinds/shades, Dry Bar, Walk In Closet(s)
Exterior Features
Irrigation System
Appliances
Gas Cooktop, Built In Electric Oven, Refrigerator, Ice Maker, Disposal, Dishwasher, Tankless Water Heater
Cooling
Central Air, Heat Pump
Heating
Heat Pump, Electric, Forced Air
Construction
Year Built
Year Built: 1996
Home type
Single Family Residence
Foundation Details
Crawl Space
Construction Materials
Brick, Wood Frame
Roof
Architectural Shingle
Utilities & Energy
Laundry Features
Laundry Room
Association Amenities
Club Membership
Utilities
Sewer Connected, Water Connected
Water Source
Public
Parking Features
Off Street, Paved
Other Features
Lot Features
Cul De Sac
Subdivision Name
Landfall
Patio And Porch Features
Patio, Porch
Price History
| Date | Event | Price |
|---|---|---|
09/29/2026 Source: | Price Increased | $2,450,000 +2.13% $669/sqft |
09/02/2026 Source: | Listed for Sale | $2,399,000 -4.04% $655/sqft |
08/31/2026 Source: | Coming Soon | $2,500,000 +92.31% $683/sqft |
01/17/2025 Source: #100475218 | Sold | $1,300,000 -5.45% $355/sqft |
11/09/2024 Source: #100475218 | Off Market | $1,375,000 +14.58% $376/sqft |

Show more
Nearby Homes
Find Homes by Property Features in Wilmington, NC
Nearby New Homes For Sale

Based on information from the Hive MLS, through Nov 04, 2026, 11:00PM. This website may not include listings or property addresses of sellers who have directed their listing brokers to withhold their listing or their property address from display on the Internet. The data relating to real estate on this web site comes in part from the Internet Data Exchange program of Hive MLS, and is updated as of Nov 04, 2026, 11:00PM. All information is deemed reliable but not guaranteed and should be independently verified. All properties are subject to prior sale, change, or withdrawal. Neither listing broker(s) nor Chosen Realty LLC nor Houzeo shall be responsible for any typographical errors, misinformation, or misprints, and shall be held totally harmless from any damages arising from reliance upon these data. IDX information is provided exclusively for personal, non-commercial use, and may not be used for any purpose other than to identify prospective properties consumers may be interested in purchasing. © 2026 Hive MLS. All Rights Reserved.
 Advertising Broker: Nicholas Huscroft | Chosen Realty
