- Overview
- Description
- Property Details
- Location
- HOA Management
- Facts & Features
- Getting Around
- Nearby Homes


$1,700,000
Monthly Est:$8,462
 4 Beds
 4 Baths
3 full baths + 1 half bath
 4,292sqft
2001 Rose Pointe, Athens, TX 75752
$1,700,000
$8,462/moEst:
Get Pre-Approved
Single Family Residence
Built in 1997
$58.33/mo HOA
2.7 acres lot
$396/sq.ft
Description
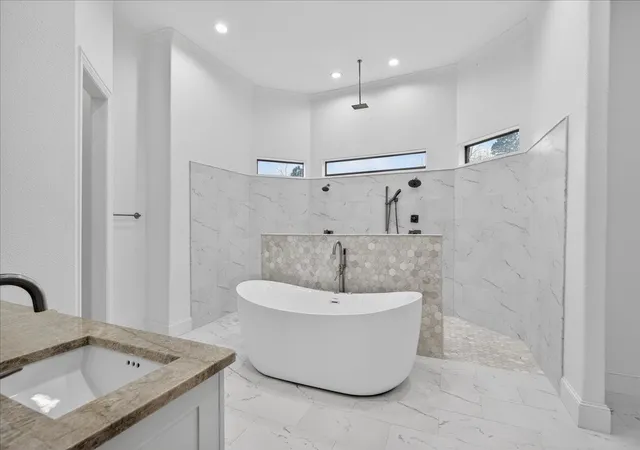
Lake Athens living reaches a new level at 2001 Rose Pointe, a beautifully renovated waterfront estate tucked inside an exclusive gated community on more than 2.7 private acres. Blending upscale comfort with the relaxed charm of the East Texas countryside, this exceptional property offers resort-style amenities, panoramic lake views, and thoughtfully designed spaces for both entertaining and everyday living.
Renovated in 2022, the home features an open-concept kitchen, dining, and living area centered around a warm gas-log fireplace. Multiple secondary living spaces and a spacious dedicated office provide flexibility for gatherings, work, or recreation. The luxurious primary suite overlooks the lake and opens onto a newly added covered balcony, creating the perfect retreat for sunrise coffee or evening sunsets over the water.
Outdoor living is equally impressive. A screened porch with its own fireplace flows seamlessly into an entertainer’s backyard featuring a heated gunite saltwater pool and spa surrounded by travertine coping, cool decking, and natural flagstone accents. A cedar pergola with a built-in grill, custom cabinetry, and nearby firepit creates an ideal setting for hosting family and friends year-round.
For boating and outdoor enthusiasts, the property includes a private boathouse with two slips offering direct access to the open waters of Lake Athens. A stone walkway leads from the home to the waterfront, while additional upgrades such as an engineered drainage system, lake-pump irrigation, irrigated flower gardens with stone retaining walls, and a whole-home generator add convenience and peace of mind.
A standout feature is the finished 35x35 climate-controlled workshop with loft space, perfect for hobbies, storage, recreational vehicles, or additional parking.
This extraordinary lakefront retreat offers the rare combination of privacy, luxury, recreation, and convenience.
- Houzeo last checked: 0 minutes ago
- Listing updated: June 2, 2026 at 4:11 am
- Listing Provided by: Steve Grant | Steve Grant Realty LLC (903) 675-3503
- Source: NTREIS MLS-TX | MLS#: 21279488

Property Details
Status
Active
Type
Single Family Residence
No. of Stories
2
County
City
Neighborhood
--
Year Built
1997
HOA Fees
$58.33/mo
Finished Area
4,292 sqft
Lot Size
2.7 acres lot
Basement Area
- sqft
MLS Name
NTREIS MLS
MLS Number
21279488
MLS Status
Active
Cumulative Days on Market
151

Continue Your Journey in App
Find your dream home, receive real-time updates, and many more!
Download App
Continue Your Journey in App
Find your dream home, receive real-time updates, and many more!
Location
HOA Management
The Pointe
HOA Fees
$700/ Annually
Amenities
 Amenities and services may be covered by one or multiple associations and service providers.
 AssociationManagement
Disclaimer: Amenities are based on third-party information and may vary; buyers must independently verify all amenities, as information is deemed reliable but not guaranteed.
Facts & Features
Rooms
Bedrooms & bathrooms
Bedrooms: 4
Bathrooms: 4
Office
Level: First
Area: 154.00 Square Feet
Dimensions: 11 x 14
PrimaryBathroom
Level: Second
Area: 143.00 Square Feet
Dimensions: 11 x 13
Sunroom
Level: First
Area: 192.00 Square Feet
Dimensions: 16 x 12
DiningRoom
Level: First
Area: 170.00 Square Feet
Dimensions: 17 x 10
Den
Level: Second
Area: 357.00 Square Feet
Dimensions: 21 x 17
Kitchen
Level: First
Area: 408.00 Square Feet
Dimensions: 17 x 24
LivingRoom
Level: First
Area: 299.00 Square Feet
Dimensions: 13 x 23
Bedroom
Level: Second
Area: 306.00 Square Feet
Dimensions: 18 x 17
Bedroom
Level: Second
Area: 154.00 Square Feet
Dimensions: 11 x 14
Bedroom
Level: Second
Area: 143.00 Square Feet
Dimensions: 11 x 13
PrimaryBedroom
Level: Second
Area: 285.00 Square Feet
Dimensions: 15 x 19
Interior
Flooring
Ceramic Tile, Engineered Hardwood, Luxury Vinyl Plank
Heating
Central, Electric, Zoned
Appliances
Dishwasher, Electric Oven, Electric Range, Disposal, Microwave, Refrigerator, Tankless Water Heater
Sewer
Aerobic Septic, Septic Tank
Cooling
Central Air, Electric
Exterior Features
Balcony, Boat Slip, Dock, Lighting, Rain Gutters
Interior Features
Double Vanity, Eat In Kitchen, High Speed Internet, Kitchen Island, Multiple Staircases, Walk In Closets
Construction
Year Built
Year Built: 1997
Home type
Single Family Residence
Construction Materials
Brick
Foundation Details
Slab
Architectural Style
Traditional, Detached
Roof
Composition
Utilities & Energy
Utilities
Electricity Available, Electricity Not Available, Natural Gas Available, Overhead Utilities, Phone Available, Septic Available, Water Available
Laundry Features
Washer Hookup, Electric Dryer Hookup
Parking Features
Driveway, Garage, Garage Door Opener, Porte Cochere, Garage Faces Rear
Pool Features
Gunite, Heated, In Ground, Pool, Salt Water
Fireplace Features
Gas Log, Gas Starter, Living Room, Primary Bedroom
Water Source
Community Coop
Other Features
Lot Features
Back Yard, Cul De Sac, Lawn, Landscaped, Subdivision, Sprinkler System, Few Trees, Waterfront, Retaining Wall
Subdivision Name
The Pointe
Patio And Porch Features
Deck, Patio, Screened, Balcony, Covered
Vegetation
Grassed
Price History
| Date | Event | Price |
|---|---|---|
05/22/2026 Source: | Price Decreased | $1,700,000 -2.86% $396/sqft |
05/04/2026 Source: | Price Decreased | $1,750,000 -10.26% $408/sqft |
04/14/2026 Source: | Price Increased | $1,950,000 +11.43% $454/sqft |
04/14/2026 Source: | Off Market | $1,750,000 -22.22% $408/sqft |
10/21/2025 Source: | Listed for Sale | $2,250,000 +13.07% $524/sqft |

Show more
Nearby Homes



Find Homes by Property Features in Athens, TX
Nearby New Homes For Sale
Nearby Pre-Owned Homes For Sale

Based on information from the North Texas Real Estate Information Systems, Inc., through Oct 10, 2026, 04:15PM. Information is provided exclusively for consumers’ personal, non-commercial use. It may not be used for any purpose other than to identify prospective properties consumers may be interested in purchasing. Data is deemed reliable but is not guaranteed accurate. This website may not include listings or property addresses of sellers who have directed their listing brokers to withhold their listing or their property address from display on the Internet. ©2026 North Texas Real Estate Information Systems, Inc. All Rights Reserved.
 Advertising Broker: Michelle Brecker | Pathway To Home Realty