- Overview
- Description
- Property Details
- Location
- Facts & Features
- Getting Around
- Nearby Homes



$775,000
Monthly Est:$3,857
 3 Beds
 3 Baths
1 full bath
 1,841sqft
2001 S Marion St, Denver, CO 80210
$775,000
$3,857/moEst:
Get Pre-Approved
Single Family Residence
Built in 1950
$-- HOA
0.07 acre lot
$421/sq.ft
Description
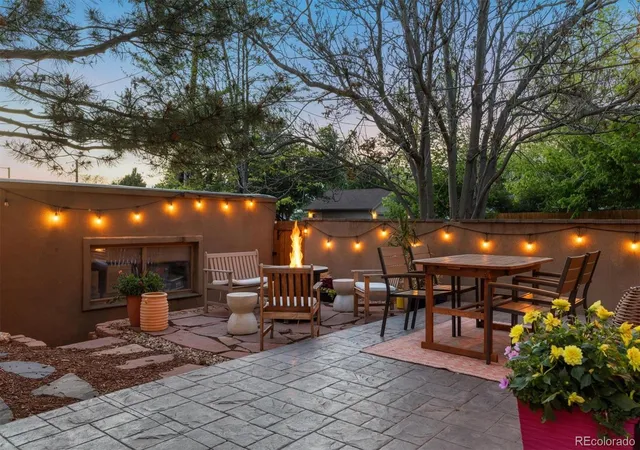
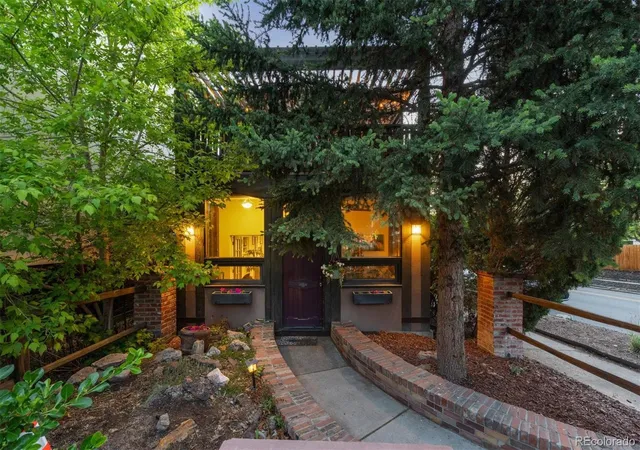
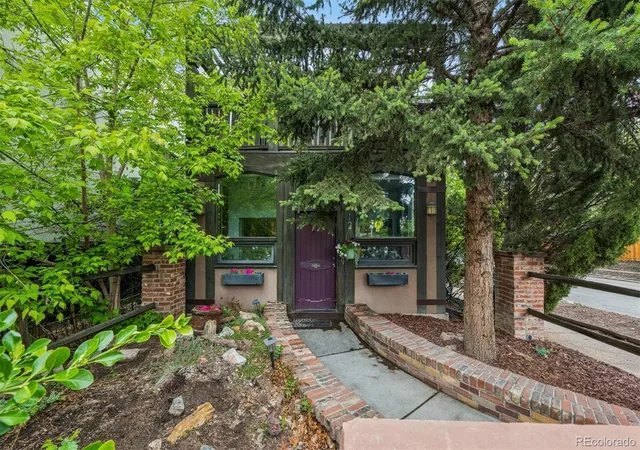
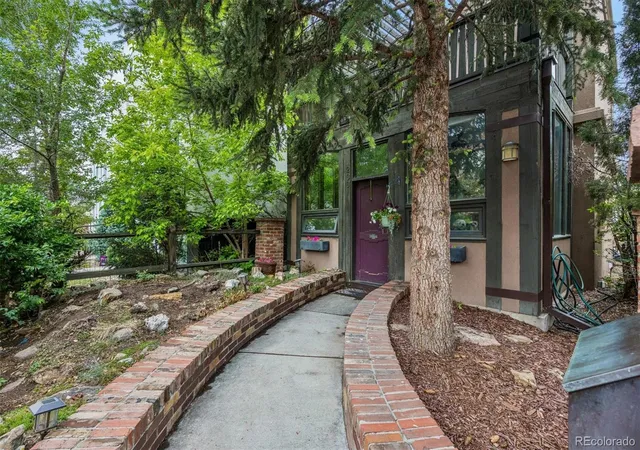
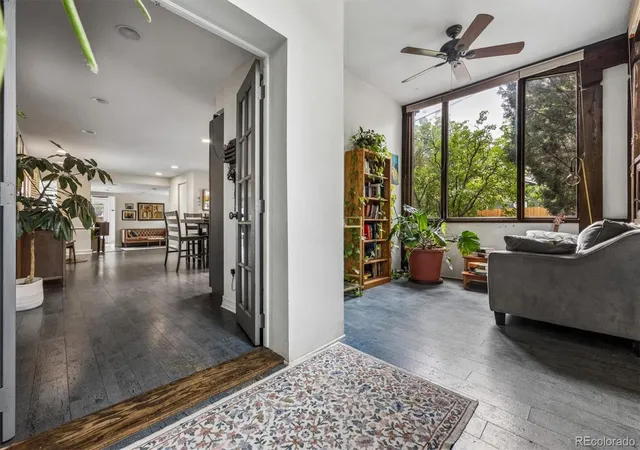
**FRESH NEW PAINT, FRESH NEW PRICE!** Perfectly positioned on a shaded corner lot in the highly sought-after Platt Park / University of Denver area, this beautifully updated mid-century home blends timeless character, modern upgrades, and unbeatable walkability. Just steps from Asbury Elementary, neighborhood restaurants, boutiques, coffee shops, grocery stores, public transit, and the charming Downing Street district, the location offers the very best of Denver living. Washington Park, Harvard Gulch Park, and RTD University Station are all just minutes away. Originally built in 1950, the home has been beautifully expanded and updated for today’s lifestyle while maintaining its mid-century charm. The open-concept kitchen features abundant cabinetry, butcher block and quartzite countertops, stainless steel appliances, and warm cork flooring throughout much of the home. A convenient main-floor laundry area and updated 3/4 bath add everyday functionality. Filled with natural light, the versatile front living space is ideal for a private home office with its French doors for added privacy. Upstairs offers three spacious bedrooms, a full bath, and a newly remodeled En Suite bath to the primary bedroom, complete with a serene primary retreat with a private covered deck, perfect for morning coffee or relaxing evenings. Outdoor living is exceptional with a newly enlarged rear patio designed for entertaining and relaxation, complete with ambient lighting. The fenced backyard offers privacy and inviting gathering spaces to enjoy Colorado evenings year-round. With easy access to downtown Denver, Porter Hospital, I-25, parks, and dining, this is an incredible opportunity to enjoy one of Denver’s most desirable neighborhoods.
- Houzeo last checked: 13 minutes ago
- Listing updated: September 27, 2026 at 7:06 pm
- Listing Provided by: Kelly Nichols (303) 973-3313 | RE/MAX Professionals (303) 973-3313
- Source: DENVER (RE COLORADO) MLS-CO | MLS#: 6645113

Property Details
Status
Active
Type
Single Family Residence
No. of Stories
-
County
City
Neighborhood
Year Built
1950
HOA Fees
-
Finished Area
1,841 sqft
Lot Size
0.07 acre lot
Basement Area
- sqft
MLS Name
DENVER (RE COLORADO) MLS
MLS Number
6645113
MLS Status
Active
Days on Market
140

Continue Your Journey in App
Find your dream home, receive real-time updates, and many more!
Download App
Continue Your Journey in App
Find your dream home, receive real-time updates, and many more!
Location
Facts & Features
Rooms
Bedrooms & bathrooms
Bedrooms: 3
Bathrooms: 3
Kitchen
Level: Main
Family Room
Level: Main
Bathroom Three Quarter
Level: Upper
Bedroom
Level: Upper
Bedroom
Level: Upper
Bedroom
Level: Upper
Bathroom Full
Level: Upper
Bathroom Three Quarter
Level: Main
Laundry
Level: Main
Bonus Room
Level: Main
Interior
Exterior Features
Balcony, Fire Pit, Private Yard
Heating
Baseboard, Hot Water
Interior Features
Breakfast Bar, Eat In Kitchen, Entrance Foyer, Granite Counters, Open Floorplan, Primary Suite, Wired For Data
Flooring
Carpet, Vinyl, Wood
Cooling
Evaporative Cooling
Sewer
Public Sewer
Construction
Year Built
Year Built: 1950
Home type
Single Family Residence
Roof
Membrane
Foundation Details
Slab
Construction Materials
Eifs, Frame, Stucco
Utilities & Energy
Utilities
Electricity Connected, Natural Gas Connected
Laundry Features
In Unit
Water Source
Public
Other Features
Subdivision Name
Platt Park
Lot Features
Corner Lot, Level
Patio And Porch Features
Deck, Patio
Price History
| Date | Event | Price |
|---|---|---|
09/22/2026 Source: | Price Decreased | $775,000 -1.27% $421/sqft |
08/24/2026 Source: | Price Decreased | $785,000 -1.88% $426/sqft |
07/18/2026 Source: | Price Decreased | $800,000 -3.03% $435/sqft |
06/19/2026 Source: | Price Increased | $825,000 +6.45% $448/sqft |
05/27/2026 Source: | Listed for Sale | $775,000 -8.82% $421/sqft |

Show more
Nearby Homes
Find Homes by Property Features in Denver, CO

Based on information from REcolorado®, Inc.through Oct 10, 2026, 08:15PM. Not all properties were listed and/or closed by Company. This representation is based in whole or in part on content supplied by REcolorado®, Inc. REcolorado®, Inc. does not guarantee nor is it in any way responsible for its accuracy. Content maintained by REcolorado®, Inc. may not reflect all real estate activity in the market. Some IDX listings have been excluded from this website. Any use search of data on the website, other than by a consumer looking to purchase real estate, is prohibited. If Houzeo suspect “scraping” of the data has occurred, the suspicion and any evidence will be reported to the MLS. IDX information is provided exclusively for consumers' personal non-commercial use. It may not be used for any purpose other than to identify prospective properties consumers may be interested in purchasing. The data is deemed reliable but is not guaranteed by REcolorado®. The use of the IDX Data may be subject to an end user license agreement prescribed by REcolorado® as amended from time to time.
Based on information submitted to the MLS GRID as of Oct 10, 2026, 08:15PM. All data is obtained from various sources and may not have been verified by broker or MLS GRID. Supplied Open House information is subject to change without notice. All information should be independently reviewed and verified for accuracy. Properties may or may not be listed by the office/agent presenting the information. ©2026 REcolorado®, Inc. All Rights Reserved.
 Advertising Broker: Albert Gollas | Gollas and Company, Inc.