- Overview
- Description
- Property Details
- Location
- HOA Management
- Facts & Features
- Getting Around
- Nearby Homes




$469,990
Monthly Est:$2,339
 4 Beds
 2 Baths
2 full baths
 1,833sqft
20017 Golden Glow Loop, Venice, FL 34292
$469,990
$2,339/moEst:
Get Pre-Approved
Single Family Residence
Built in 2025
$150/mo HOA
6,342 sqft lot
$256/sq.ft
Description
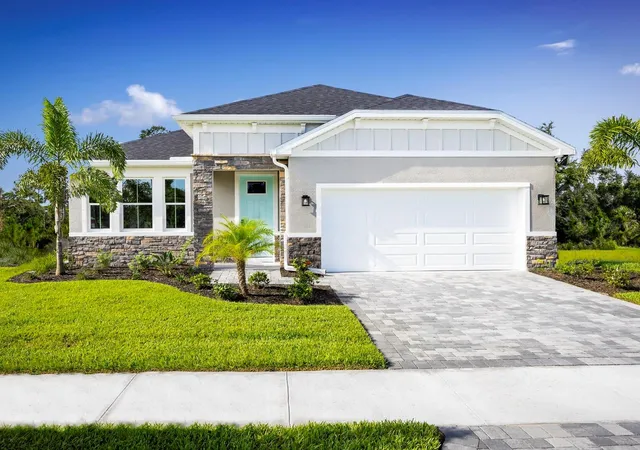
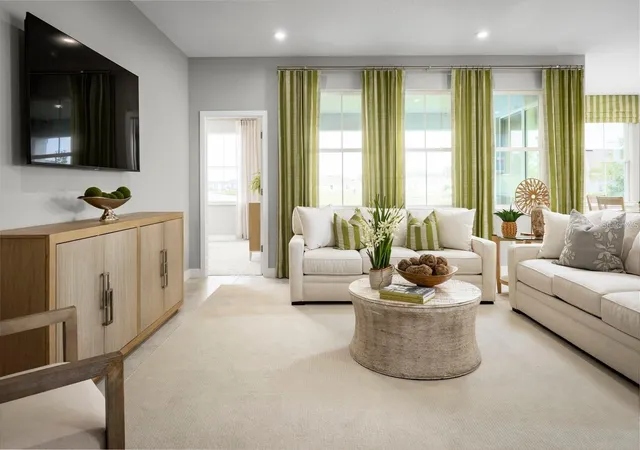
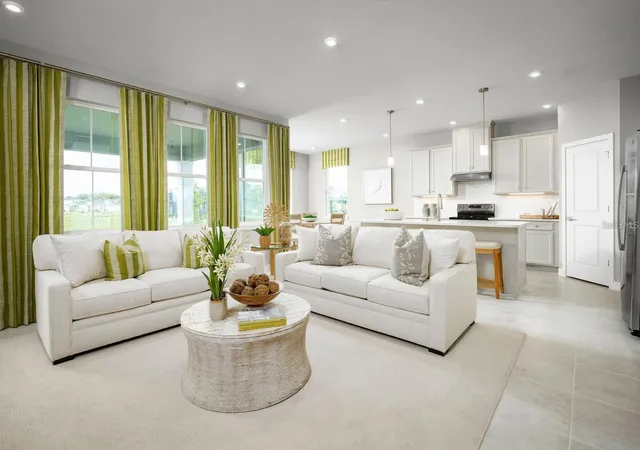
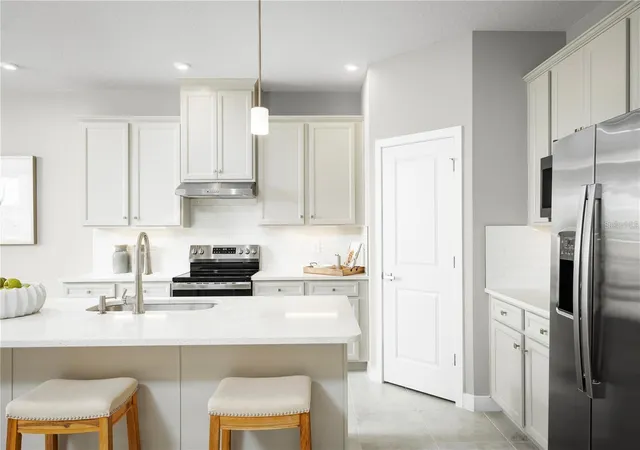
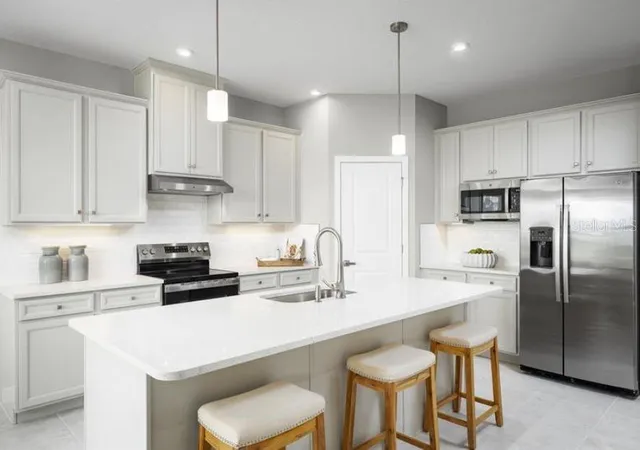
MODEL HOME. Now available. Discover Brighton, a premier new home community ideally situated on Jacaranda Blvd near Center Road, offering unmatched convenience in beautiful Venice, Florida. Enjoy close proximity to shopping, dining, top-rated medical facilities, and the highly anticipated Sprouts Farmers Market. With easy access to I-75, you're just a short drive from Sarasota, Tampa, and Fort Myers. Only 5 miles from Venice’s stunning beaches and vibrant downtown, Brighton is also surrounded by award-winning golf courses, natural preserves, and tranquil water views. With low HOA fees, this community offers the perfect balance of affordability and lifestyle. Perfectly proportioned for Florida living, The Brooks delivers the ideal blend of space and versatility. Enter through a welcoming front porch to discover airy 9’4” ceilings that flow through the main living areas. This showstopping kitchen features an expansive 8’9” island that seamlessly connects to the dining and great room – all brightened by a dramatic wall of rear windows. The owner’s suite is a true retreat, featuring a spa-like bathroom with dual vanities and generous storage including a walk-in closet and separate water closet. The fourth bedroom is a private study. The spacious lanai extends your living space outdoors, capturing that sought-after Florida lifestyle. This Brooks has stone accents and decorative siding. Thoughtfully designed with extra windows and smart storage throughout, The Brooks proves that the perfect home is all about balance.
- Houzeo last checked: 3 hours ago
- Listing updated: October 20, 2026 at 3:54 pm
- Listing Provided by: Bill Maltbie (813) 819-5255 | MALTBIE REALTY GROUP (813) 819-5255
- Source: Stellar MLS-FL | MLS#: W7889147

Property Details
Status
Active
Type
Single Family Residence
No. of Stories
-
County
City
Neighborhood
--
Year Built
2025
HOA Fees
$150/mo
Finished Area
1,833 sqft
Lot Size
6,342 sqft lot
Basement Area
- sqft
MLS Name
Stellar MLS
MLS Number
W7889147
MLS Status
Active
Days on Market
50
Cumulative Days on Market
48

Continue Your Journey in App
Find your dream home, receive real-time updates, and many more!
Download App
Continue Your Journey in App
Find your dream home, receive real-time updates, and many more!
Location
HOA Management
Robert Moreland
HOA Fees
$150/ Monthly
Disclaimer: Amenities are based on third-party information and may vary; buyers must independently verify all amenities, as information is deemed reliable but not guaranteed.
Facts & Features
Rooms
Bedrooms & bathrooms
Bedrooms: 4
Bathrooms: 2
Interior
Sewer
Public Sewer
Exterior Features
Lighting, Sidewalk, Sprinkler Metered
Cooling
Central Air
Window Features
Energy Star Qualified Windows, Low Emissivity Windows
Flooring
Carpet, Ceramic Tile
Heating
Heat Pump
Interior Features
Crown Molding, Eat In Kitchen, High Ceilings, Kitchen/family Room Combo, Living Room/dining Room Combo, Open Floorplan, Solid Surface Counters, Tray Ceiling(s), Walk In Closet(s)
Appliances
Dishwasher, Disposal, Dryer, Exhaust Fan, Microwave, Range, Range Hood, Refrigerator, Washer
Construction
Year Built
Year Built: 2025
Home type
Single Family Residence
Roof
Shingle
Foundation Details
Slab
Architectural Style
Florida
Property Condition
Completed
Construction Materials
Block, Stucco
Utilities & Energy
Laundry Features
Inside, Laundry Room
Utilities
Bb/hs Internet Available, Cable Connected, Electricity Connected, Fire Hydrant, Phone Available, Public, Sewer Connected, Sprinkler Recycled, Underground Utilities
Water Source
Public
Security Features
Smoke Detector(s)
Parking Features
Electric Vehicle Charging Station(s), Garage Door Opener, Ground Level, Off Street
Other Features
Vegetation
Trees/landscaped
Subdivision Name
Brighton Jacaranda
Lot Features
Cleared, City Limits, Near Golf Course, Sidewalk, Paved
Patio And Porch Features
Covered, Rear Porch
Community Features
Community Mailbox, Dog Park, Sidewalks, Street Lights
Price History
| Date | Event | Price |
|---|---|---|
09/29/2026 Source: | Price Decreased | $479,990 -2.04% $262/sqft |
09/02/2026 Source: | Listed for Sale | $489,990 +4.26% $267/sqft |
09/02/2026 Source: | Price Decreased | $469,990 -9.62% $256/sqft |
06/01/2026 Source: | Listing Removed | $519,990 $284/sqft |
03/19/2026 Source: | Listed for Sale | $519,990 $284/sqft |

Nearby Homes
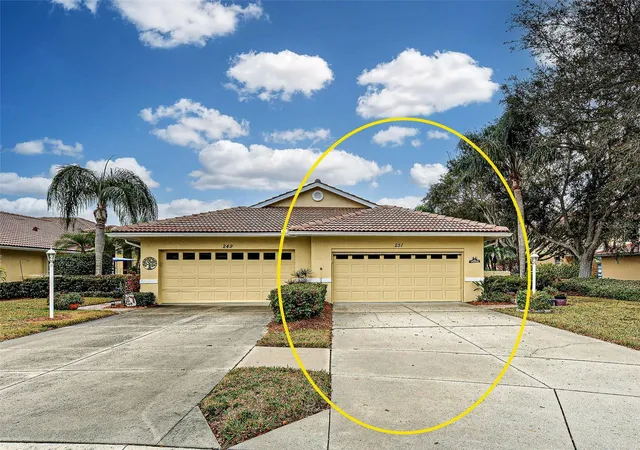
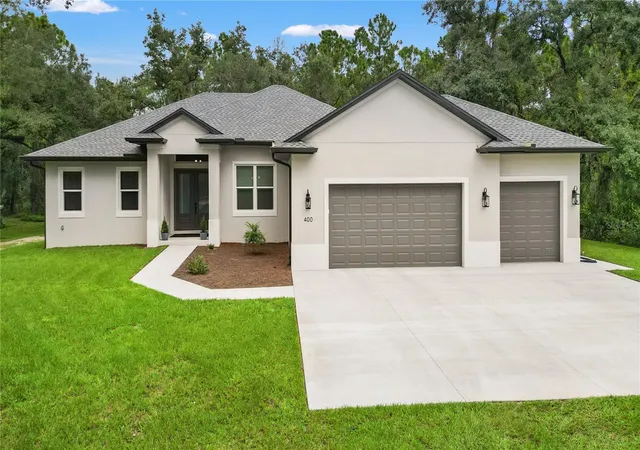
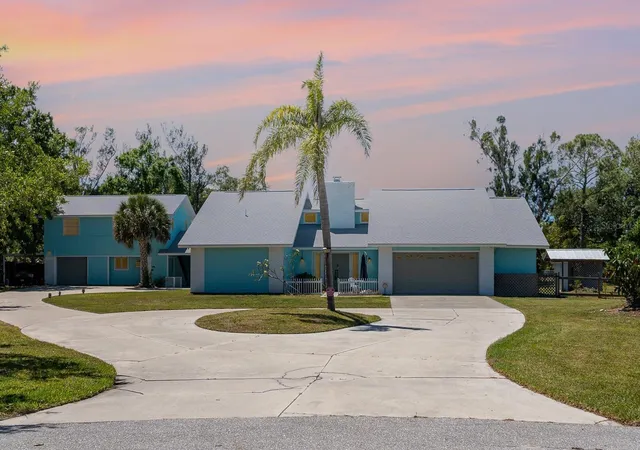
Find Homes by Property Features in Venice, FL
Nearby New Homes For Sale

Based on information from Stellar MLS® through Oct 23, 2026, 06:45AM as submitted to and distributed by MLS GRID. All data is obtained from various sources and may not have been verified by the broker or MLS GRID. Supplied Open House Information is subject to change without notice. All information should be independently reviewed and verified for accuracy. Properties may or may not be listed by the office/agent presenting the information. IDX information is provided exclusively for consumers’ personal non-commercial use. It may not be used for any purpose other than to identify prospective properties consumers may be interested in purchasing. The data is deemed reliable but is not guaranteed by MLS GRID. The use of the MLS GRID Data may be subject to an end-user license agreement prescribed by the Member Participant’s applicable MLS, if any, and as amended from time to time. © 2026 Stellar MLS. All Rights Reserved.
 Advertising Broker: Fred McGill | Simple Showing, Inc
