Andover RE
Powered by 
- 7
- Overview
- Description
- Property Details
- Location
- HOA Management
- Facts & Features
- Getting Around
- Nearby Homes


Street View
$425,000
Monthly Est:$2,115
 2 Beds
 2 Baths
2 full baths
 1,292sqft
2003 Brooklyn St #210, Detroit City Wayne, MI 48226
$425,000
$2,115/moEst:
Get Pre-Approved
Condominium
Built in 1913
$525/mo HOA
-- sqft lot
$329/sq.ft
Description
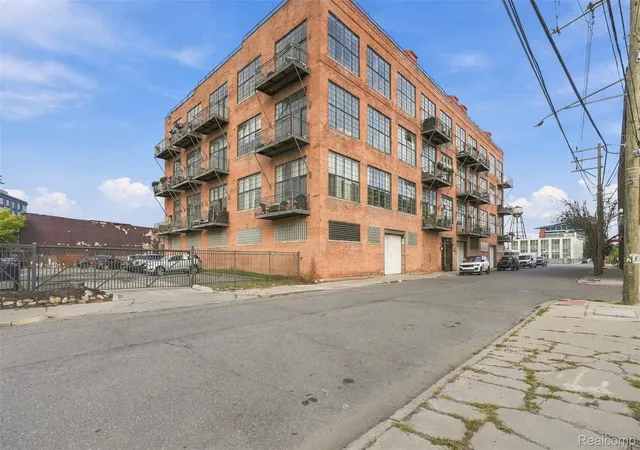
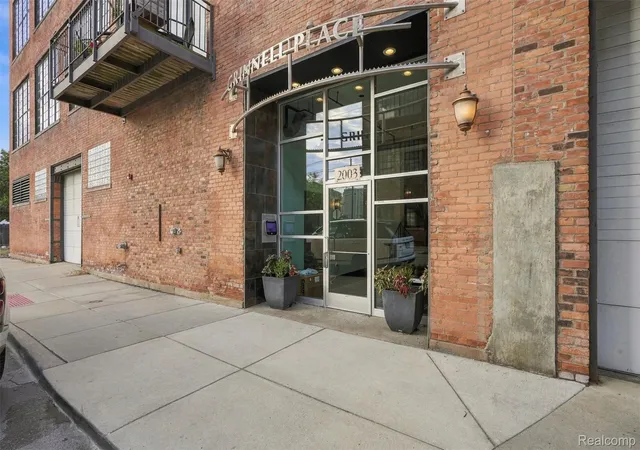
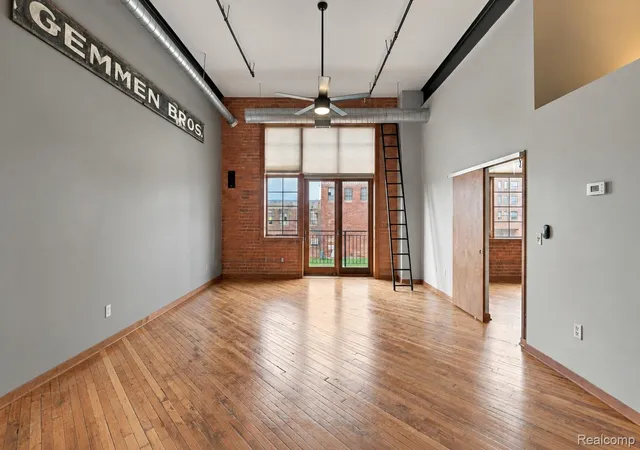
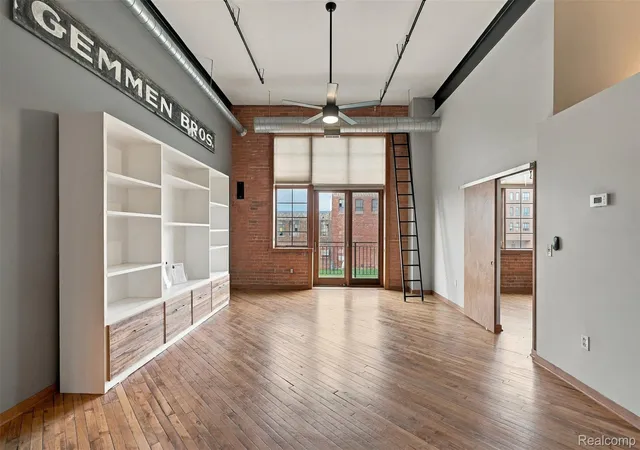
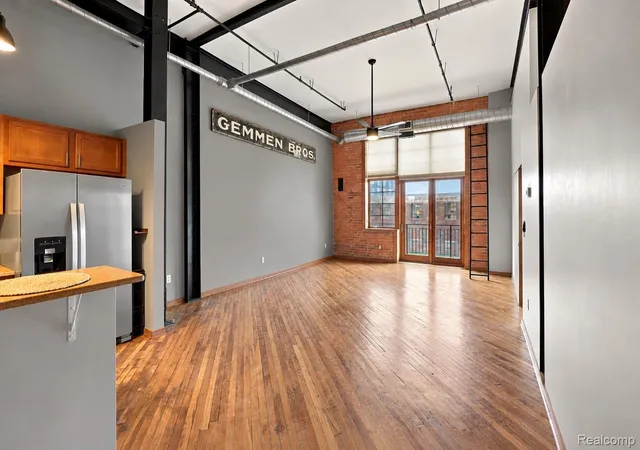
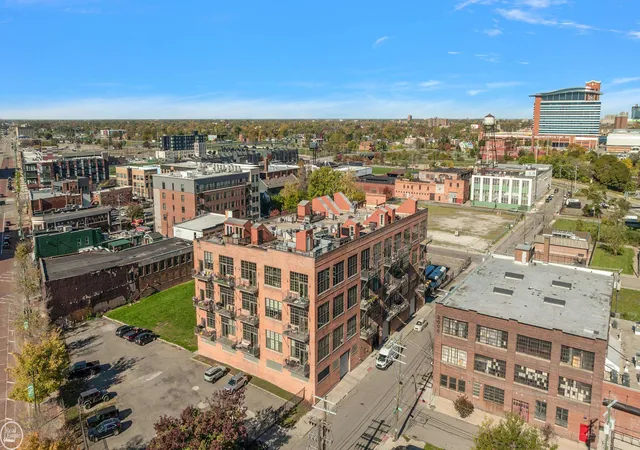
This renovated loft in the former Grinnell Bros. piano warehouse offers nearly 1,300 square feet of living space on one level, with soaring 14 foot ceilings, exposed brick, refinished original hardwood floors, & expansive windows. Open floor plan provides plenty of space for everyday living & entertaining. Newer stainless steel appliances & granite countertops in the kitchen. The primary bedroom with en suite bath has a substantial walk-in closet. Another full bath serves both the second bedroom & guests. In-unit laundry, ample storage in the “attic” space, & bike storage within the building. One assigned parking spot in the attached garage, plus additional surface parking. Unwind on the balcony with views of Michigan Avenue & the fenced half-acre green space below, with raised bed gardens & fire pit. Newly improved intercom system with keyless building entry & elevator. Part of the vibrant Corktown community, walking distance to the new I|O rooftop bar, Slow’s, Sugarhouse, Grandma Bob’s pizza, Oliver James Coffee, & Nemo’s, with buses to games & events. Under a mile from Ford's newly renovated Michigan Central Station & just over a mile to the new DCFC stadium, slated to be completed in early 2028. Ride to work & concerts downtown with protected bike lanes. Convenient access to Honey Bee Market, Whole Foods, expressways, & the Gordie Howe Bridge to Canada. Water & trash are included in the monthly association dues. All appliances included. See property features sheet for improvements. *Shelving unit in the living room can be removed at the owner's expense* Don’t miss your opportunity become part of Detroit’s oldest neighborhood! BATVAI
- Houzeo last checked: 59 minutes ago
- Listing updated: November 5, 2026 at 11:00 am
- Listing Provided by: Nicole Pelton (734) 634-3341 | KW Professionals (734) 459-4700
- Source: Realcomp MLS-MI | MLS#: 20261088623

- Originating MLS: Realcomp II Ltd
This condo is in:

Property Details
Status
Active
Type
Condominium
No. of Stories
-
County
City
Neighborhood
--
Year Built
1913
HOA Fees
$525/mo
Finished Area
1,292 sqft
Lot Size
-- sqft lot
Basement Area
- sqft
MLS Name
Realcomp MLS
MLS Number
20261088623
MLS Status
Active
Days on Market
3
Cumulative Days on Market
2

Continue Your Journey in App
Find your dream home, receive real-time updates, and many more!
Continue Your Journey in App
Find your dream home, receive real-time updates, and many more!
Location
HOA Management
N/A
HOA Fees
$525/ Monthly
Amenities
 Amenities and services may be covered by one or multiple associations and service providers.
 Water
 Maintenance
 Trash Pickup
Disclaimer: Amenities are based on third-party information and may vary; buyers must independently verify all amenities, as information is deemed reliable but not guaranteed.
Facts & Features
Rooms
Bedrooms & bathrooms
Bedrooms: 2
Bathrooms: 2
Interior
Sewer
Public Sewer
Heating
Forced Air, Natural Gas
Appliances
Dishwasher, Disposal, Free Standing Electric Range, Free Standing Refrigerator, Microwave, Stainless Steel Appliances
Interior Features
Elevator
Exterior Features
Balcony, Lighting
Cooling
Ceiling Fans, Central Air
Construction
Year Built
Year Built: 1913
Home type
Condominium
Construction Materials
Brick
Foundation Details
Slab
Architectural Style
Loft
Utilities & Energy
Water Source
Public
Laundry Features
In Unit, Laundry Room
Parking Features
Assigned1space, One Car Garage, Attached, Parking Lot, Garage Door Opener
Pool Features
None
Other Features
Disclosures
Exclusions Do Not Exist, Restrictions, Taxes Not Homestead Exempt
Community Features
Sidewalks
Subdivision Name
Wayne County Condo Plan 847 Grinnell Place
Price History
| Date | Event | Price |
|---|---|---|
11/03/2026 Source: | Price Increased | $425,000 +14066.67% $329/sqft |
09/26/2026 Source: | Price Decreased | $3,000 -3.23% $2/sqft |
09/26/2026 Source: | Listed for Sale | $3,100 $2/sqft |

Nearby Homes





Find Homes by Property Features in Detroit City Wayne, MI


Based on information from the Board/Association of REALTORS® (alternatively, from the Realcomp II Ltd. MLS) through Nov 06, 2026, 07:00AM. All information provided is deemed reliable, but is not guaranteed to be accurate and should be independently verified. IDX provided courtesy of Realcomp II Ltd. via Andover Real Estate & Houzeo, Copyright 2026 Realcomp II Ltd. Shareholders Any use of search facilities of data on the site, other than by a consumer looking to purchase real estate, is prohibited. IDX information is provided exclusively for consumers' personal, noncommercial use and may not be used for any purpose other than to identify prospective properties consumers may be interested in purchasing. The accuracy of all information, regardless of source, is not guaranteed or warranted. All information should be independently verified. Listing Information presented by local MLS brokerage: Andover Real Estate, local REALTOR®- Scott Rubin - (248)206-3666 . Any use of search facilities of data on the site, other than by a consumer looking to purchase real estate, is prohibited. © 2024 Realcomp II Ltd. MLS. All Rights Reserved.
 Advertising Broker: Andover Real Estate | Andover Real Estate
