- Overview
- Description
- Property Details
- Location
- Facts & Features
- Getting Around
- Nearby Homes



$549,900
Monthly Est:$2,737
 5 Beds
 4 Baths
4 full baths
 2,703sqft
2004 Terrace Ln, Lebanon, IN 46052
$549,900
$2,737/moEst:
Get Pre-Approved
Single Family Residence
Built in 1961
$-- HOA
19,210 sqft lot
$203/sq.ft
Description
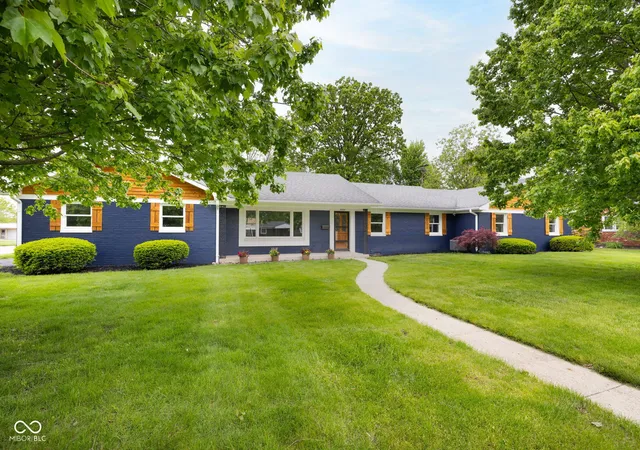
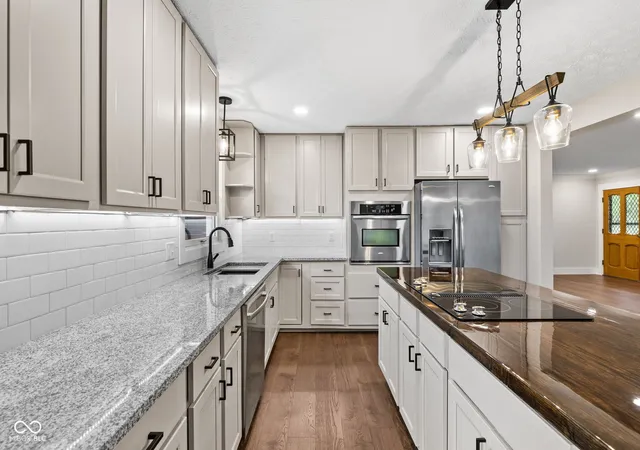
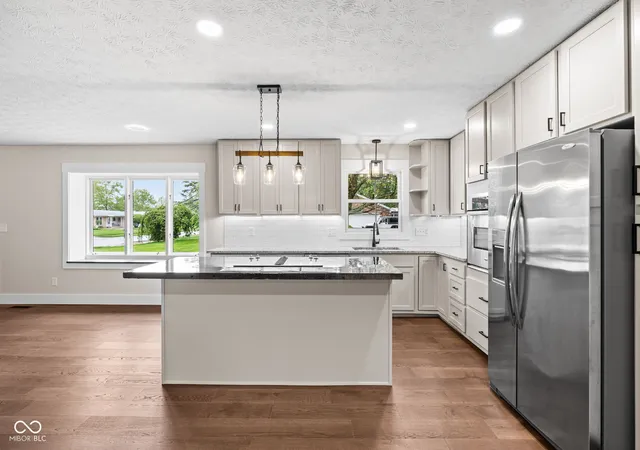
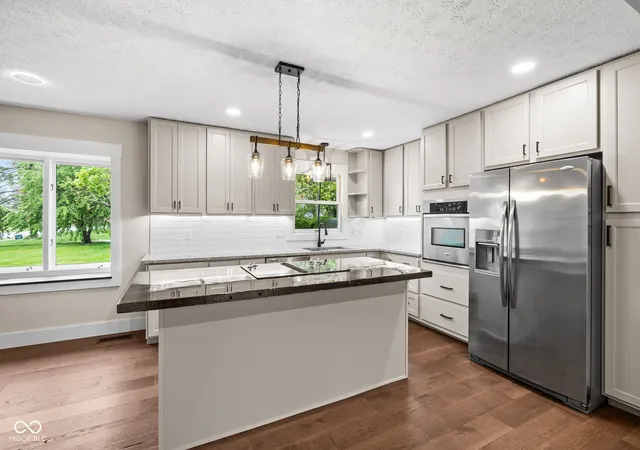
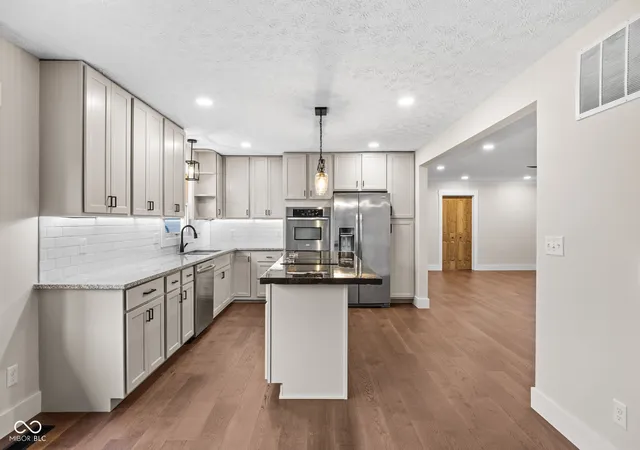
SELLER IS NOW OFFERING CLOSING COST OR RATE BUYDOWN INCENTIVES! This is the one you've been waiting for! Tucked into highly desirable Brendan Wood, this STUNNING, FULLY REMODELED 5-bedroom, 4-bath ranch offers incredible space, custom character & golf course views on a beautifully landscaped corner-and-a-half lot! And when we say remodeled, we mean it-no room was left untouched! Step inside to fresh, modern finishes while still enjoying the warmth & character that make this home truly unique. The oversized primary suite is a retreat of its own, featuring a charming window seat, THREE closets, including a large walk-in, & a gorgeous spa-inspired bath with freestanding soaking tub & oversized shower. A 2nd private ensuite is ideal for guests or multigenerational living, while 2 additional bedrooms share an updated Jack & Jill bath. All 4 bathrooms have been beautifully renovated! The completely remodeled kitchen is anything but ordinary, featuring designer finishes, built-in wall oven, electric cooktop & a custom reclaimed red oak island crafted from a retired school workbench-a conversation piece you simply can't replicate! Multiple living spaces give everyone room to spread out, including a family room with wood-burning fireplace, separate living & dining rooms, plus a flex space with custom wormy hemlock details-perfect for an office, hobby room or possible 6th bedroom. Outside, enjoy mature trees, a covered front porch with golf course views & a private landscaped patio made for entertaining. Deep 2-car garage + spacious laundry/mudroom complete the package!
- Houzeo last checked: 10 hours ago
- Listing updated: October 2, 2026 at 10:10 pm
- Listing Provided by: Amanda Henriott (765) 412-8957 , Tyler Lingle | @properties (317) 489-3441
- Source: Metropolitan Indianapolis Board of REALTORS (MIBOR) MLS-IN | MLS#: 22099504

Property Details
Status
Active
Type
Single Family Residence
No. of Stories
-
County
City
Neighborhood
--
Year Built
1961
HOA Fees
-
Finished Area
2,703 sqft
Lot Size
19,210 sqft lot
Basement Area
- sqft
MLS Name
Metropolitan Indianapolis Board of REALTORS (MIBOR) MLS
MLS Number
22099504
MLS Status
Active
Days on Market
155
Cumulative Days on Market
369

Continue Your Journey in App
Find your dream home, receive real-time updates, and many more!
Download App
Continue Your Journey in App
Find your dream home, receive real-time updates, and many more!
Location
Facts & Features
Rooms
Bedrooms & bathrooms
Bedrooms: 5
Bathrooms: 4
Living Room
Level: Main
Area: 345.00 Square Feet
Dimensions: 23x15
Dining Room
Level: Main
Area: 150.00 Square Feet
Dimensions: 10x15
Kitchen
Level: Main
Area: 156.00 Square Feet
Dimensions: 13x12
Laundry
Level: Main
Area: 84.00 Square Feet
Dimensions: 7x12
Master Bedroom
Level: Main
Area: 360.00 Square Feet
Dimensions: 15x24
Bedroom 2
Level: Main
Area: 121.00 Square Feet
Dimensions: 11x11
Bedroom 3
Level: Main
Area: 170.00 Square Feet
Dimensions: 10x17
Bedroom 4
Level: Main
Area: 135.00 Square Feet
Dimensions: 15x9
Bedroom 5
Level: Main
Area: 200.00 Square Feet
Dimensions: 10x20
Office
Level: Main
Area: 110.00 Square Feet
Dimensions: 10x11
Family Room
Level: Main
Area: 180.00 Square Feet
Dimensions: 15x12
Interior
Interior Features
Attic Access, Built In Features, Paddle Fan, Eat In Kitchen, Walk In Closet(s), Breakfast Bar, Kitchen Island
Appliances
Electric Cooktop, Dishwasher, Dryer, Electric Water Heater, Disposal, Oven, Refrigerator, Washer
Window Features
Vinyl Windows
Exterior Features
Storage Shed
Flooring
Hardwood
Cooling
Central Air
Heating
Electric
Construction
Year Built
Year Built: 1961
Home type
Single Family Residence
Property Condition
Updated/remodeled
Foundation Details
Crawl Space
Architectural Style
Ranch
Construction Materials
Brick, Wood Siding
Utilities & Energy
Water Source
Private
Laundry Features
Laundry Room, Sink
Fireplace Features
Family Room, Wood Burning
Utilities
Electricity Connected, Sewer Connected, Water Connected
Parking Features
Attached
Electric
200+ Amp Service
Other Features
Patio And Porch Features
Covered, Patio
Lot Features
Corner Lot, Curbs, Irregular Lot, Sidewalks, Storm Sewer, Street Lights, Suburb, Mature Trees
Subdivision Name
Brendan Wood
Price History
| Date | Event | Price |
|---|---|---|
09/03/2026 Source: | Price Decreased | $549,900 -2.66% $203/sqft |
08/13/2026 Source: | Price Decreased | $564,900 -0.88% $209/sqft |
07/24/2026 Source: | Price Decreased | $569,900 -0.87% $211/sqft |
07/06/2026 Source: | Price Decreased | $574,900 -0.88% $213/sqft |
05/28/2026 Source: | Price Decreased | $580,000 -1.69% $215/sqft |

Show more
Getting Around 2004 Terrace Ln
Bike Score®

Somewhat Bikeable
41/100
Walk Score®

Car-Dependent
44/100
Data provided by Redfin
Nearby Homes
Find Homes by Property Features in Lebanon, IN
Nearby New Homes For Sale

Based on information from MIBOR REALTOR® Association through Oct 09, 2026, 02:31PM. The Broker Listing Cooperative® listing service's Listing information is deemed reliable but is not guaranteed accurate by the Broker Listing Cooperative® listing service. All data is obtained from various sources and may not have been verified by broker or Broker Listing Cooperative listing service. Supplied Open House Information is subject to change without notice. All information should be independently reviewed and verified for accuracy. Properties may or may not be listed by the office/agent presenting the information.. All Rights Reserved. © 2026 MIBOR REALTOR® Association.
 Advertising Broker: Jonah Hartsburg | Hoosier Hub Realty