Realty Solution
Powered by 
- 7
- Overview
- Description
- Property Details
- Location
- Facts & Features
- Getting Around
- Nearby Homes



Listed by: Emma Morris (510) 508-5115 DRE #01323364 | Red Oak Realty (510) 527-9111
$1,995,000
Monthly Est:$9,930
 4 Beds
 4 Baths
3 full baths + 1 half bath
 2,911sqft
2004 Yolo Ave, Berkeley, CA 94707
$1,995,000
$9,930/moEst:
Get Pre-Approved
Single Family Residence
Built in 1914
$-- HOA
4,800 sqft lot
$685/sq.ft
Description
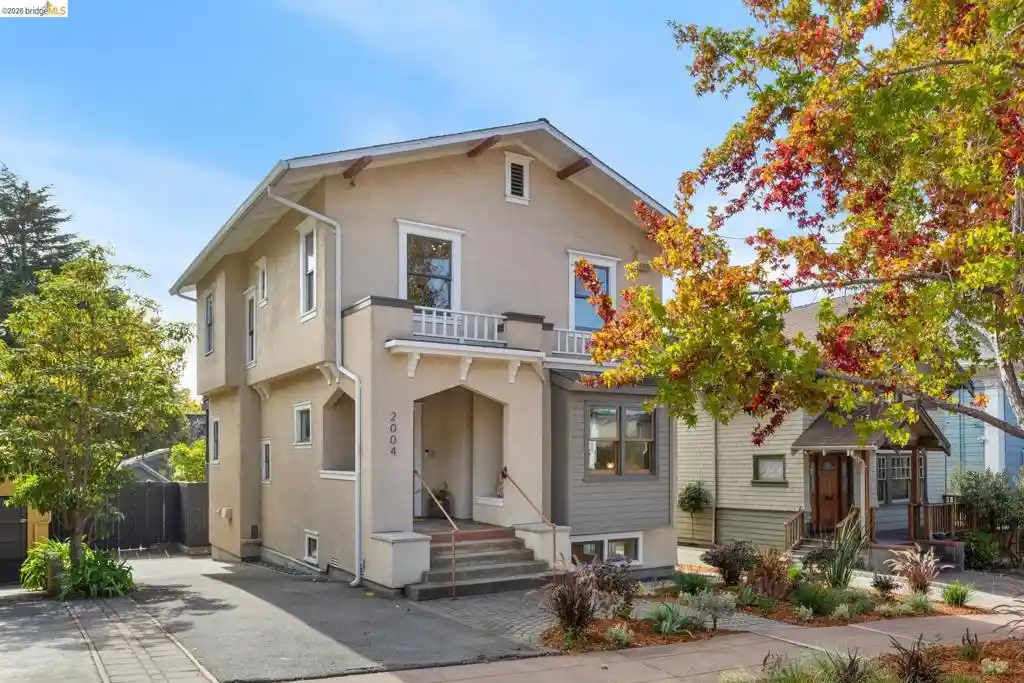
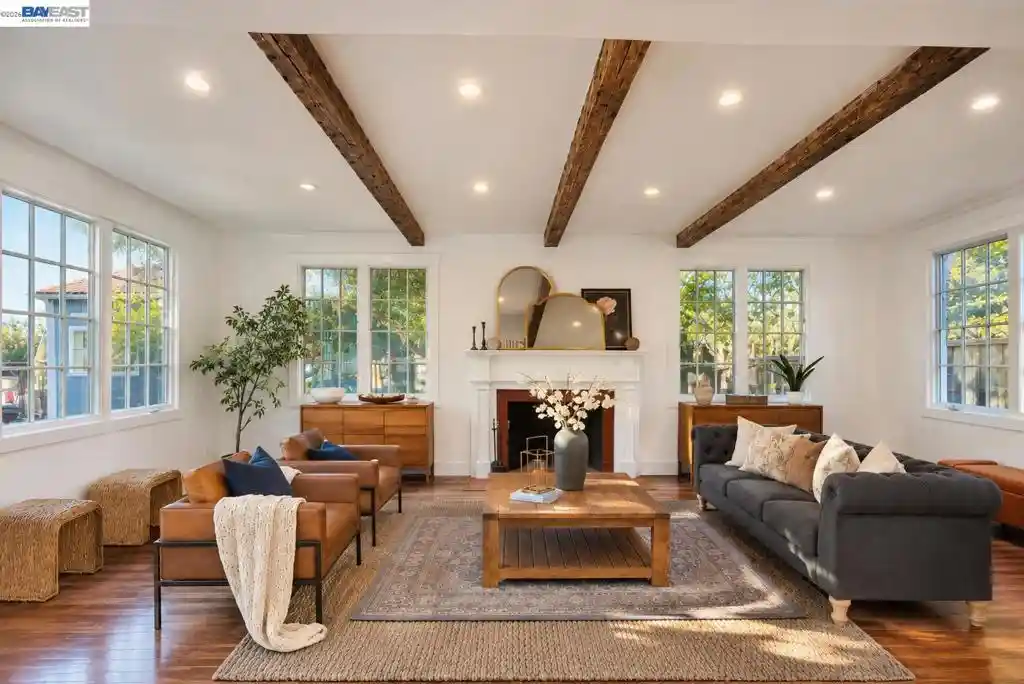
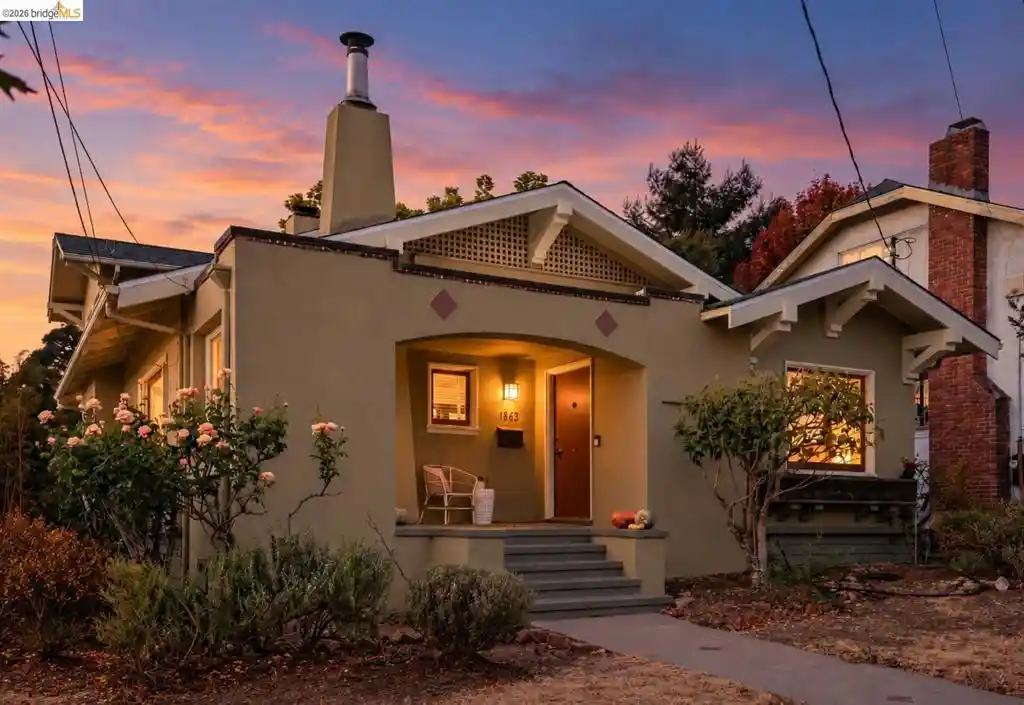
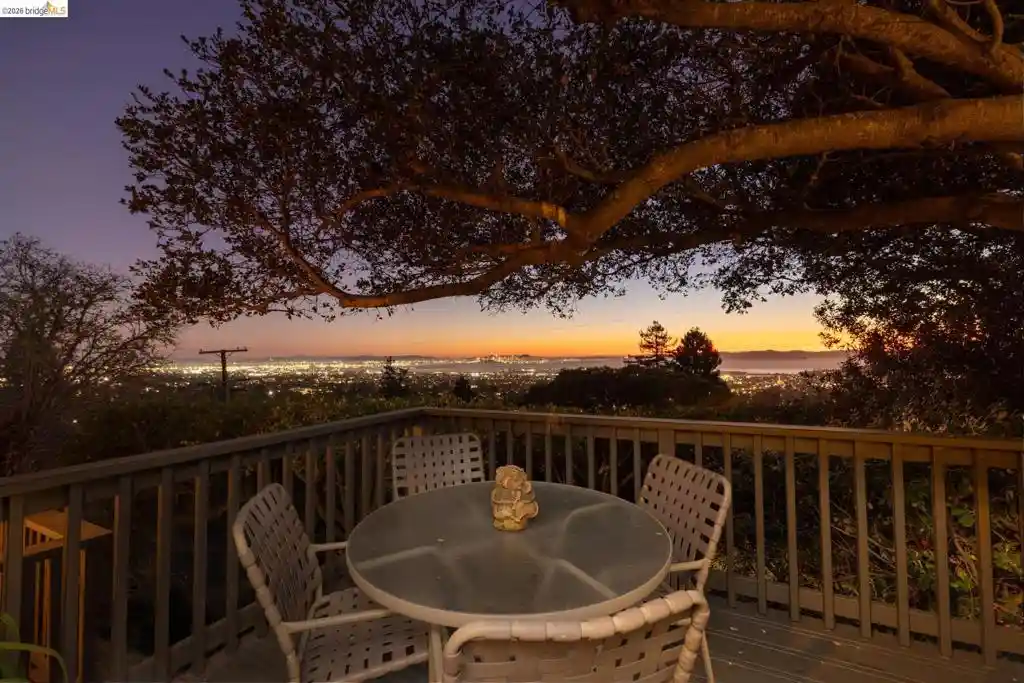
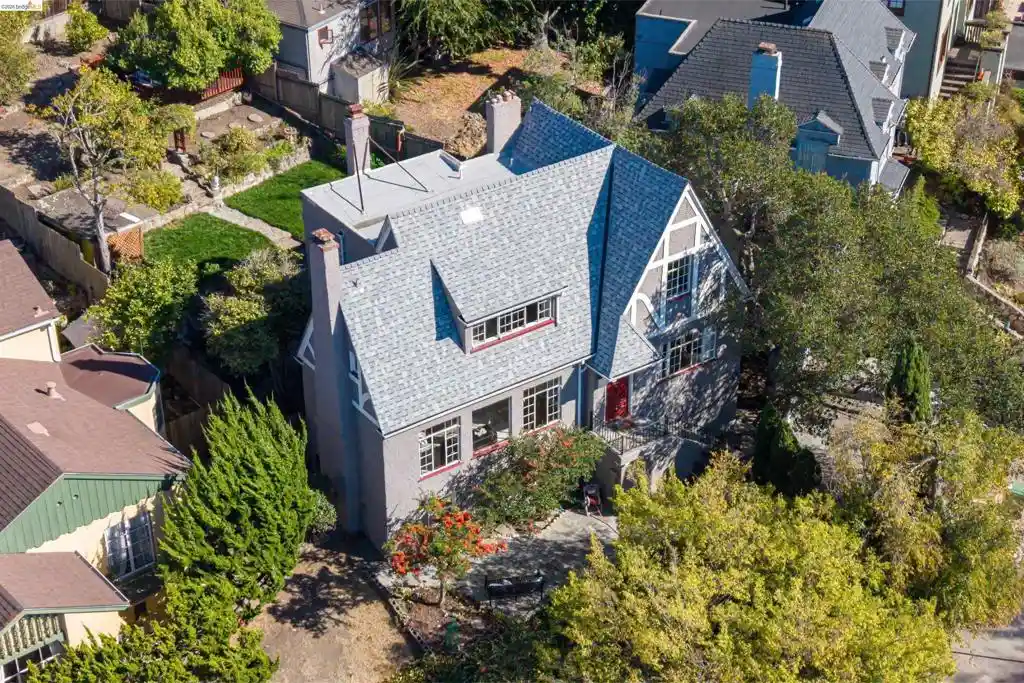
You Only Live Once, so enjoy the perfection of 2004 Yolo Avenue! This classic 1914 Berkeley home has been renovated and reimaged keeping all of the character and charm of the era but with beautiful updates and modern creature comforts. Quality and efficiency are built in, with upgrades from the ground up. A comprehensive 2002 renovation included a complete foundation replacement, new electrical system, insulation in the walls and ceilings, and dual-pane windows. More recent remodelling has included kitchen and bathroom updates and the addition of solar panels. All renovations have been by owners who prioritized quality and energy efficiency which is reflected in the Home Energy Score of 10 out of 10! The traditional Craftsman exterior welcomes you with a deep front porch framed by substantial pillars. Inside, the inviting foyer opens to a floor plan thoughtfully adapted for modern living while retaining its original warmth and character. Rich wood accents complement the stunning chef’s kitchen, featuring an island, expansive countertops with bar seating, and a cozy breakfast nook beside the door to deck dining. The adjoining living and dining areas flow naturally from the kitchen, creating a wonderful setting for everyday living and effortless entertaining. Upstairs, the expansive primary suite is a true retreat, with soaring ceilings, windows on three sides, a walk-in closet, a beautifully remodeled en suite bath, and a private balcony overlooking the garden and south-facing views. An adjacent bedroom offers an ideal office or flex space, while two additional bedrooms and a full bathroom occupy the opposite side of the hall. The lower level offers a world of possibilities, with versatile spaces for a home office, guests, or a family room, plus a wet bar, full bathroom, and separate entrance. Outside, the phenomenal multi-level backyard unfolds into distinct spaces for entertaining and relaxation, including view balconies, a lounge level, a grassy play area with play structure, and an adjacent accessory building ideal for a studio or indoor activities. A lower-level storage room even boasts a long history of housing fine wine! All this in an exceptional North Berkeley location, just steps from the acclaimed dining, shops, and amenities of three top districts: North Shattuck Avenue, Northbrae, and Solano Avenue, and with easy access to downtown Berkeley and BART.
- Houzeo last checked: 8 minutes ago
- Listing updated: October 29, 2026 at 3:58 pm
- Source: California Regional MLS-CA | MLS#: 41151219

Property Details
Status
Pending
Type
Single Family Residence
No. of Stories
-
County
City
Neighborhood
--
Year Built
1914
HOA Fees
-
Finished Area
2,911 sqft
Lot Size
4,800 sqft lot
Basement Area
- sqft
MLS Name
California Regional MLS
MLS Number
41151219
MLS Status
Pending
Days on Market
20
Cumulative Days on Market
14

Continue Your Journey in App
Find your dream home, receive real-time updates, and many more!
Continue Your Journey in App
Find your dream home, receive real-time updates, and many more!
Location
Facts & Features
Rooms
Bedrooms & bathrooms
Bedrooms: 4
Bathrooms: 4
Interior
Flooring
Wood
Interior Features
Breakfast Bar, Breakfast Area, Eat In Kitchen
Cooling
None
Heating
Forced Air
Construction
Year Built
Year Built: 1914
Home type
Single Family Residence
Architectural Style
Craftsman
Construction Materials
Stucco
Roof
Shingle
Utilities & Energy
Pool Features
None
Fireplace Features
None
Parking Features
Off Street
Other Features
Lot Features
Back Yard, Sloped Down, Garden
Subdivision Name
North Berkeley
Patio And Porch Features
Deck
Price History
| Date | Event | Price |
|---|---|---|
10/28/2026 Source: | Pending | $1,995,000 $685/sqft |
10/13/2026 Source: | Listed for Sale | $1,995,000 $685/sqft |

Nearby Homes
Find Homes by Property Features in Berkeley, CA


Based on information from California Regional Multiple Listing Service, Inc. as of Nov 04, 2026, 09:00PM and /or other sources. All data, including all measurements and calculations of area, is obtained from various sources and has not been, and will not be, verified by broker or MLS. All information should be independently reviewed and verified for accuracy. Properties may or may not be listed by the office/agent presenting the information. Information being provided is for consumers’ personal, non-commercial use and may not be used for any purpose other than to identify prospective properties consumers may be interested in purchasing. This website may not include listings or property addresses of sellers who have directed their listing brokers to withhold their listing or their property address from display on the Internet. © 2026 California Regional Multiple Listing Service. All Rights Reserved.
 Advertising Broker: William Johnson DRE #01463271 | William Johnson Brokerage
