- Overview
- Description
- Property Details
- Location
- HOA Management
- Facts & Features
- Getting Around
- Nearby Homes




$185,000
Monthly Est:$921
 2 Beds
 2 Baths
2 full baths
 1,474sqft
2005 Heathfield Cir #241, Sun City Center, FL 33573
$185,000
$921/moEst:
Get Pre-Approved
Condominium
Built in 1983
$-- HOA
2,079 sqft lot
$126/sq.ft
Description
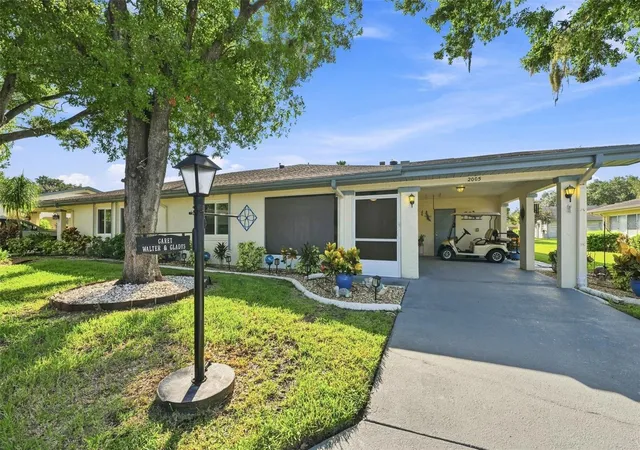
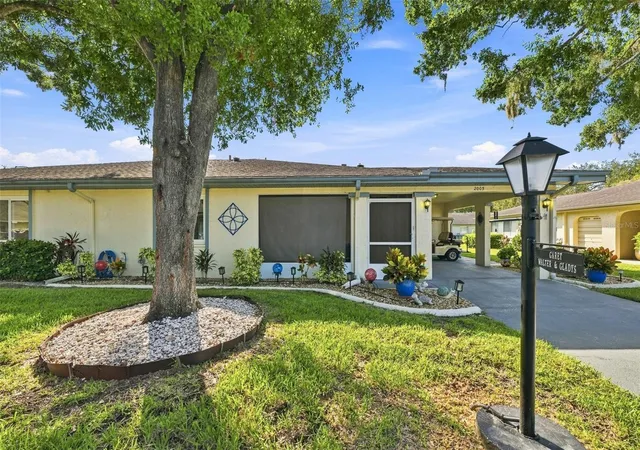
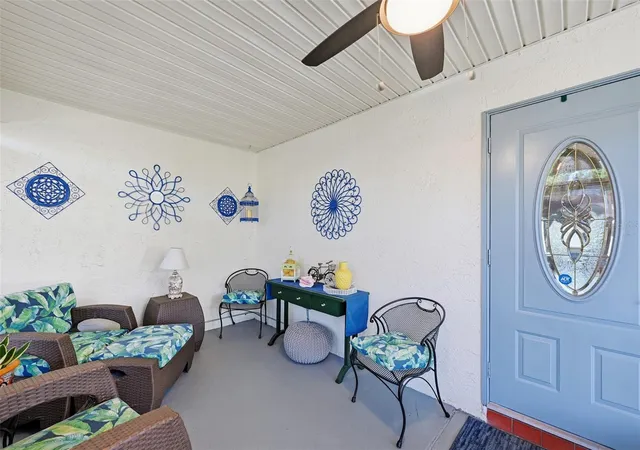
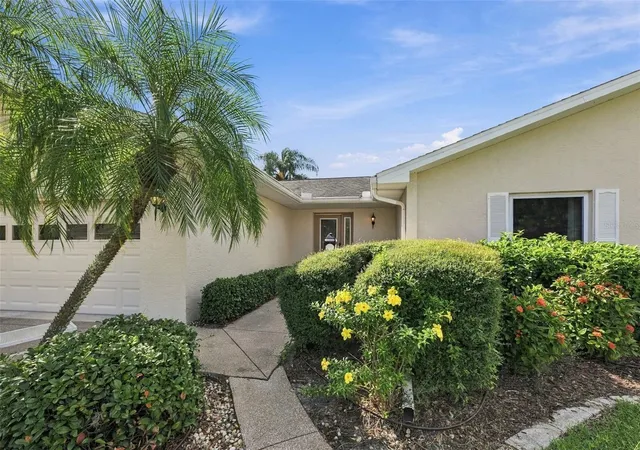
Welcome to this beautifully updated and well maintained 2 BR/2BA home. This PET FRIENDY Brentwood II model home is located in the desirable Highgate II neighborhood and is MOVE-IN ready.
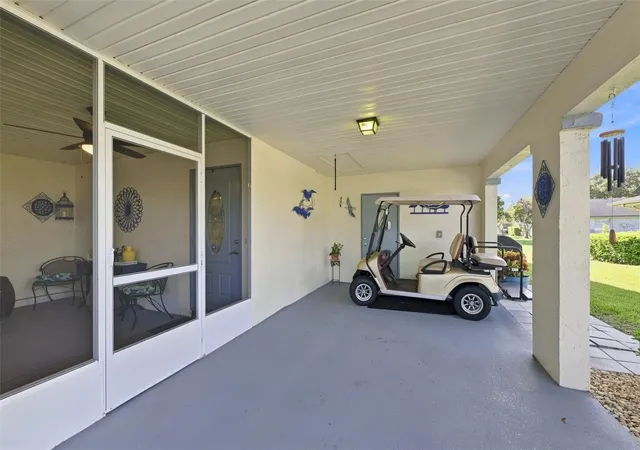
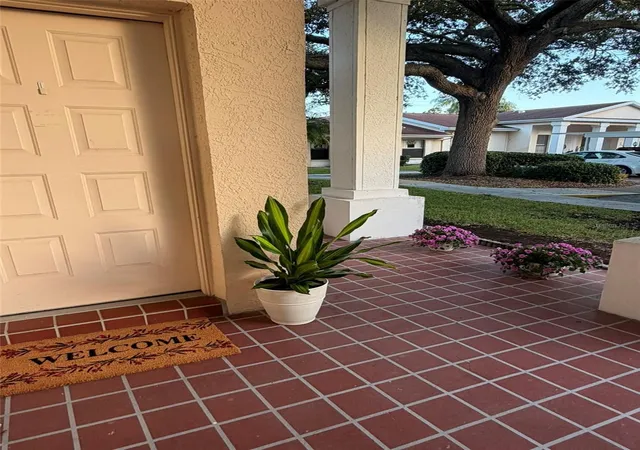
The covered front porch has been updated & is screened. The exit door from the Family Room has been replaced & leads to a recently added Covered, screened 17’x12’ Lanai, that includes an outdoor ceiling fan w/lights. Other additions host newer kitchen appliances and an inside washer & dryer…. the water heater has also been replaced & a water softener installed. Other updates are 8 hurricane proof windows, new ceiling fans throughout the home, 3 solar lights installed in both bedrooms & the hallway and 10 new electrical outlets both inside & out. New insulation was installed by TECO, along with a surge protector on the meter. There’s new flooring in the Primary Bedroom; the house has been entirely painted inside and currently a KPW Gold plan is in place. There’s a spacious covered 1 car carport that includes a separate utility & storage area, and there's a separate golf cart garage with overhead door.
The monthly condo fee covers the gated security, water, sewer, basic cable TV, internet, lawn & landscaping maintenance, insurance on the structure of the home, pest control, roof replacement, and exterior maintenance that includes the periodic exterior painting of the condo & road repaving.
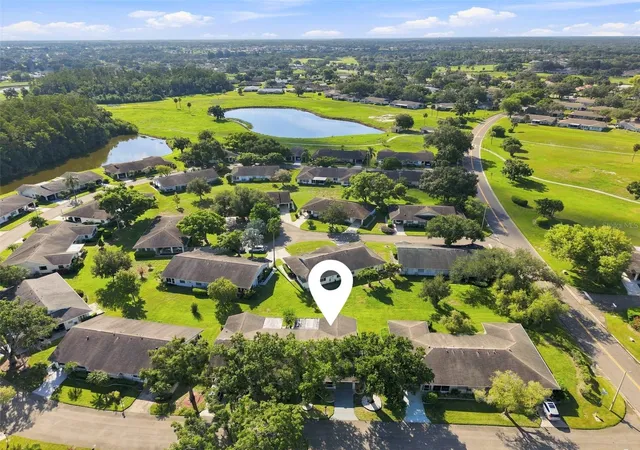
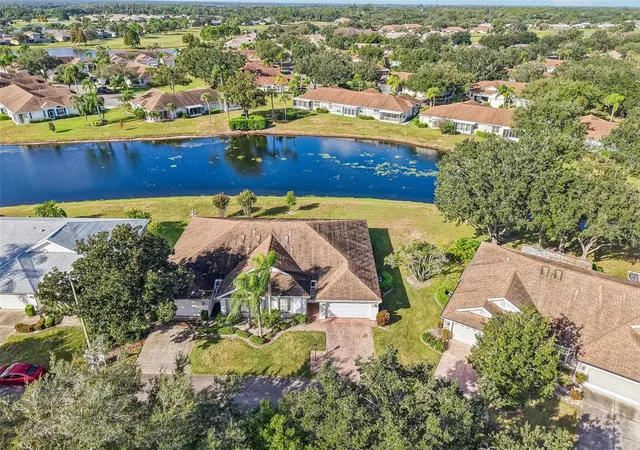
Whether bought as a winter get-away or a year round home, don't miss the opportunity to live in this 24-hour Gated community of Kings Point, featuring 2 Clubhouses, indoor & outdoor Swimming Pools, 2 Fitness Centers, a Woodworking Shop, Computer rooms, Craft rooms, Tennis Courts & 3 Golf Courses. With over 200 Social Clubs, there's something for everyone! Nearby grocery stores, 2 big “Box” stores, a hospital, doctors’ offices, banks, restaurants & numerous Houses of Worship, are all accessible by golf cart. Conveniently located midway between Tampa & Sarasota, you'll be nearby the Beaches, Tampa International Airport, Professional Sporting events, fine Dining and the various “Entertainments” of Orlando, which are approx 90 minutes away. Don't miss the opportunity to view this awesome home. This is a GREAT place to live! Welcome to Paradise!
- Houzeo last checked: 9 minutes ago
- Listing updated: October 10, 2026 at 3:15 pm
- Listing Provided by: Neal Shaffer (813) 205-1884 | DALTON WADE INC (888) 668-8283
- Source: Stellar MLS-FL as distributed by MLS GRID | MLS#: TB8534376

This condo is in:
 Fitness Center
 Recreation Facilities
 Fence Restrictions
 Vehicle Restrictions
Property Details
Status
Active
Type
Condominium
No. of Stories
1
County
City
Neighborhood
--
Year Built
1983
HOA Fees
-
Finished Area
1,474 sqft
Lot Size
2,079 sqft lot
Basement Area
- sqft
MLS Name
Stellar MLS
MLS Number
TB8534376
MLS Status
Active
Days on Market
70
Cumulative Days on Market
46

Continue Your Journey in App
Find your dream home, receive real-time updates, and many more!
Continue Your Journey in App
Find your dream home, receive real-time updates, and many more!
Location
HOA Management
Vesta Mgmt Co. - Karen Cassells
HOA Fees
$-/
Kings Point
HOA Fees
$-/
Amenities
 Amenities and services may be covered by one or multiple associations and service providers.
 Gym
 Insurance
 Pool
 Club House
 Cable TV
 Maintenance
 Security Gate
 Security Guard
 Private Road
Escrow Reserves Fund
Recreational Facilities
Vehicle Restrictions
Recreation Facilities
Management
Disclaimer: Amenities are based on third-party information and may vary; buyers must independently verify all amenities, as information is deemed reliable but not guaranteed.
Facts & Features
Rooms
Bedrooms & bathrooms
Bedrooms: 2
Bathrooms: 2
Living Room
Level: First
Area: 201.72 Square Feet
Dimensions: 16.4x12.3
Dinette
Level: First
Area: 114.24 Square Feet
Dimensions: 11.9x9.6
Family Room
Level: First
Area: 240.00 Square Feet
Dimensions: 20x12
Balcony/Porch/Lanai
Level: First
Area: 126.00 Square Feet
Dimensions: 14x9
Primary Bedroom
Level: First
Area: 203.28 Square Feet
Dimensions: 13.2x15.4
Bedroom 2
Level: First
Area: 113.12 Square Feet
Dimensions: 10.1x11.2
Kitchen
Level: First
Area: 115.92 Square Feet
Dimensions: 9.2x12.6
Balcony/Porch/Lanai
Level: First
Area: 204.00 Square Feet
Dimensions: 17x12
Utility Room
Level: First
Area: 15.00 Square Feet
Dimensions: 5x3
Interior
Flooring
Laminate
Appliances
Dishwasher, Disposal, Dryer, Electric Water Heater, Microwave, Range, Refrigerator, Washer, Water Softener
Interior Features
Ceiling Fans(s), Living Room/dining Room Combo, Open Floorplan, Primary Bedroom Main Floor, Solid Wood Cabinets, Split Bedroom, Thermostat, Walk In Closet(s)
Sewer
Public Sewer
Window Features
Skylight(s), Blinds, Energy Star Qualified Windows, Shades
Cooling
Central Air
Heating
Baseboard, Central, Electric
Exterior Features
Private Entrance, Sprinkler Metered
Construction
Year Built
Year Built: 1983
Home type
Condominium
Architectural Style
Contemporary
Construction Materials
Block, Stucco
Foundation Details
Block
Property Condition
Completed
Roof
Shingle
Utilities & Energy
Water Source
Public
Laundry Features
Laundry Closet
Parking Features
Driveway, Golf Cart Garage
Association Amenities
Cable Tv, Clubhouse, Fence Restrictions, Fitness Center, Gated, Recreation Facilities, Security, Vehicle Restrictions
Utilities
Cable Available, Cable Connected, Electricity Connected, Public, Sewer Connected, Sprinkler Meter
Other Features
Lot Features
Cleared, In County, Landscaped, Paved, Private, Unincorporated
Patio And Porch Features
Covered, Enclosed, Front Porch, Rear Porch, Screened
Community Features
Association Recreation Owned, Buyer Approval Required, Clubhouse, Deed Restrictions, Dog Park, Fitness Center, Gated Community Guard, Golf Carts Ok, Golf, No Truck/rv/motorcycle Parking, Pool, Restaurant, Sidewalks, Special Community Restrictions, Tennis Court(s)
Subdivision Name
Highgate Ii Condo Ph
Vegetation
Mature Landscaping, Oak Trees, Trees/landscaped
Price History
| Date | Event | Price |
|---|---|---|
08/25/2026 Source: | Listed for Sale | $195,000 +5.41% $132/sqft |
08/25/2026 Source: | Price Increased | $185,000 +224.56% $126/sqft |
04/06/2011 Source: | Sold | $57,000 $39/sqft |

Nearby Homes
Find Homes by Property Features in Sun City Center, FL

Based on information from Stellar MLS® through Nov 04, 2026, 07:00AM as submitted to and distributed by MLS GRID. All data is obtained from various sources and may not have been verified by the broker or MLS GRID. Supplied Open House Information is subject to change without notice. All information should be independently reviewed and verified for accuracy. Properties may or may not be listed by the office/agent presenting the information. IDX information is provided exclusively for consumers’ personal non-commercial use. It may not be used for any purpose other than to identify prospective properties consumers may be interested in purchasing. The data is deemed reliable but is not guaranteed by MLS GRID. The use of the MLS GRID Data may be subject to an end-user license agreement prescribed by the Member Participant’s applicable MLS, if any, and as amended from time to time. © 2026 Stellar MLS. All Rights Reserved.
 Advertising Broker: Fred McGill | Simple Showing, Inc
