- Overview
- Description
- Property Details
- Location
- HOA Management
- Facts & Features
- Getting Around
- Nearby Homes

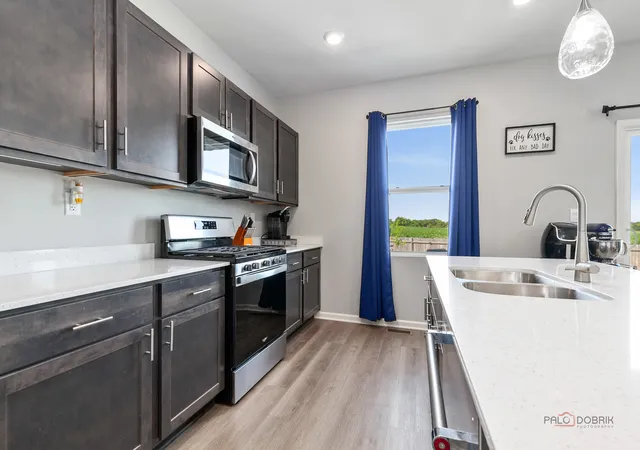


$420,000
Monthly Est:$2,090
 4 Beds
 3 Baths
2 full baths + 1 half bath
 2,051sqft
2005 Winterberry Trl, Wonder Lake, IL 60097
$420,000
$2,090/moEst:
Get Pre-Approved
Single Family Residence
Built in 2024
$144/mo HOA
7,840.8 sqft lot
$205/sq.ft
Description
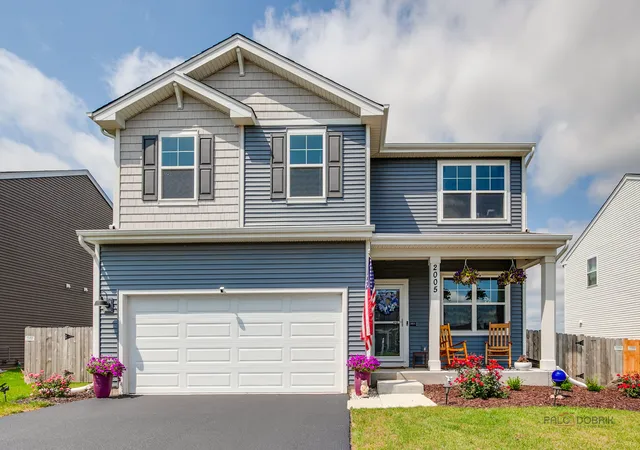
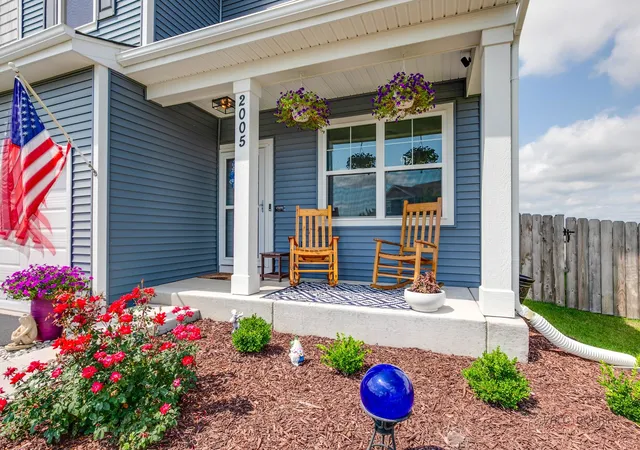
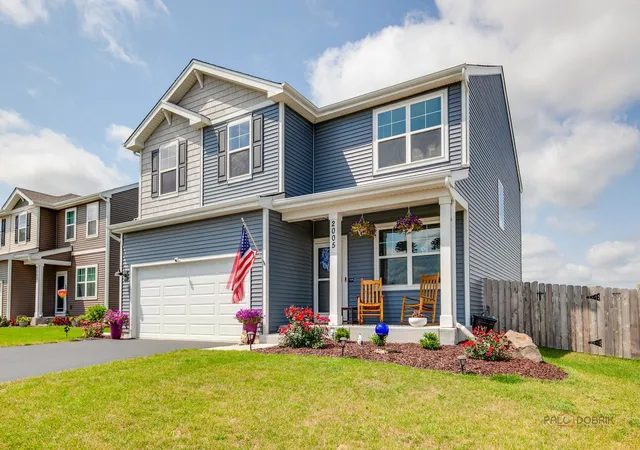
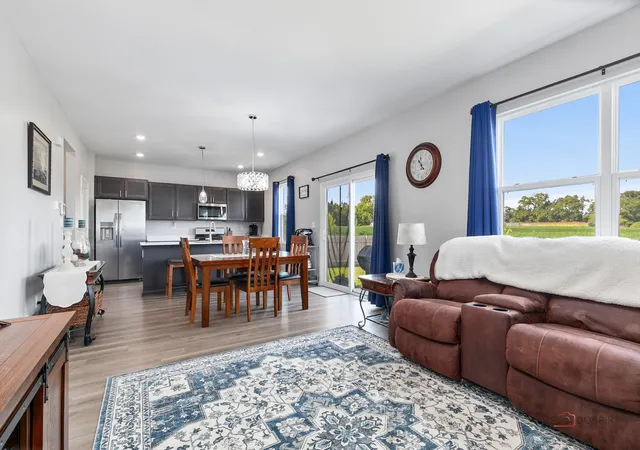
Step inside this likenew, 2story home and feel the calm, comfortable warmth of a space that's been thoughtfully designed and beautifully finished from day one. Built in 2024 and meticulously maintained, this 8room, 4bedroom, 2.5bath residence blends today's smarthome convenience with timeless, traditional tones and moneysaving upgrades already in place. A welcoming foyer opens to an airy, openconcept main level where natural light spills across wood laminate floors and soft, neutral walls. To one side, a flexible sitting room invites quiet conversations, a home office, or a cozy reading nook. Just beyond, the heart of the home unfolds: a bright, modern kitchen that hums with everyday life and easy entertaining. Here, upgraded stainlesssteel appliances gleam beneath handsome undercabinet lighting, while sleek quartz countertops offer a cool, smooth surface for cooking prep or casual snacking. A spacious stepin pantry keeps everything within reach but out of sight, and a deep double sink with disposal makes cleanup simple. The kitchen flows effortlessly into the family room, where wide windows frame views of the backyard and fill the space with soft, natural light. It's the perfect backdrop for movie nights, lazy Sunday mornings, or gathering with friends. An updated half bath and convenient access to the attached 2car garage complete the main level, along with smarthome features that let you adjust the thermostat, lock the front door, or open the garage with just a tap. Upstairs, the primary suite feels like a quiet retreat at the end of the day. Plush carpet underfoot, gentle ceiling fan breezes, and a restful color palette create a soothing escape. The en suite bath features a double quartz vanity, a spacious shower, and a generous walkin closet that keeps everything organized and within easy reach. Three additional bedrooms offer flexible options for family, guests, a craft room, or a dedicated home office. The secondfloor laundry room means you'll never have to haul baskets up and down stairs again-one of those everyday conveniences that quickly becomes indispensable. Below it all, a full unfinished basement offers endless possibilities: a future recreation room, home gym, workshop, or play space-already clean, dry, and ready for your imagination. Step through the sliding door and the true "wow" factor reveals itself. The backyard is already complete: a partysized patio stretches out for grilling, dining, and lounging, while the fully fenced yard offers privacy, safety for pets, and plenty of room to play. The lot feels especially open and inviting, with a premium setting that lets you enjoy fresh air, sunsets, and starry skies without feeling crowded. Because this home is like new and already upgraded, you'll save both time and money-no need to budget for fencing, patios, appliances, or smarthome additions. Everything is ready on day one. Beyond your front door, Wonder Lake and McHenry County offer a lifestyle filled with nature, recreation, and local charm. Spend Saturdays at the Wonder Lake Farmer's Market or pick your own produce and enjoy seasonal festivals at Stade's Farm & Market in McHenry. Visit Magic Meadows Alpacas for a handson petting zoo experience the kids will never forget, or let them burn energy at the indoor Kids Garage on rainy days. For outdoor enthusiasts, the sweeping prairies, trails, and vistas of Glacial Park Conservation Area are just a short drive away-perfect for hiking, bird watching, and quiet walks in every season. With its likenew condition, smart technology, upgraded finishes, fenced yard, and generous entertainmentready patio on a premium lot, 2005 Winterberry Trl offers a moveinready home and a lifestyle that feels both relaxed and refined. All that's left is to turn the key and make it your own.
- Houzeo last checked: 53 minutes ago
- Listing updated: October 8, 2026 at 2:58 pm
- Listing Provided by: Ted Breden (773) 590-9393 | HomeSmart Connect LLC (847) 495-5000
- Source: MRED MLS-IL | MLS#: 12722133

Property Details
Status
Active
Type
Single Family Residence
No. of Stories
-
County
City
Neighborhood
--
Year Built
2024
HOA Fees
$144/mo
Finished Area
2,051 sqft
Lot Size
7,840.8 sqft lot
Basement Area
- sqft
MLS Name
MRED MLS
MLS Number
12722133
MLS Status
Active

Continue Your Journey in App
Find your dream home, receive real-time updates, and many more!
Download App
Continue Your Journey in App
Find your dream home, receive real-time updates, and many more!
Location
HOA Management
N/A
HOA Fees
$144/ Monthly
Amenities
 Amenities and services may be covered by one or multiple associations and service providers.
 Club House
 Insurance
 Pool
Pool
 Exercise Facilities
Other
Disclaimer: Amenities are based on third-party information and may vary; buyers must independently verify all amenities, as information is deemed reliable but not guaranteed.
Facts & Features
Rooms
Bedrooms & bathrooms
Bedrooms: 4
Bathrooms: 3
Eating Area
Level: Main
Area: 126.00 Square Feet
Dimensions: 14X9
Sitting Room
Level: Main
Area: 120.00 Square Feet
Dimensions: 12X10
Foyer
Level: Main
Area: 40.00 Square Feet
Dimensions: 10X4
Walk In Closet
Level: Second
Area: 50.00 Square Feet
Dimensions: 10X5
Storage
Level: Basement
Area: 196.00 Square Feet
Dimensions: 14X14
Other Room
Level: Basement
Area: 510.00 Square Feet
Dimensions: 30X17
Bedroom 2
Level: Second
Area: 140.00 Square Feet
Dimensions: 14X10
Bedroom 3
Level: Second
Area: 144.00 Square Feet
Dimensions: 12X12
Bedroom 4
Level: Second
Area: 132.00 Square Feet
Dimensions: 12X11
Family Room
Level: Main
Area: 196.00 Square Feet
Dimensions: 14X14
Kitchen
Level: Main
Area: 168.00 Square Feet
Dimensions: 14X12
Laundry
Level: Second
Area: 63.00 Square Feet
Dimensions: 9X7
Master Bedroom
Level: Second
Area: 323.00 Square Feet
Dimensions: 19X17
Interior
Interior Features
Walk In Closet(s), High Ceilings, Center Hall Plan, Open Floorplan, Pantry, Quartz Counters
Flooring
Laminate, Carpet
Exterior Features
Lighting
Appliances
Range, Microwave, Dishwasher, Refrigerator, Disposal, Stainless Steel Appliance(s), Gas Cooktop, Gas Oven
Window Features
Screens, Drapes
Cooling
Central Air
Sewer
Public Sewer
Heating
Natural Gas, Forced Air
Construction
Year Built
Year Built: 2024
Home type
Single Family Residence
Architectural Style
Traditional
Construction Materials
Vinyl Siding, Clad Trim
Foundation Details
Concrete Perimeter
Roof
Asphalt
Utilities & Energy
Parking Features
Asphalt, Garage Door Opener, Garage, Yes, Garage Owned, Attached
Basement
Unfinished, Egress Window, 9 Ft + Pour, Storage Space, Daylight, Full
Electric
Circuit Breakers
Water Source
Public
Laundry Features
Upper Level, Gas Dryer Hookup
Other Features
Community Features
Park, Pool, Lake, Curbs, Sidewalks, Street Lights, Street Paved, Other
Patio And Porch Features
Patio
Lot Features
Landscaped, Backs To Open Grnd, Views
Subdivision Name
Stonewater
Price History
| Date | Event | Price |
|---|---|---|
09/25/2026 Source: | Price Decreased | $420,000 -1.18% $205/sqft |
08/10/2026 Source: | Listed for Sale | $425,000 +6.25% $207/sqft |
01/20/2025 Source: | Sold | $399,990 $195/sqft |
11/25/2024 Source: | Pending | $399,990 $195/sqft |
10/30/2024 Source: | Price Decreased | $399,990 -2.44% $195/sqft |

Show more
Nearby Homes
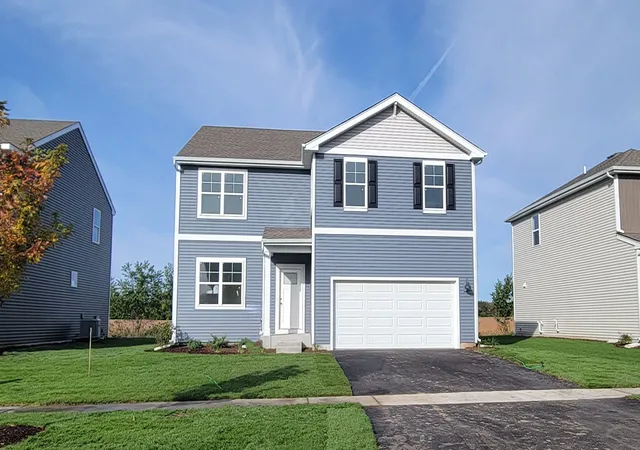
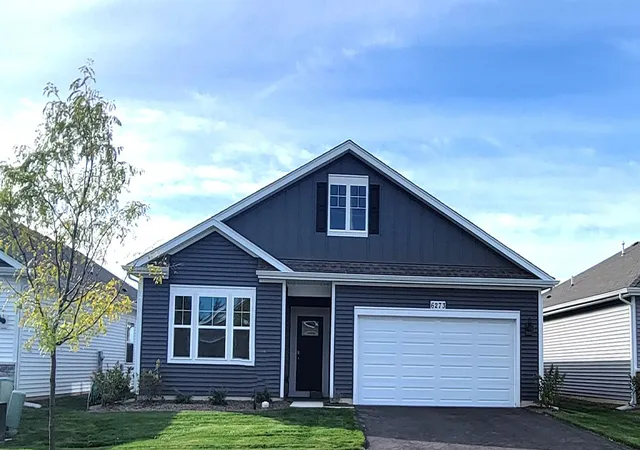
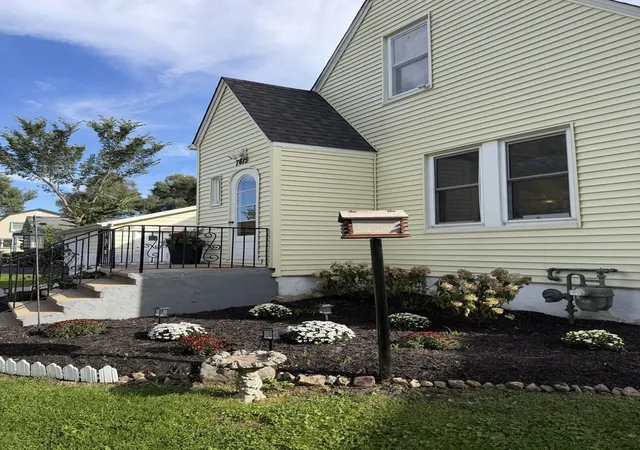
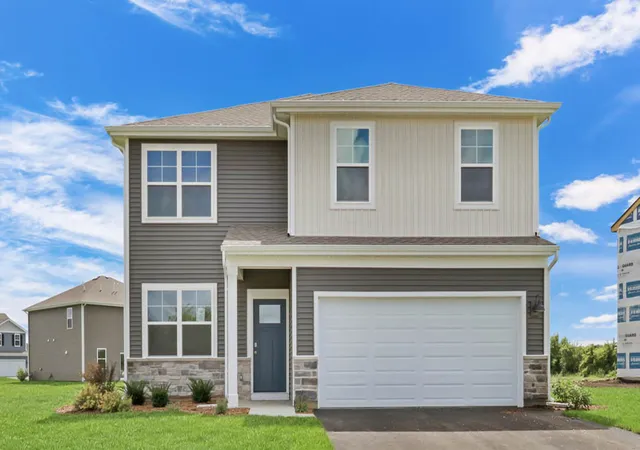
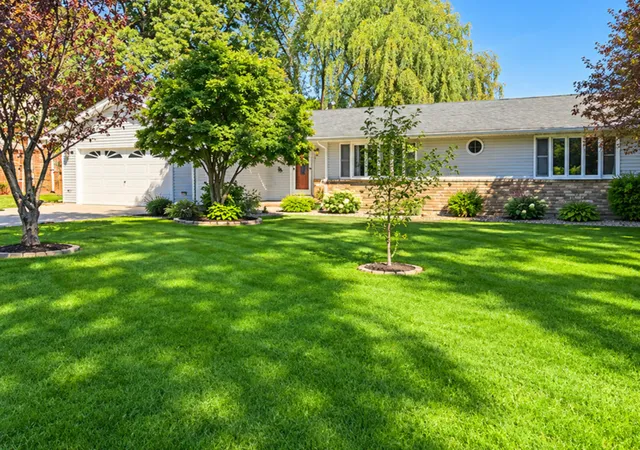
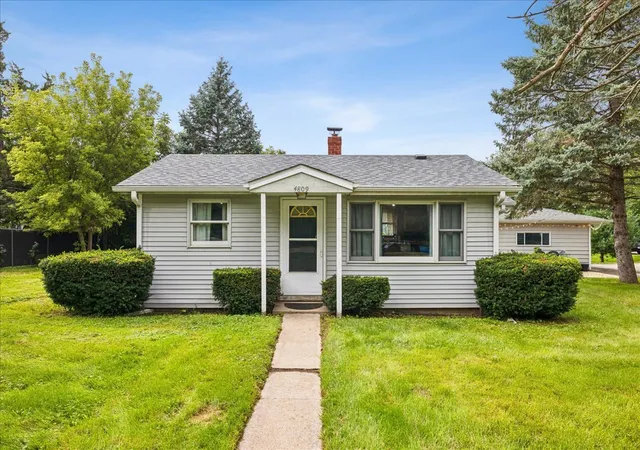
Find Homes by Property Features in Wonder Lake, IL
Nearby New Homes For Sale

This representation is based in whole or in part on data supplied by Midwest Real Estate Data, LLC through Oct 09, 2026, 12:00PM. Midwest Real Estate Data, LLC does not guarantee nor is it in any way responsible for its accuracy. Data maintained by Midwest Real Estate Data LLC may not reflect all real estate activity in the market. Based on information submitted to the MLS GRID as of Oct 09, 2026, 12:00PM. All data is obtained from various sources and has not been, and will not be, verified by broker or MLS GRID. Supplied Open House information is subject to change without notice. All information should be independently reviewed and verified for accuracy. Properties may or may not be listed by the office/agent presenting the information. This website may not include listings or property addresses of sellers who have directed their listing brokers to withhold their listing or their property address from display on the Internet. Some IDX listings have been excluded from this website. Information is provided exclusively for consumers’ personal non-commercial use. It may not be used for any purpose other than to identify prospective properties consumers may be interested in purchasing. The data is deemed reliable but is not guaranteed by MLS GRID, MRED or Houzeo. The use of the MLS GRID Data may be subject to an end user license agreement. Properties displayed may be listed or sold by various participants in the MLS, Listings courtesy of MRED as distributed by MLS GRID. ©2026 Midwest Real Estate Data LLC. All Rights Reserved
 Advertising Broker: Jorge Romero | Realty One Group Inc.