- Overview
- Description
- Property Details
- Location
- Facts & Features
- Getting Around
- Nearby Homes



$724,000
Monthly Est:$3,604
 4 Beds
 3 Baths
3 full baths
 2,536sqft
2006 NW 14th Avenue, Gainesville, FL 32605
$724,000
$3,604/moEst:
Get Pre-Approved
Single Family Residence
Built in 1957
$-- HOA
19,602 sqft lot
$285/sq.ft
Description
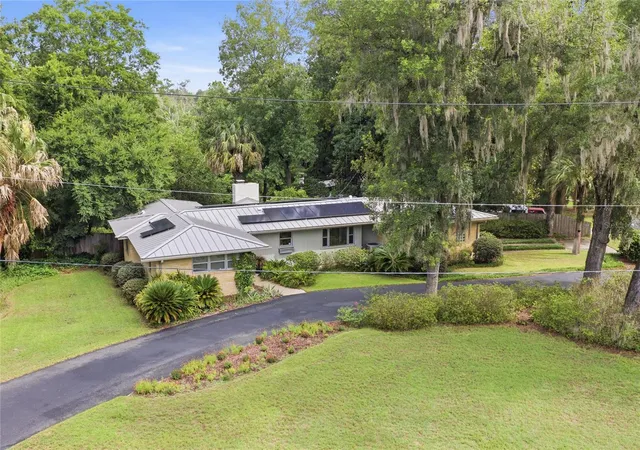
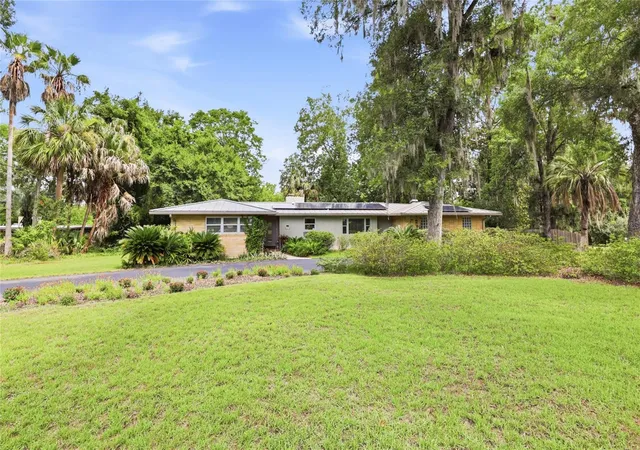
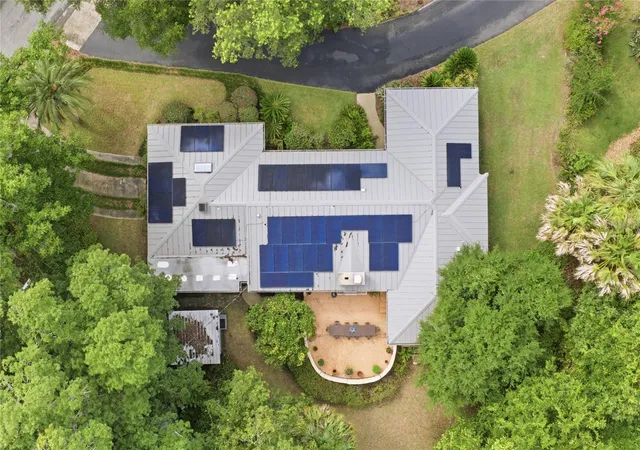
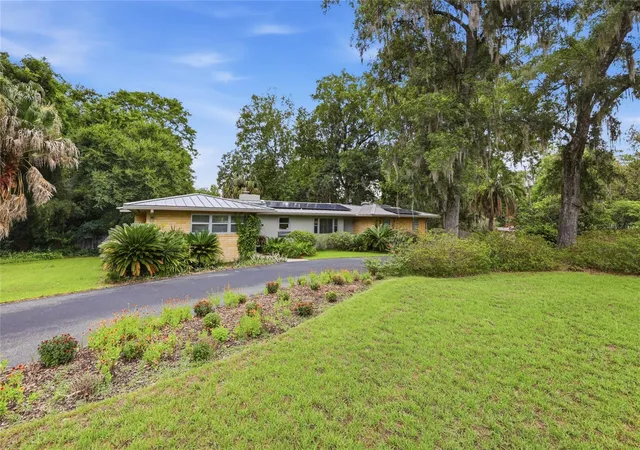
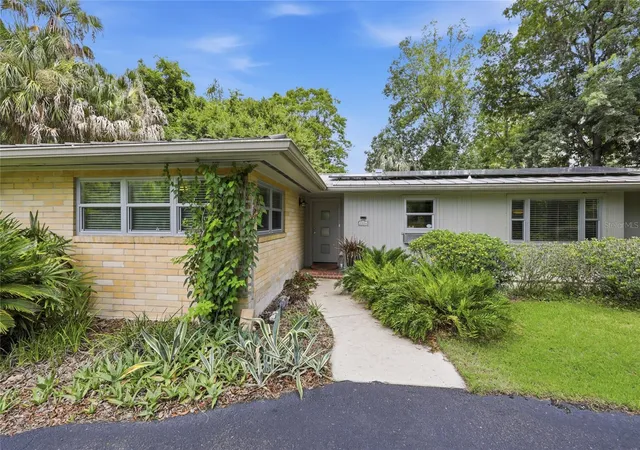
Price Improvement! Mid-century modern in Florida Park, under two miles from UF, cared for by the same owners for more than three decades. GRU bills have been running under $100 a month, thanks to a 39-panel solar array with a Tesla Powerwall 2 backup battery and automatic switchover. The living room sets the tone with a 12 ft tongue and groove ceiling, exposed beams, a cultured stone gas fireplace, and double sliders out to the patio, with hardwood running through all the living areas. The kitchen has custom wood cabinetry, Corian counters, a gas cooktop, and stainless appliances. A music and media room is lined with custom built-ins. The owner's suite has dual closets, built-ins, and a bath with dual vanities, a walk-in shower, and an electric towel warmer. The large bonus room has a skylight, an electric fireplace, built-in bookcases and counters, a wine cooler, and its own exterior entrance, with the fourth bedroom right beside it. Perfect as a guest or in-law suite for multi-generational family. Another bedroom is set up as an office with a walk-in closet and a digital Liberty safe. Three full baths, one with a cast iron tub. Updates include a 24-gauge standing seam metal roof (2023) and double-pane windows and sliders. Washer and gas dryer are included. Outside, the oversized corner lot has a circular drive lined with azaleas and palms, a tiled semicircular patio with a wood-burning grill and hood, a fully fenced backyard, a detached 10x10 workshop with power, and a 12x12 Trex deck overlooking the wooded buffer along Hogtown Creek. Walk to Ring Park, the creek trails, and nearby shopping.
- Houzeo last checked: 12 minutes ago
- Listing updated: October 17, 2026 at 3:39 pm
- Listing Provided by: David Pais (352) 215-1580 , Liberty Phoenix | PAIS REALTY (352) 215-1580
- Source: Stellar MLS-FL | MLS#: GC541202

Property Details
Status
Active
Type
Single Family Residence
No. of Stories
1
County
City
Neighborhood
Year Built
1957
HOA Fees
-
Finished Area
2,536 sqft
Lot Size
19,602 sqft lot
Basement Area
- sqft
MLS Name
Stellar MLS
MLS Number
GC541202
MLS Status
Active
Days on Market
118
Cumulative Days on Market
108

Continue Your Journey in App
Find your dream home, receive real-time updates, and many more!
Continue Your Journey in App
Find your dream home, receive real-time updates, and many more!
Location
Facts & Features
Rooms
Bedrooms & bathrooms
Bedrooms: 4
Bathrooms: 3
Living Room
Level: First
Area: 425.00 Square Feet
Dimensions: 17x25
Dining Room
Level: First
Area: 120.00 Square Feet
Dimensions: 10x12
Kitchen
Level: First
Area: 117.00 Square Feet
Dimensions: 9x13
Primary Bedroom
Level: First
Area: 165.00 Square Feet
Dimensions: 11x15
Bedroom 2
Level: First
Area: 195.00 Square Feet
Dimensions: 13x15
Bedroom 3
Level: First
Area: 99.00 Square Feet
Dimensions: 9x11
Bedroom 4
Level: First
Area: 144.00 Square Feet
Dimensions: 12x12
Media Room
Level: First
Area: 121.00 Square Feet
Dimensions: 11x11
Bonus Room
Level: First
Area: 440.00 Square Feet
Dimensions: 20x22
Interior
Exterior Features
Outdoor Grill, Rain Gutters
Interior Features
Built In Features, Ceiling Fans(s), L Dining, Solid Surface Counters, Solid Wood Cabinets, Split Bedroom, Window Treatments
Flooring
Carpet, Ceramic Tile, Wood
Window Features
Double Pane Windows
Cooling
Central Air
Appliances
Cooktop, Dishwasher, Disposal, Dryer, Electric Water Heater, Microwave, Range, Refrigerator, Washer, Wine Refrigerator
Heating
Electric, Heat Pump
Sewer
Septic Tank
Construction
Year Built
Year Built: 1957
Home type
Single Family Residence
Roof
Metal
Architectural Style
Mid Century Modern
Foundation Details
Crawlspace
Construction Materials
Block
Utilities & Energy
Fireplace Features
Electric, Gas
Water Source
None
Laundry Features
Laundry Closet
Utilities
Public
Other Features
Subdivision Name
Snow Sub
Lot Features
Corner Lot
Patio And Porch Features
Patio
Price History
| Date | Event | Price |
|---|---|---|
09/22/2026 Source: | Price Decreased | $745,000 -3.75% $294/sqft |
08/28/2026 Source: #MFRGC541202 | Price Decreased | $774,000 -8.94% $305/sqft |
07/01/2026 Source: | Price Increased | $850,000 +6.38% $335/sqft |
07/01/2026 Source: | Price Increased | $799,000 +10.36% $315/sqft |
07/01/2026 Source: | Price Decreased | $724,000 -9.39% $285/sqft |

Show more
University Park Ranks #5 in Gainesville, FL

Homes

Rental Prices

Median Home Price
Nearby Homes
Find Homes by Property Features in Gainesville, FL
Nearby New Homes For Sale

Based on information from Stellar MLS® through Oct 28, 2026, 12:00PM as submitted to and distributed by MLS GRID. All data is obtained from various sources and may not have been verified by the broker or MLS GRID. Supplied Open House Information is subject to change without notice. All information should be independently reviewed and verified for accuracy. Properties may or may not be listed by the office/agent presenting the information. IDX information is provided exclusively for consumers’ personal non-commercial use. It may not be used for any purpose other than to identify prospective properties consumers may be interested in purchasing. The data is deemed reliable but is not guaranteed by MLS GRID. The use of the MLS GRID Data may be subject to an end-user license agreement prescribed by the Member Participant’s applicable MLS, if any, and as amended from time to time. © 2026 Stellar MLS. All Rights Reserved.
 Advertising Broker: Fred McGill | Simple Showing, Inc
