- Overview
- Description
- Property Details
- Location
- Facts & Features
- Getting Around
- Nearby Homes

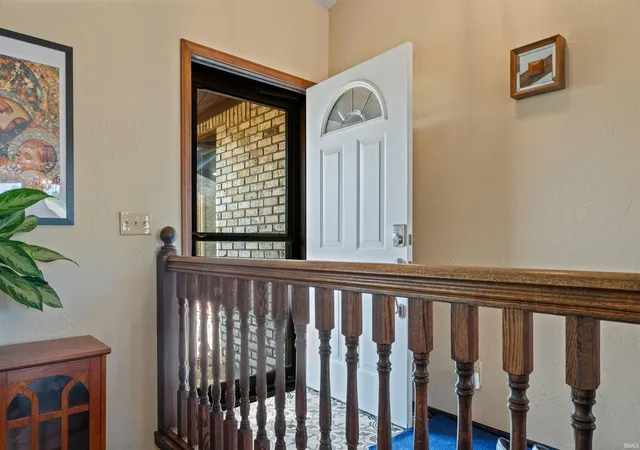


$279,900
Monthly Est:$1,393
 4 Beds
 2 Baths
2 full baths
 1,919sqft
2006 W Wilno Dr, Marion, IN 46952
$279,900
$1,393/moEst:
Get Pre-Approved
Manufactured On Land
Built in 1979
$-- HOA
20,473 sqft lot
$146/sq.ft
Description
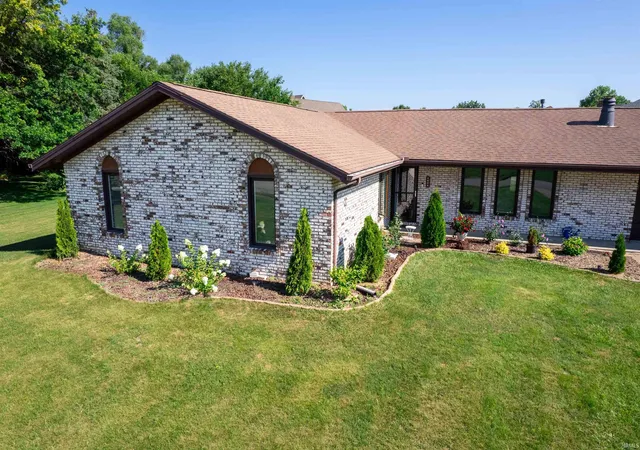
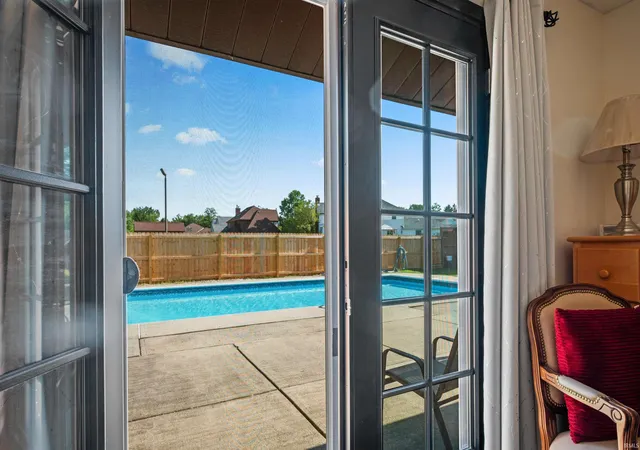
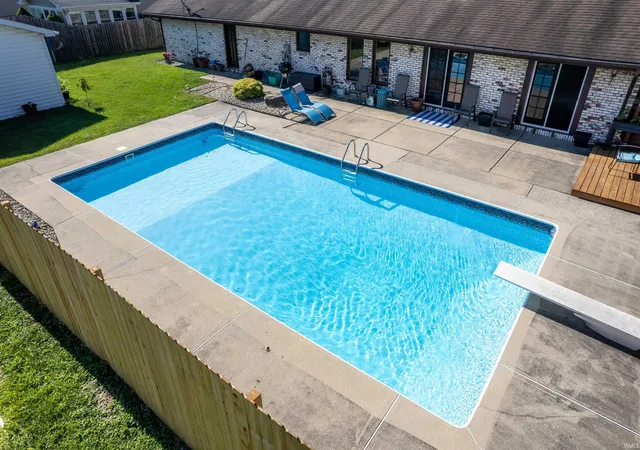
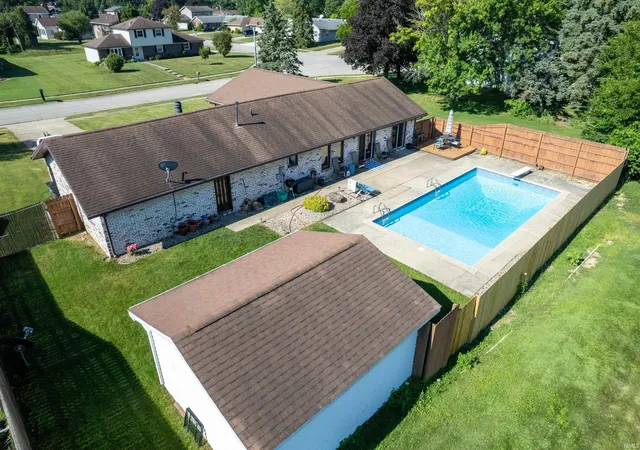
Welcome home to this beautifully maintained 4-bedroom brick home offering 1,919 square feet of comfortable living space. The inviting living room features vaulted ceilings and a stunning floor-to-ceiling brick fireplace, creating the perfect space to relax or entertain. The fully equipped kitchen includes newer appliances and opens to a spacious family room with views of your private backyard oasis. Step outside and enjoy summer days around the inviting in-ground swimming pool, ideal for entertaining family and friends. The primary bedroom offers a private bath, while three additional bedrooms provide plenty of space for family, guests, or a home office. An attached two-car garage adds convenience and extra storage. This home has been extensively updated within the past three years, including mostly all new windows, a new furnace and central air, a tankless water heater, all new kitchen appliances, new flooring throughout, a remodeled bathroom with a beautiful walk-in shower, and a new sump pump. If you're looking for a move-in ready home in one of the area's most desirable neighborhoods, this beautiful Maplewood home is a must see!
- Houzeo last checked: 7 hours ago (October 7, 2026 at 6:00 am)
- Listing updated: August 21, 2026 at 4:38 pm
- Listing Provided by: Suzie Mack (765) 661-0379 | F.C. Tucker Realty Center
- Source: Indiana Regional MLS-IN | MLS#: 202629016

Property Details
Status
Active Under Contract
Type
Manufactured Mobile Home
No. of Stories
-
County
--
City
Neighborhood
--
Year Built
1979
HOA Fees
-
Finished Area
1,919 sqft
Lot Size
20,473 sqft lot
Basement Area
- sqft
MLS Name
Indiana Regional MLS
MLS Number
202629016
MLS Status
Cont-AccptngBackupOffers
Days on Market
79

Continue Your Journey in App
Find your dream home, receive real-time updates, and many more!
Download App
Continue Your Journey in App
Find your dream home, receive real-time updates, and many more!
Location
Facts & Features
Rooms
Bedrooms & bathrooms
Bedrooms: 4
Bathrooms: 2
Interior
Cooling
Central Air
Heating
Natural Gas, Forced Air
Appliances
Dishwasher, Microwave, Refrigerator, Washer, Electric Oven, Electric Range, Sump Pump
Interior Features
Ceiling Fan(s), Detector Smoke, Disposal, Garage Door Opener, Porch Open, Storm Doors, Sump Pump
Sewer
City
Construction
Year Built
Year Built: 1979
Home type
Manufactured On Land
Architectural Style
Ranch
Construction Materials
Block
Roof
Asphalt
Utilities & Energy
Basement
Crawl Space
Fireplace Features
Gas Log
Water Source
City
Parking Features
Concrete
Other Features
Subdivision Name
Maple Wood(s) / Maplewood(s)
Lot Features
Level
Price History
| Date | Event | Price |
|---|---|---|
08/20/2026 Source: | Contingent (Active Under Contract) | $279,900 $146/sqft |

Nearby Homes



Find Homes by Property Features in Marion, IN


IDX information is provided exclusively for consumer's personal, non-commercial use and may not be used for any purpose other than to identify prospective properties that consumers may be interested in purchasing. Data is deemed reliable but is not guaranteed accurate by the MLS.
 Advertising Broker: Jonah Hartsburg | Hoosier Hub Realty