- Overview
- Description
- Property Details
- Location
- Facts & Features
- Getting Around
- Nearby Homes
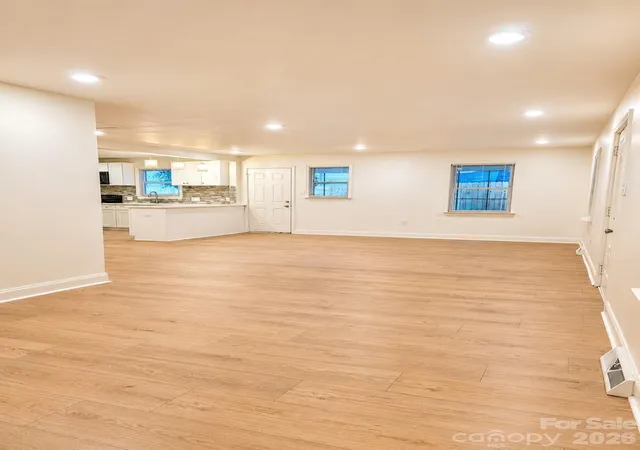

Street View
$449,900
Monthly Est:$2,239
 5 Beds
 3 Baths
3 full baths
 1,933sqft
2007 Highland St, Charlotte, NC 28208
$449,900
$2,239/moEst:
Get Pre-Approved
Single Family Residence
Built in 1943
$-- HOA
0.23 acre lot
$233/sq.ft
Description
**This home is eligible for grants from lenders to assist with closing costs, down payments and even 100% Financing** (see Agent Remarks for more information)
Beautifully Renovated Ranch Minutes from Uptown Charlotte | Large Fenced Yard | Move-In Ready |
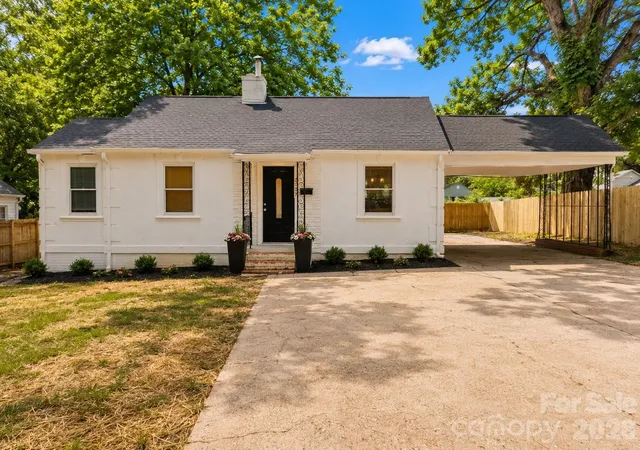
Fully renovated and move-in ready in one of Charlotte's most convenient locations! Welcome to 2007 Highland Street, a 5 bedroom/3 bathroom home where classic character meets modern style just minutes from Uptown Charlotte, Plaza Midwood, NoDa, Optimist Park, Camp North End, and South End.
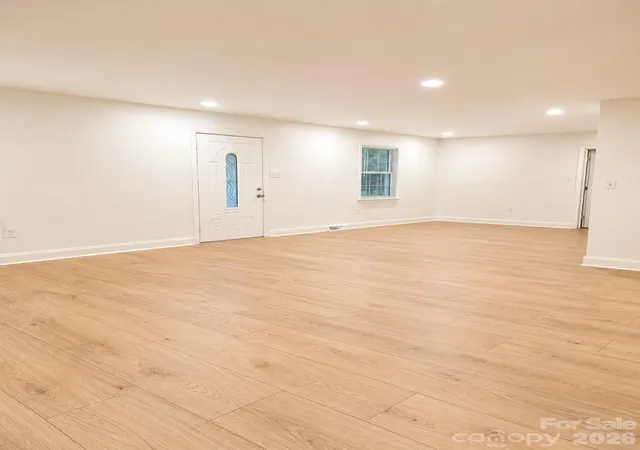
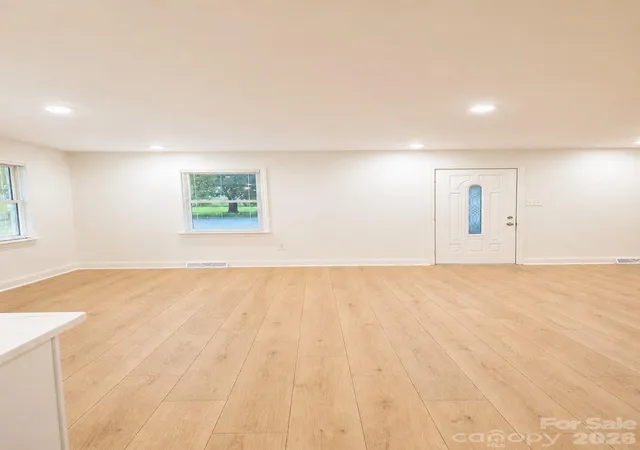
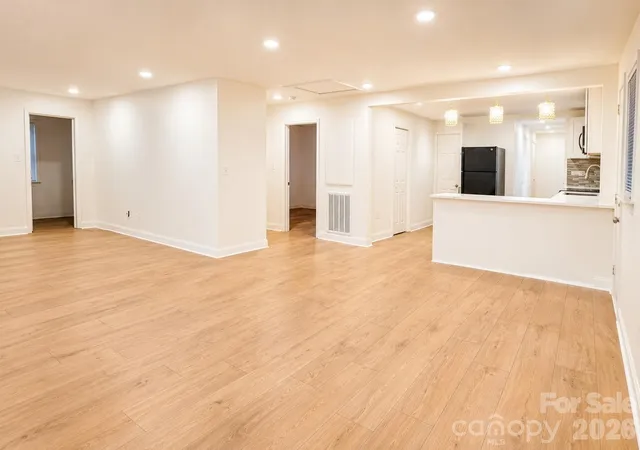
From the moment you arrive, you'll appreciate the fresh exterior, mature shade trees, and inviting curb appeal. Inside, the home opens to a bright, airy floor plan featuring luxury wide plank flooring throughout, fresh designer paint, updated lighting, and abundant natural light. The open-concept living and dining areas flow seamlessly into the beautifully renovated kitchen, creating the perfect space for everyday living and entertaining.
The kitchen has been thoughtfully updated with white shaker cabinetry, quartz countertops, black appliance fixtures, and ample cabinet storage, offering both style and functionality.
The renovated bathrooms feature a walk-in tiled shower with floor-to-ceiling tile, pebble shower flooring, modern vanity, and contemporary finishes, creating a clean and inviting atmosphere along with others with full tubs ready to relax in comfort.
Step outside to enjoy the expansive rear deck overlooking a fully fenced backyard, providing plenty of room for entertaining, pets, gardening, or simply relaxing beneath Charlotte's beautiful mature tree canopy.
Additional features include:
• Completely renovated interior
• Luxury vinyl plank flooring throughout
• Quartz countertops
• White shaker cabinetry
• Walk-in tiled shower
• Covered carport
• Large entertaining deck
• Fully fenced backyard
• Move-in ready condition
**As an added bonus, this home qualifies for 100% financing with no mortgage insurance to qualified applicants.**
Situated just minutes from Charlotte's best restaurants, breweries, coffee shops, parks, entertainment, hospitals, and major employers, this home offers exceptional convenience with quick access to I-77, I-85, I-277, and Charlotte Douglas International Airport.
Whether you're looking for your primary residence or an outstanding investment opportunity, 2007 Highland Street delivers the perfect combination of location, style, and value.
- Houzeo last checked: 10 minutes ago
- Listing updated: October 20, 2026 at 2:03 pm
- Listing Provided by: Adam Smith (202) 425-8945 | Adam Jay Smith (202) 425-8945
- Source: Canopy MLS as distributed by MLS GRID | MLS#: 4400417

Property Details
Status
Active
Type
Single Family Residence
No. of Stories
-
County
City
Neighborhood
Year Built
1943
HOA Fees
-
Finished Area
1,933 sqft
Lot Size
0.23 acre lot
Basement Area
- sqft
MLS Name
Canopy MLS as distributed by MLS GRID
MLS Number
4400417
MLS Status
Active
Days on Market
107
Cumulative Days on Market
96

Continue Your Journey in App
Find your dream home, receive real-time updates, and many more!
Continue Your Journey in App
Find your dream home, receive real-time updates, and many more!
Location
Facts & Features
Rooms
Bedrooms & bathrooms
Bedrooms: 5
Bathrooms: 3
Interior
Heating
Central
Appliances
Dishwasher, Disposal, Dryer, Electric Oven, Microwave, Oven, Refrigerator
Cooling
Central Air
Sewer
Public Sewer
Construction
Year Built
Year Built: 1943
Home type
Single Family Residence
Foundation Details
Basement, Crawl Space
Construction Materials
Hard Stucco
Utilities & Energy
Laundry Features
Electric Dryer Hookup, Laundry Room
Parking Features
Attached Carport
Water Source
City
Basement
Exterior Entry, Storage Space
Other Features
Subdivision Name
Marsh Estates
Price History
| Date | Event | Price |
|---|---|---|
07/16/2026 Source: | Price Decreased | $449,900 -5.26% $233/sqft |
07/16/2026 Source: | Listed for Sale | $474,900 $246/sqft |

Nearby Homes
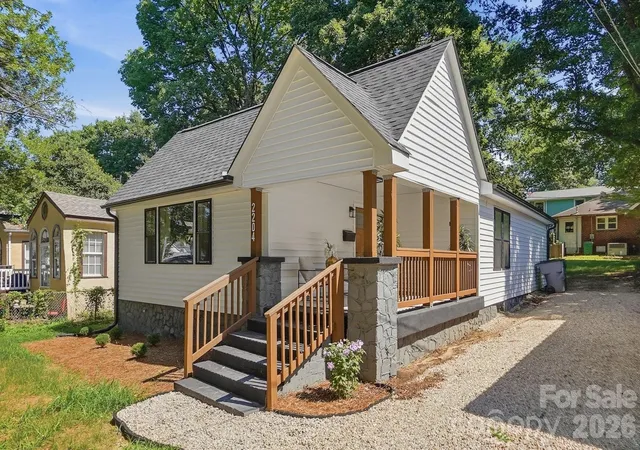
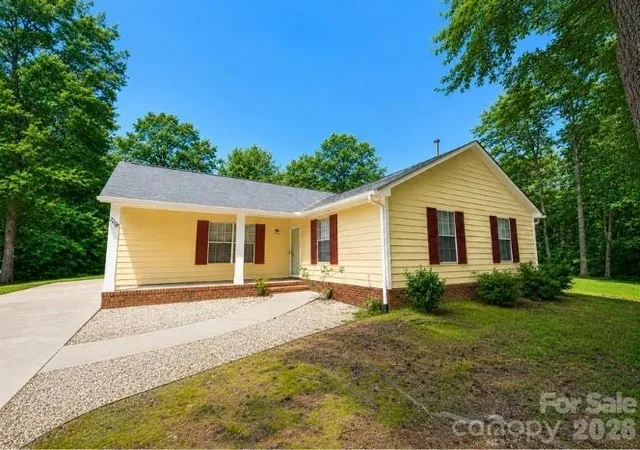
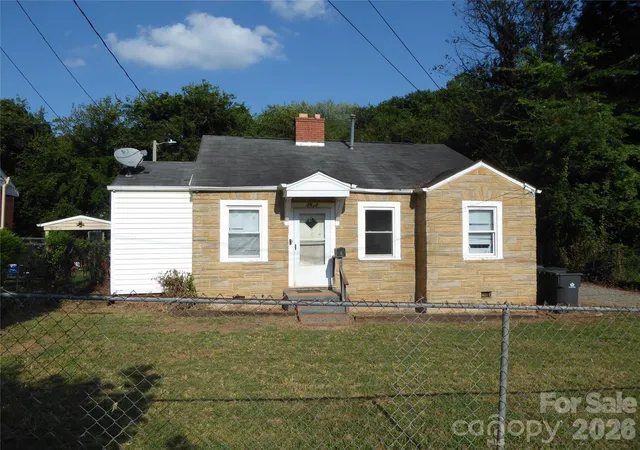
Find Homes by Property Features in Charlotte, NC
Nearby New Homes For Sale

Based on information submitted to the MLS GRID from Canopy MLS through Oct 31, 2026, 10:15AM. All data is obtained from various sources and may not have been verified by the broker or MLS GRID. Supplied Open House Information is subject to change without notice. All information should be independently reviewed and verified for accuracy. Properties may or may not be listed by the office/agent presenting the information. IDX information is provided exclusively for consumers’ personal, noncommercial use. It may not be used for any purpose other than to identify prospective properties which the consumers may be interested in purchasing. The data is deemed reliable but is not guaranteed by MLS GRID. The use of the MLS GRID Data may be subject to an end-user license agreement prescribed by the Member Participant’s applicable MLS, if any, and as amended from time to time. ©2026 Canopy MLS. All Rights Reserved.
 Advertising Broker: Nicholas Huscroft | Chosen Realty
