- Overview
- Description
- Property Details
- Location
- Facts & Features
- Getting Around
- Nearby Homes

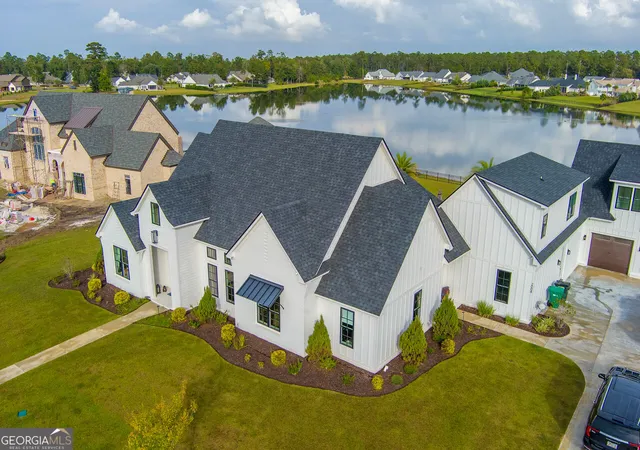

Street View
$1,600,000
Monthly Est:$7,964
 7 Beds
 7 Baths
6 full baths + 1 half bath
 5,179sqft
2008 Mcree Ct, Valdosta, GA 31601
$1,600,000
$7,964/moEst:
Get Pre-Approved
Single Family Residence
Built in 2023
$-- HOA
37,897.2 sqft lot
$309/sq.ft
Description
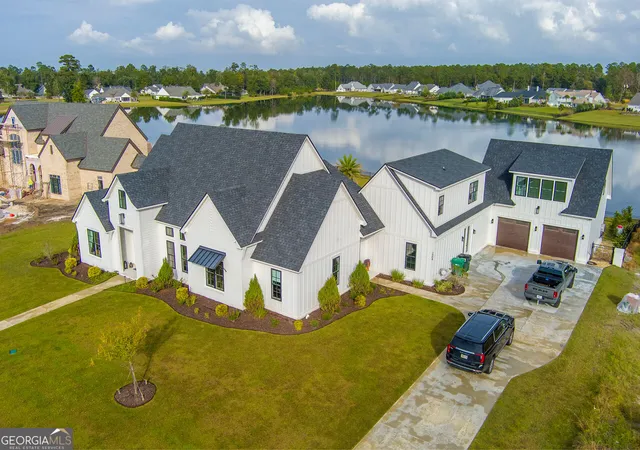
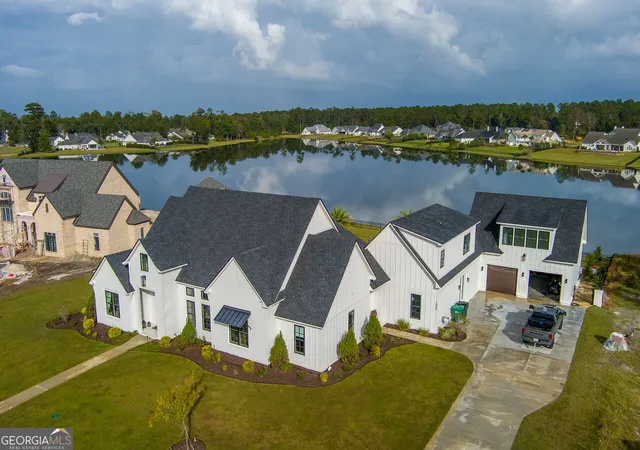
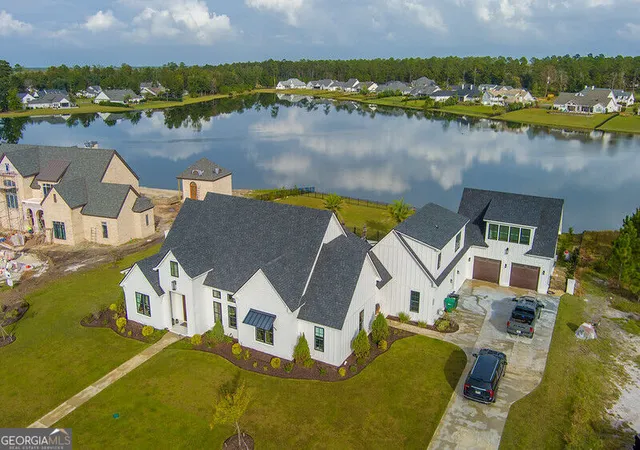
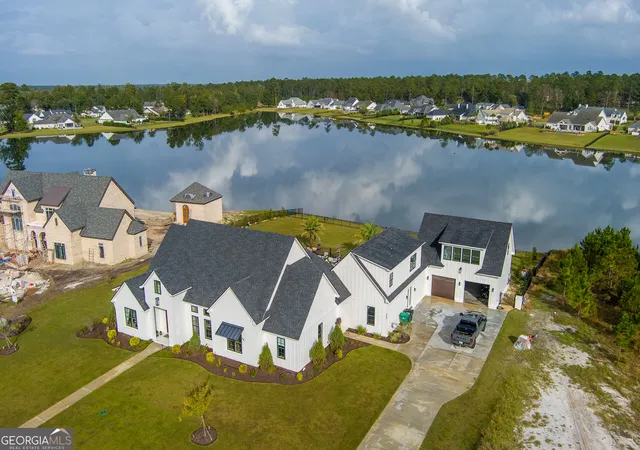
Welcome home, to this stunning lake-front estate in Kinderlou Forest! Located in Valdosta's premiere gated golf community, this custom build is the perfect house for family, fishing, and fun in South Georgia. Boasting 7 bedrooms and 6.5 bathrooms, this property is paired with a private salt water pool and brick entertainment area, offering the perfect amount of functional indoor and outdoor space, with customized design and added privacy for each resident. Exquisitely crafted with array of premium features and modern conveniences, that can be found thoughtfully placed throughout the home. Features include black exterior windows, 8-foot solid core doors, and Delta premium fixtures. The main floor is complete with 4 bedrooms (including the Master) and 3 bathrooms. There are also two separate upstair areas which host the additional 3 bedrooms and 3 bathrooms. Enter through the home or pool area, into the new addition, which features an enclosed bonus room with a full bathroom, complete with walk-in glass shower and infrared sauna. A second upstair area leads to 2 more en-suites that can serve as guest quarters, or teenager/MIL suites. The chef's kitchen is equipped with top-of-the-line appliances, a professional-grade gas stove, and an elegant butler's pantry complete with additional refrigerator. Outdoor features include brick outdoor kitchen, featuring a KitchenAid grill and hood, new fencing, landscape lighting, trampoline, custom turf design, and new driveway. House and concrete have also been freshly pressure washed. One-year home warranty, offered with purchase. (Neighborhood access to community pools, restaurant, river trials, with use of local clubhouse, gym, and tennis/pickle ball courts. Home is located very close to these facilities.)
- Houzeo last checked: 6 minutes ago
- Listing updated: November 6, 2026 at 12:50 am
- Listing Provided by: | Sheridan Solomon & Associates (478) 746-2000
- Source: Georgia MLS-GA | MLS#: 10885826

Property Details
Status
Active
Type
Single Family Residence
No. of Stories
-
County
City
Neighborhood
--
Year Built
2023
HOA Fees
-
Finished Area
5,179 sqft
Lot Size
37,897.2 sqft lot
Basement Area
- sqft
MLS Name
Georgia MLS
MLS Number
10885826
MLS Status
New
Days on Market
3

Continue Your Journey in App
Find your dream home, receive real-time updates, and many more!
Continue Your Journey in App
Find your dream home, receive real-time updates, and many more!
Location
Facts & Features
Rooms
Bedrooms & bathrooms
Bedrooms: 7
Bathrooms: 7
Interior
Cooling
Central Air, Electric
Sewer
Public Sewer
Exterior Features
Gas Grill, Sprinkler System, Water Feature
Flooring
Hardwood, Tile
Interior Features
High Ceilings, Master On Main Level, Rear Stairs, Sauna, Soaking Tub, Split Bedroom Plan, Tile Bath, Vaulted Ceiling(s), Walk In Closet(s)
Appliances
Convection Oven, Cooktop, Dishwasher, Disposal, Double Oven, Dryer, Gas Water Heater, Microwave, Refrigerator, Stainless Steel Appliance(s), Tankless Water Heater, Washer, Water Softener
Heating
Central, Electric
Construction
Year Built
Year Built: 2023
Home type
Single Family Residence
Roof
Other
Construction Materials
Block, Brick, Concrete, Wood Siding
Foundation Details
Slab
Architectural Style
Brick 4 Side
Property Condition
Resale
Utilities & Energy
Utilities
Cable Available, Electricity Available, High Speed Internet, Natural Gas Available, Phone Available, Sewer Available, Sewer Connected, Underground Utilities, Water Available
Electric
220 Volts
Parking Features
Garage, Attached, Parking Pad, Garage Door Opener
Security Features
Gated Community, Smoke Detector(s)
Fireplace Features
Family Room, Master Bedroom
Laundry Features
In Hall, Mud Room, Upper Level
Basement
None
Pool Features
In Ground, Salt Water
Water Source
Public
Other Features
Community Features
Clubhouse, Fitness Center, Gated, Golf, Lake
Subdivision Name
Kinderlou Forest
Patio And Porch Features
Patio, Porch, Screened
Vegetation
Cleared, Grassed
Lot Features
Cul De Sac
Price History
| Date | Event | Price |
|---|---|---|
11/05/2026 Source: | Listed for Sale | $1,600,000 $309/sqft |

Nearby Homes


Find Homes by Property Features in Valdosta, GA
Nearby New Homes For Sale


Information Deemed Reliable But Not Guaranteed. © 2026 Georgia Multiple Listing Service. All Rights Reserved.
 Advertising Broker: Fred McGill | Simple Showing, Inc
